


Description
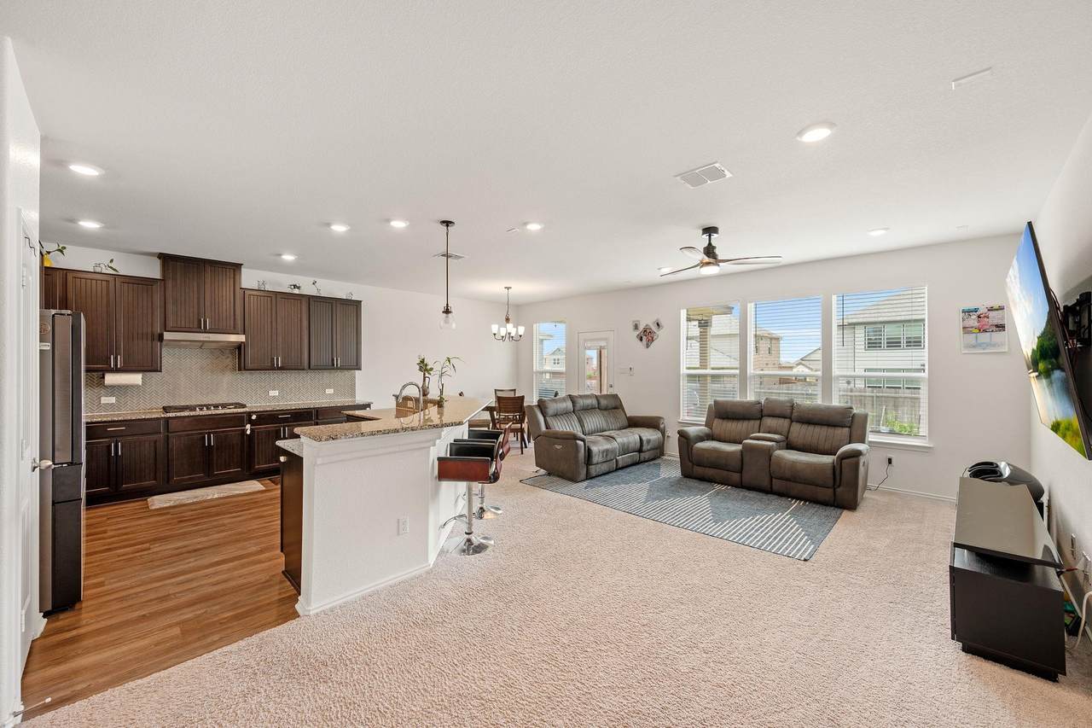
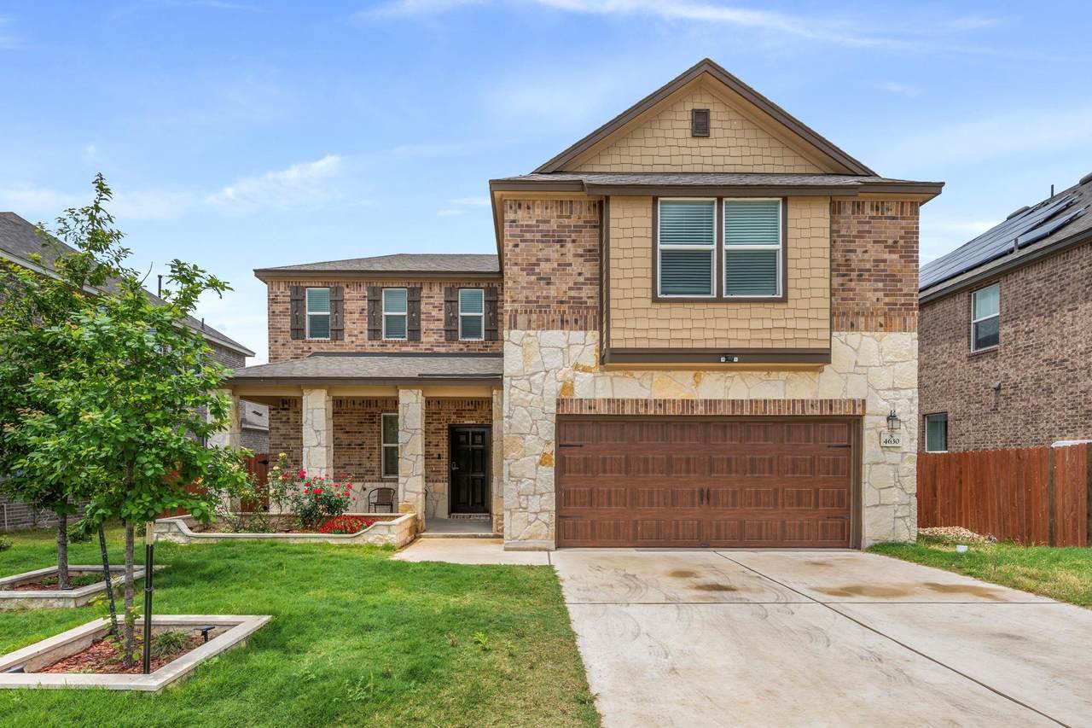
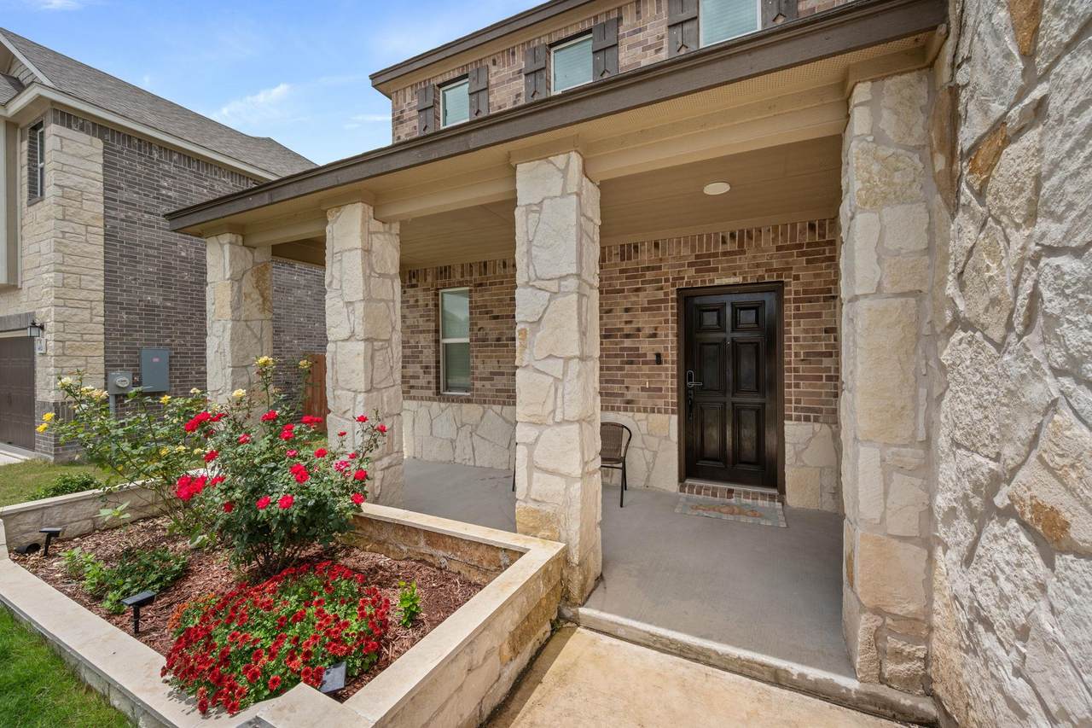
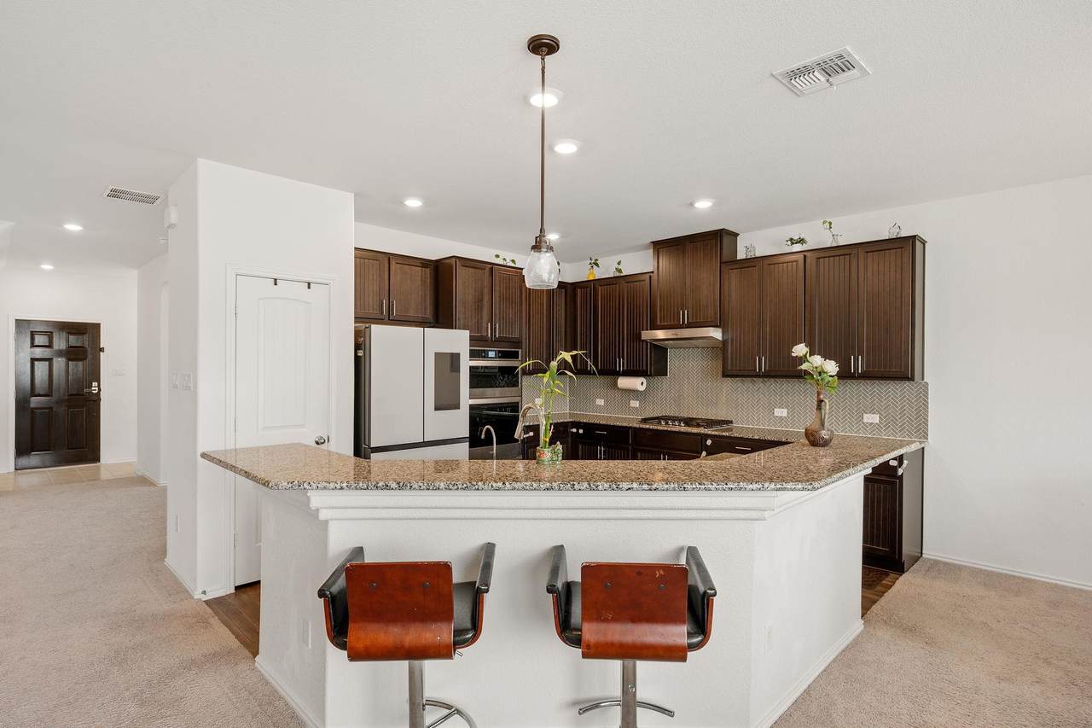
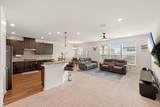
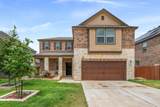
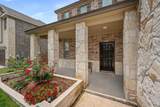
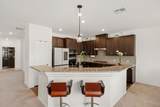
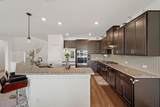
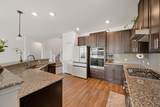
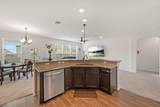
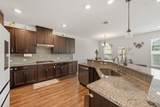
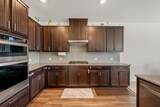
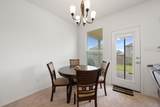
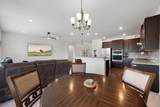
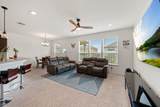
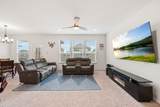
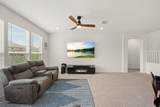
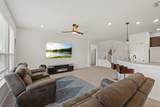
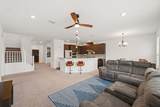
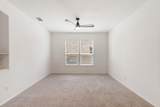
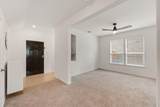
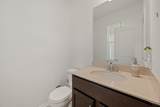
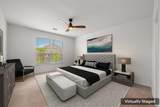
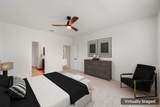
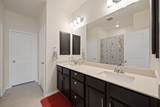
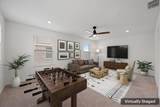
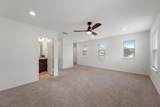
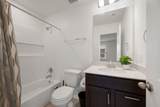
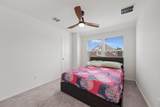
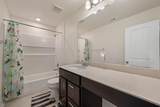
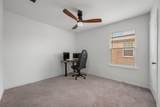
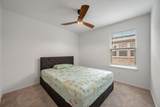
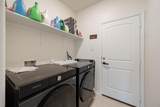
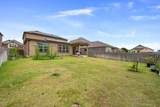
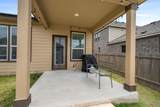
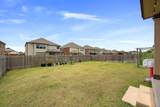
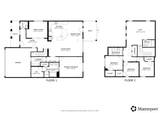
Welcome to this exceptional two-story home that perfectly blends modern comfort, energy efficiency, and thoughtful design. Featuring 4 spacious bedrooms, 3.5 baths, two living areas, and two dining spaces, this beautifully maintained residence offers an open-concept floor plan ideal for both everyday living and entertaining. The gourmet kitchen serves as the heart of the home, showcasing premium cabinetry, upgraded countertops, gas cooking, a combination microwave and oven, upgraded dishwasher, touchless sensor faucet, and an extended breakfast bar that seamlessly connects to the living and dining areas. The private primary suite is conveniently located on the main floor and features a spacious bedroom and luxurious ensuite bath. Upstairs, a versatile loft or game room creates the perfect space for movie nights, playtime, or relaxing, accompanied by three additional bedrooms and two full baths. Designed with comfort and convenience in mind, the home includes custom blinds throughout, ceiling fans in every bedroom and gathering space, dual-zone HVAC with separate thermostats for each level, enhanced lighting and electrical upgrades, pre-wiring for ceiling-mounted surround sound speakers, and a custom-built storage room beneath the staircase. Upgraded bathroom cabinetry adds style and functionality throughout the home. Outside, professionally landscaped front flower beds and raised garden beds create inviting outdoor spaces to enjoy year-round. The fully paid solar panel system, capable of generating substantial energy during peak months, pairs perfectly with the EV charging station to help reduce utility costs. Additional features include a whole-home Aquasure water softener system and reverse osmosis drinking water purification system. Located in a thriving Round Rock community with convenient access to shopping, dining, schools, major employers, and commuter routes, this move-in-ready home offers the perfect combination of efficiency, luxury, and location.
-
4BEDS
-
0.16ACRES
-
3BATHS
-
11/2 BATHS
-
2,724SQFT
-
$172$/SQFT
School Information
Description
Welcome to this exceptional two-story home that perfectly blends modern comfort, energy efficiency, and thoughtful design. Featuring 4 spacious bedrooms, 3.5 baths, two living areas, and two dining spaces, this beautifully maintained residence offers an open-concept floor plan ideal for both everyday living and entertaining. The gourmet kitchen serves as the heart of the home, showcasing premium cabinetry, upgraded countertops, gas cooking, a combination microwave and oven, upgraded dishwasher, touchless sensor faucet, and an extended breakfast bar that seamlessly connects to the living and dining areas. The private primary suite is conveniently located on the main floor and features a spacious bedroom and luxurious ensuite bath. Upstairs, a versatile loft or game room creates the perfect space for movie nights, playtime, or relaxing, accompanied by three additional bedrooms and two full baths. Designed with comfort and convenience in mind, the home includes custom blinds throughout, ceiling fans in every bedroom and gathering space, dual-zone HVAC with separate thermostats for each level, enhanced lighting and electrical upgrades, pre-wiring for ceiling-mounted surround sound speakers, and a custom-built storage room beneath the staircase. Upgraded bathroom cabinetry adds style and functionality throughout the home. Outside, professionally landscaped front flower beds and raised garden beds create inviting outdoor spaces to enjoy year-round. The fully paid solar panel system, capable of generating substantial energy during peak months, pairs perfectly with the EV charging station to help reduce utility costs. Additional features include a whole-home Aquasure water softener system and reverse osmosis drinking water purification system. Located in a thriving Round Rock community with convenient access to shopping, dining, schools, major employers, and commuter routes, this move-in-ready home offers the perfect combination of efficiency, luxury, and location.
© 2026 Austin Board of REALTORS® (alternatively, from ACTRIS). All information provided is deemed reliable but is not guaranteed and should be independently verified. The Austin Board of REALTORS®, ACTRIS and their affiliates provide the MLS and all content therein “AS IS” and without any warranty, express or implied.The information provided is for consumers' personal, non-commercial use and may not be used for any purpose other than to identify prospective properties consumers may be interested in purchasing. Data last updated: 2026-10-13T18:00:30.17.
 Based on information submitted to the MLS GRID as of 2026-10-13T18:00:30.17 (date and time MLS GRID Data was obtained).
All data is obtained from various sources and may not have been verified by broker or MLS GRID. Supplied
Open House Information is subject to change without notice. All information should be independently reviewed and verified for accuracy. Properties may or may not be listed by the office/agent presenting the information.
Click here for MLS GRID DMCA Notice