




Description
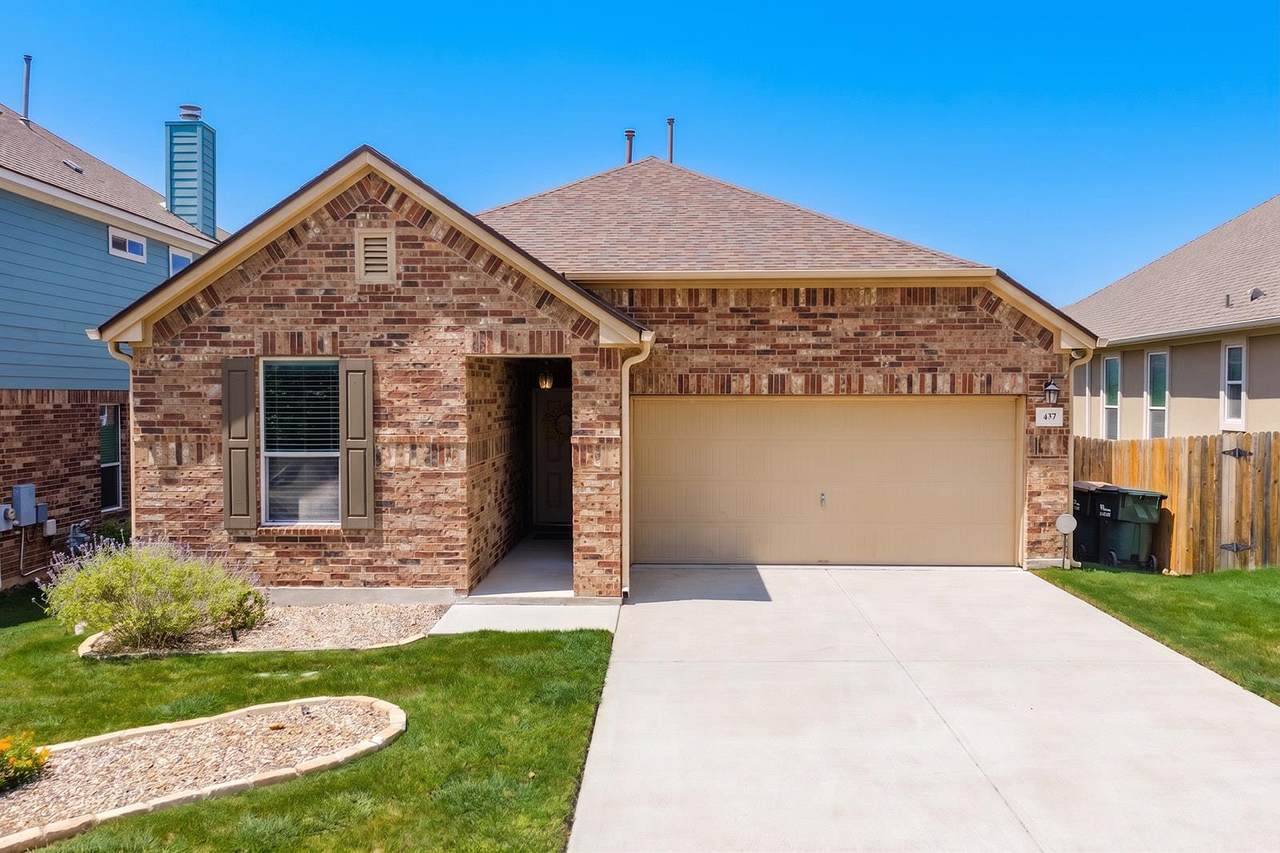
This 1-story home is prefect for a small family or couples looking to downsize, but still need flexibility to entertain and host overnight guests. The home itself is conveniently located close to Williams Dr where you can run all of your errands, just minutes away from HEB and I-35. Berry Creek and Legacy Hills Golf Clubs are also located just a few miles away. The community pool and playground are also a short walk away! New roof installed in 2021. The kitchen is open to the main living and dining areas allowing for comfortable conversation. The spacious central countertop can accommodate a casual dining experience for multiple guests, a self-serve line for dinner parties, or even large school projects. The main bedroom is quietly tucked into the rear of the home, complete with the adjoining main bath and closet. Plenty of room for any couple to simultaneously prepare for the day. Either of the two (2) guest bedrooms can be used as an office, project or crafting space. Each room also has ample closet space and a cooling ceiling fan for hot Texas summers. To top it off, a large full bath is conveniently located off the hallway in between the two (2) bedrooms. The laundry room is just off the kitchen, conveniently located for busy multitaskers preparing meals and washing clothes. Connected to this is a spacious walk-in open pantry. The pantry can double as household storage, and is conveniently situated next to the garage door, perfect when unloading groceries. Heading out the sliding glass door at the rear of the home is a covered back porch. The porch is perched off the ground with great views of the tree canopy at the Legacy Hills Golf Course. The porch faces north, so it won't get beaten down by the rising or setting sun. It also has plenty of room for a sitting area and grill. Below is a spacious grass backyard with plenty of room for children to play, or to plant a garden.
-
3BEDS
-
0.14ACRES
-
2BATHS
-
01/2 BATHS
-
1,683SQFT
-
$202$/SQFT
School Information
Description
This 1-story home is prefect for a small family or couples looking to downsize, but still need flexibility to entertain and host overnight guests. The home itself is conveniently located close to Williams Dr where you can run all of your errands, just minutes away from HEB and I-35. Berry Creek and Legacy Hills Golf Clubs are also located just a few miles away. The community pool and playground are also a short walk away! New roof installed in 2021. The kitchen is open to the main living and dining areas allowing for comfortable conversation. The spacious central countertop can accommodate a casual dining experience for multiple guests, a self-serve line for dinner parties, or even large school projects. The main bedroom is quietly tucked into the rear of the home, complete with the adjoining main bath and closet. Plenty of room for any couple to simultaneously prepare for the day. Either of the two (2) guest bedrooms can be used as an office, project or crafting space. Each room also has ample closet space and a cooling ceiling fan for hot Texas summers. To top it off, a large full bath is conveniently located off the hallway in between the two (2) bedrooms. The laundry room is just off the kitchen, conveniently located for busy multitaskers preparing meals and washing clothes. Connected to this is a spacious walk-in open pantry. The pantry can double as household storage, and is conveniently situated next to the garage door, perfect when unloading groceries. Heading out the sliding glass door at the rear of the home is a covered back porch. The porch is perched off the ground with great views of the tree canopy at the Legacy Hills Golf Course. The porch faces north, so it won't get beaten down by the rising or setting sun. It also has plenty of room for a sitting area and grill. Below is a spacious grass backyard with plenty of room for children to play, or to plant a garden.
© 2026 Austin Board of REALTORS® (alternatively, from ACTRIS). All information provided is deemed reliable but is not guaranteed and should be independently verified. The Austin Board of REALTORS®, ACTRIS and their affiliates provide the MLS and all content therein “AS IS” and without any warranty, express or implied.The information provided is for consumers' personal, non-commercial use and may not be used for any purpose other than to identify prospective properties consumers may be interested in purchasing. Data last updated: 2026-10-16T00:00:11.107.
 Based on information submitted to the MLS GRID as of 2026-10-16T00:00:11.107 (date and time MLS GRID Data was obtained).
All data is obtained from various sources and may not have been verified by broker or MLS GRID. Supplied
Open House Information is subject to change without notice. All information should be independently reviewed and verified for accuracy. Properties may or may not be listed by the office/agent presenting the information.
Click here for MLS GRID DMCA Notice