













Description
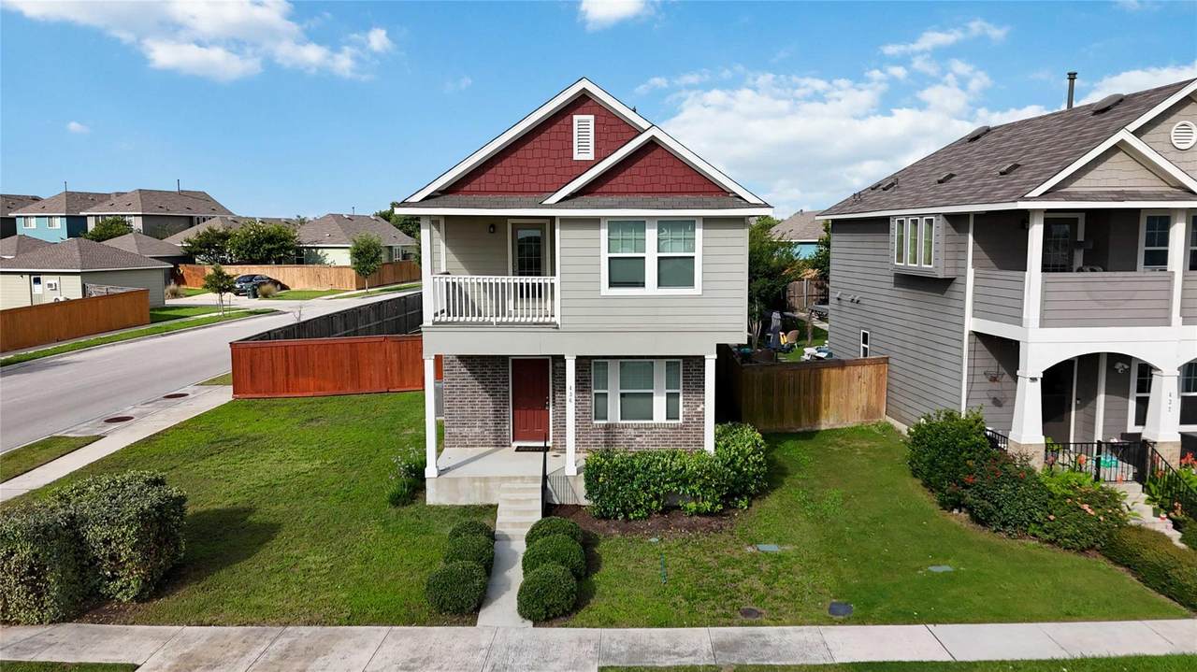
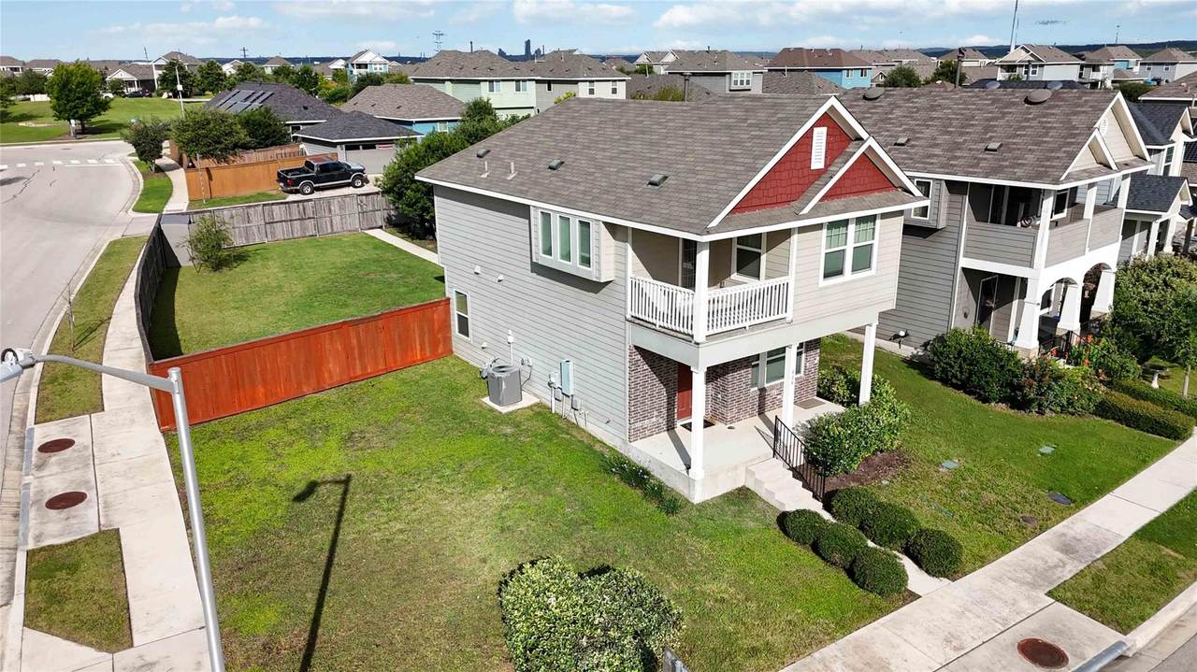
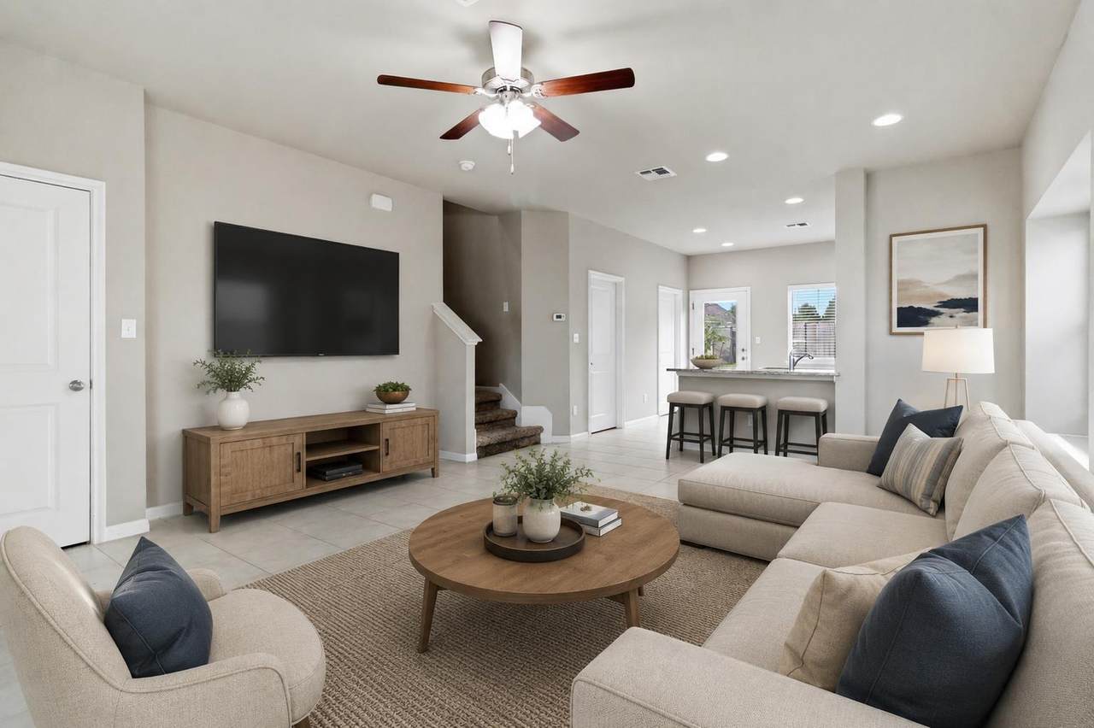
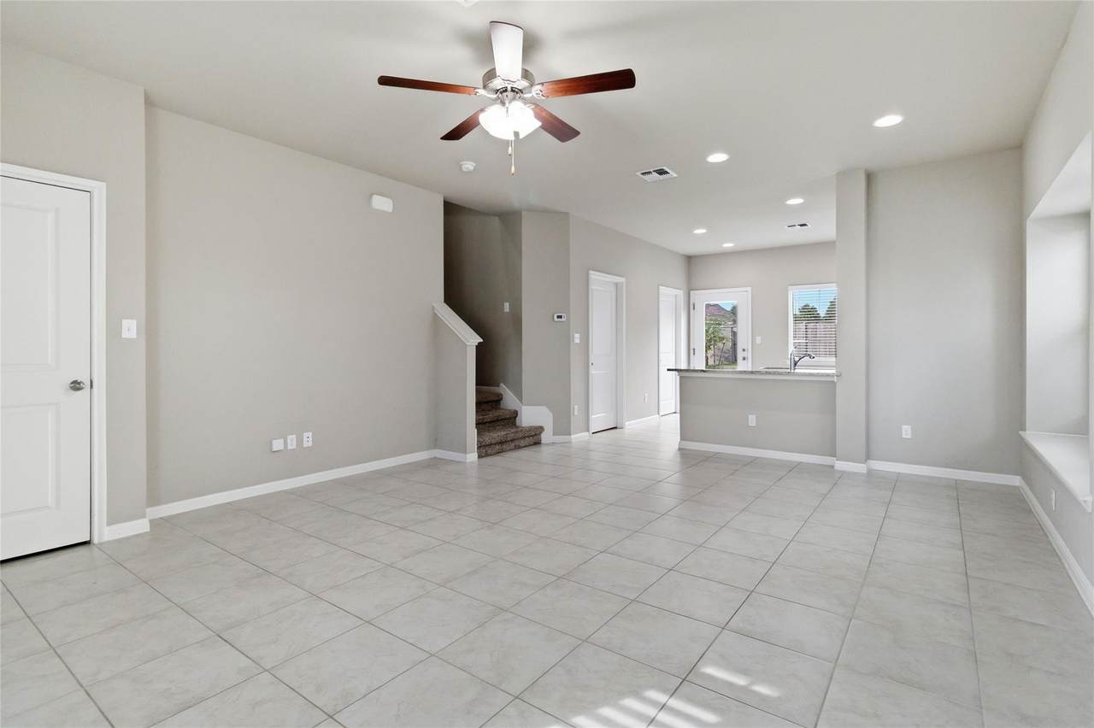
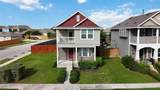
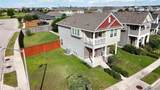
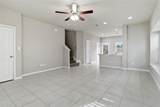
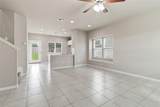
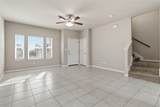
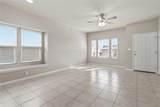
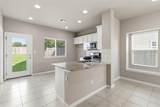
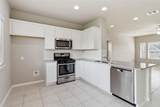
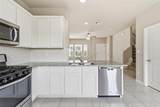
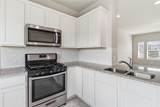
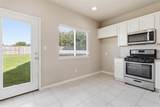
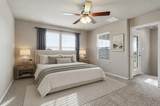
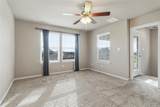
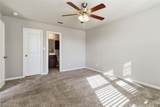
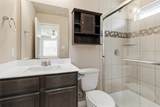
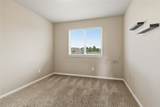
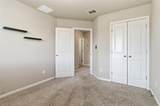
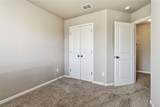
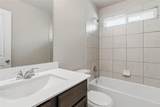
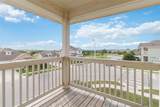
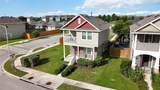
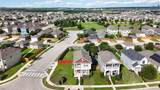
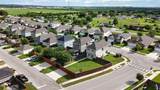
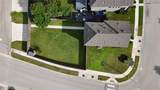
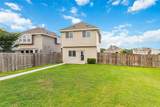
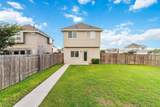
Available now. No construction delays. No builder punch lists. No waiting. Move-in ready and positioned on a desirable corner lot with an expansive backyard, 436 Spiny Lizard Lane offers an opportunity to settle into the Trace community without the wait of new construction. Motivated sellers are ready to work with buyers, making this home an excellent option for first-time buyers, investors, or anyone looking for a quick and seamless move. Inside, the open-concept first floor creates a comfortable space for both everyday living and entertaining. The living room, dining area, and kitchen flow effortlessly together while large windows fill the home with natural light. The kitchen is equipped with quartz countertops, a stylish tile backsplash, and generous cabinet and counter space. Upstairs, the spacious primary suite provides a private retreat complete with a walk-in closet, double vanity, and floor-to-ceiling tiled shower. Two additional bedrooms offer flexibility for guests, a home office, or hobbies. A covered second-story balcony extends the living space outdoors and provides the perfect spot to enjoy your morning coffee or unwind in the evening. The oversized backyard offers room to play, garden, entertain, or create your ideal outdoor living space. Residents of Trace enjoy access to exceptional neighborhood amenities including a community pool, covered pavilion, playground, half basketball court, and sand volleyball court. Conveniently located near shopping, dining, schools, and IH-35, this home combines location, value, and move-in-ready convenience in one attractive package.
-
3BEDS
-
0.15ACRES
-
2BATHS
-
11/2 BATHS
-
1,336SQFT
-
$191$/SQFT
School Information
Description
Available now. No construction delays. No builder punch lists. No waiting. Move-in ready and positioned on a desirable corner lot with an expansive backyard, 436 Spiny Lizard Lane offers an opportunity to settle into the Trace community without the wait of new construction. Motivated sellers are ready to work with buyers, making this home an excellent option for first-time buyers, investors, or anyone looking for a quick and seamless move. Inside, the open-concept first floor creates a comfortable space for both everyday living and entertaining. The living room, dining area, and kitchen flow effortlessly together while large windows fill the home with natural light. The kitchen is equipped with quartz countertops, a stylish tile backsplash, and generous cabinet and counter space. Upstairs, the spacious primary suite provides a private retreat complete with a walk-in closet, double vanity, and floor-to-ceiling tiled shower. Two additional bedrooms offer flexibility for guests, a home office, or hobbies. A covered second-story balcony extends the living space outdoors and provides the perfect spot to enjoy your morning coffee or unwind in the evening. The oversized backyard offers room to play, garden, entertain, or create your ideal outdoor living space. Residents of Trace enjoy access to exceptional neighborhood amenities including a community pool, covered pavilion, playground, half basketball court, and sand volleyball court. Conveniently located near shopping, dining, schools, and IH-35, this home combines location, value, and move-in-ready convenience in one attractive package.
© 2026 Austin Board of REALTORS® (alternatively, from ACTRIS). All information provided is deemed reliable but is not guaranteed and should be independently verified. The Austin Board of REALTORS®, ACTRIS and their affiliates provide the MLS and all content therein “AS IS” and without any warranty, express or implied.The information provided is for consumers' personal, non-commercial use and may not be used for any purpose other than to identify prospective properties consumers may be interested in purchasing. Data last updated: 2026-10-07T11:00:15.997.
 Based on information submitted to the MLS GRID as of 2026-10-07T11:00:15.997 (date and time MLS GRID Data was obtained).
All data is obtained from various sources and may not have been verified by broker or MLS GRID. Supplied
Open House Information is subject to change without notice. All information should be independently reviewed and verified for accuracy. Properties may or may not be listed by the office/agent presenting the information.
Click here for MLS GRID DMCA Notice