


Skip To Content

4304 Shoalwood Ave

Austin, TX 78756
  • $1,985,000
  • STATUS: Active
  • ID#: 2045465
UPDATED: 52 min ago
$1,985,000
  • 3
    BEDS
  • 0.15
    ACRES
  • 3
    BATHS
  • 1
    1/2 BATHS
  • 2,604
    SQFT
  • $762
    $/SQFT
Neighborhood:
Type:
Single-Family Home
Built:
2024
County:
Area:

School Information

Elementary School:
Middle School:
High School:
School District:
Property listed by John Prell of Creekview Realty: (214) 696-4663.

Description

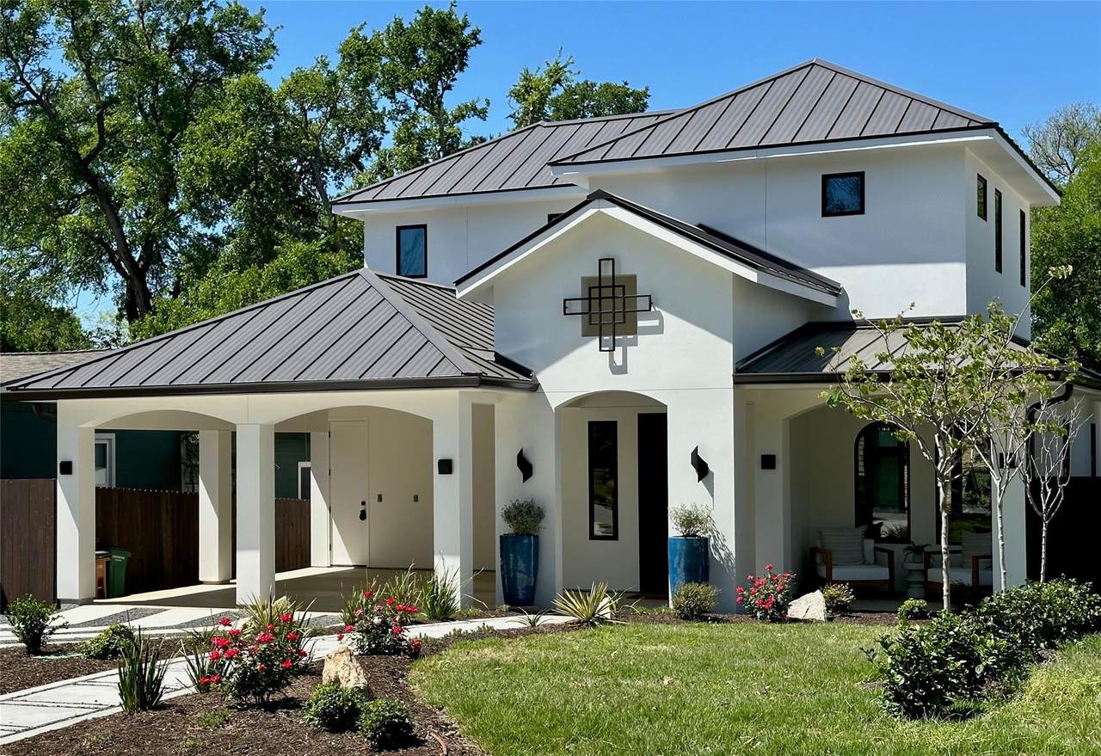
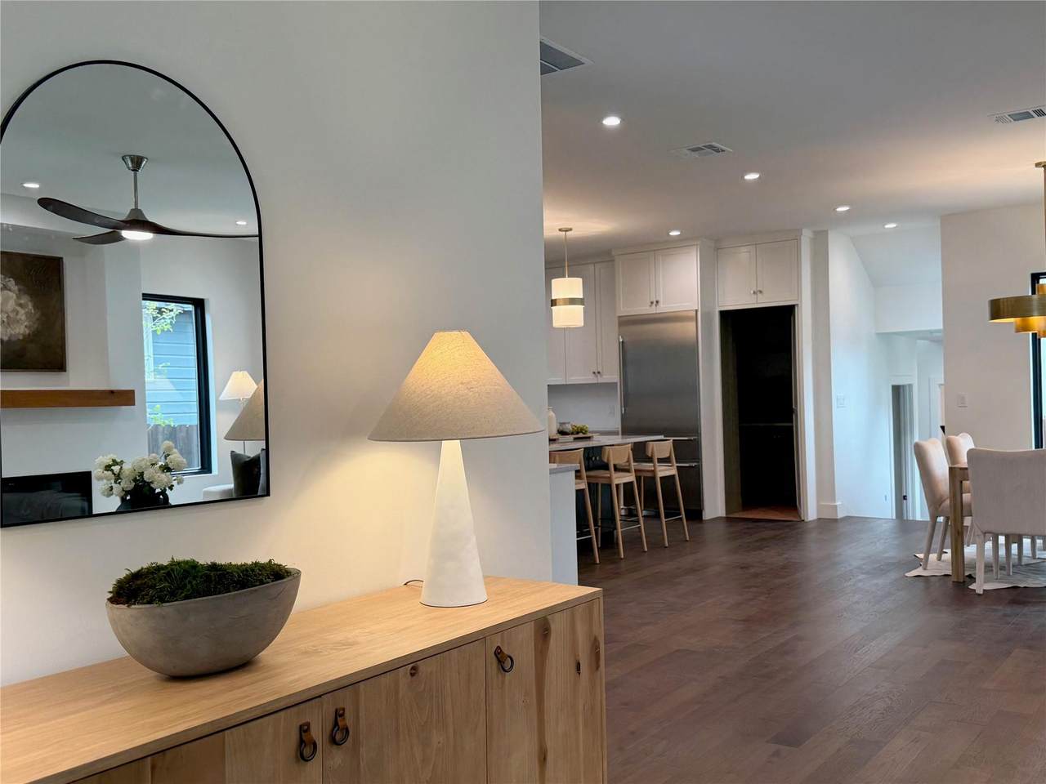
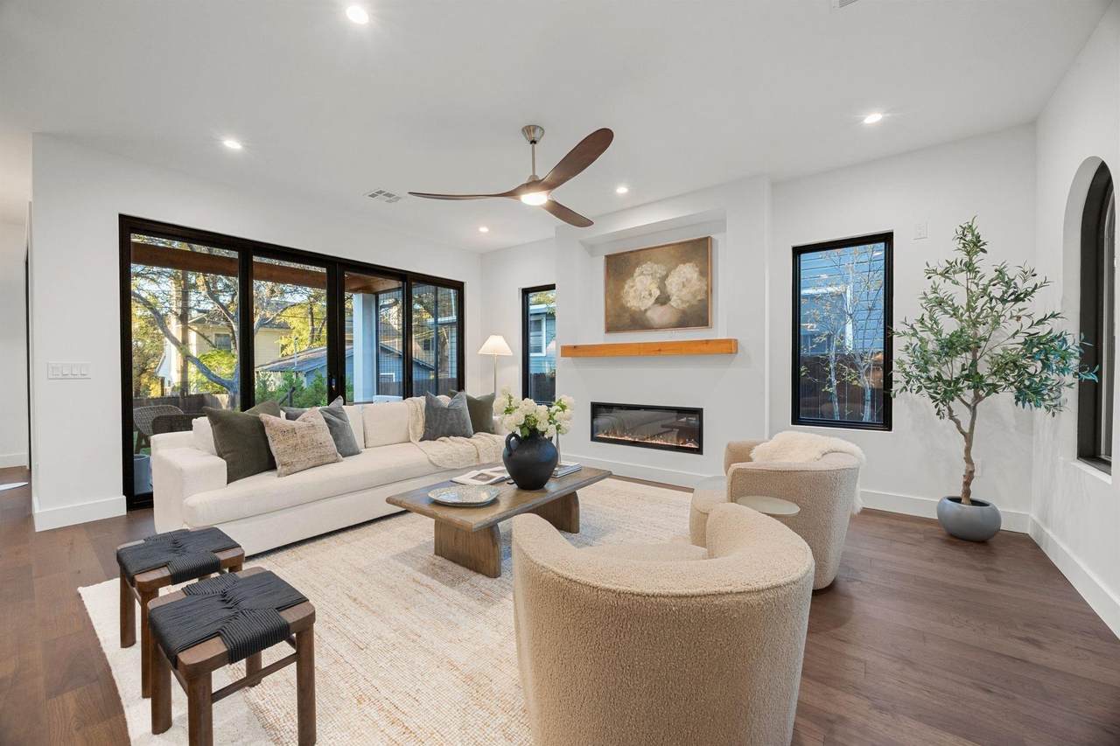
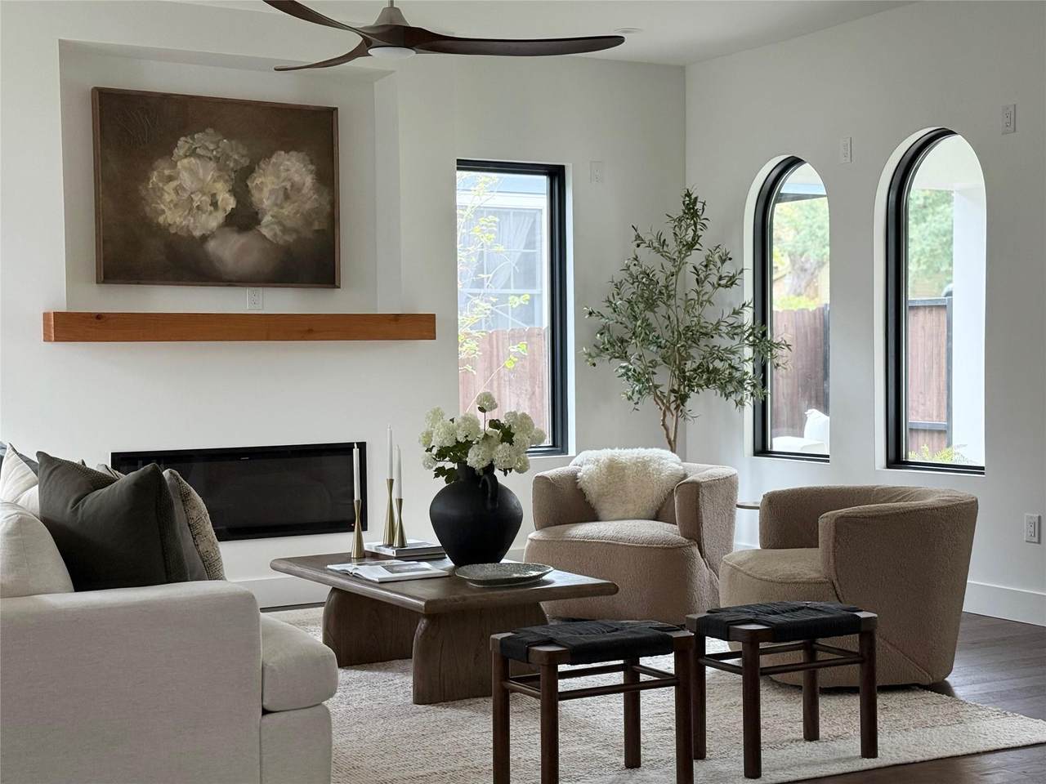
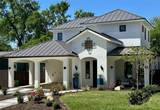
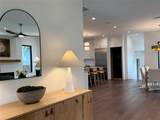
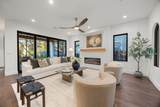
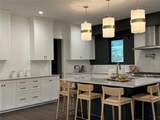
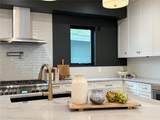
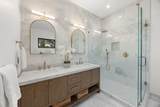
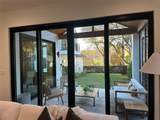
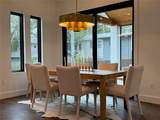
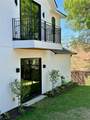
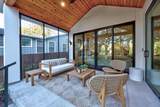
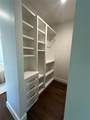
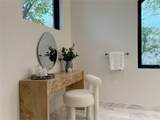
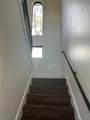
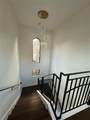
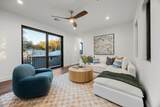
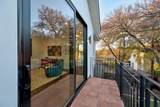
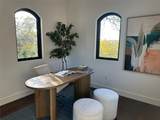
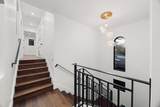
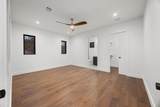
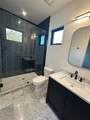
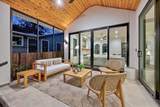
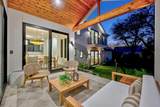
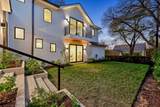
Tucked into the heart of Rosedale, this brand-new Mediterranean-inspired home perfectly balances the energy of Central Austin with the comfort of a quiet neighborhood. The home has all the luxury touches you're looking for—arched windows, curated finishes, luxury appliances, and beautifully landscaped outdoor spaces—but what truly sets it apart is the way it makes you feel. Whether you're hosting friends in one of the two inviting living spaces, watching the sunset from the upstairs lounge, or simply relaxing on the front porch, this is a home that invites you to slow down, settle in, and stay awhile. Take your time as you explore. We think you'll feel it, too. You'll want to see this one. And there’s another reason to take a closer look: with a full-price contract and use of our preferred lender, the builder/seller will provide a 2-1 interest rate buydown—giving you a lower interest rate for the first two years of your loan. When you're ready, give us a call. A quick close is possible.

Monthly Payment Calculator


© 2026 Austin Board of REALTORS® (alternatively, from ACTRIS). All information provided is deemed reliable but is not guaranteed and should be independently verified. The Austin Board of REALTORS®, ACTRIS and their affiliates provide the MLS and all content therein “AS IS” and without any warranty, express or implied.The information provided is for consumers' personal, non-commercial use and may not be used for any purpose other than to identify prospective properties consumers may be interested in purchasing. Data last updated: 2026-10-09T21:00:33.63.

MLS Grid  logoBased on information submitted to the MLS GRID as of 2026-10-09T21:00:33.63 (date and time MLS GRID Data was obtained). All data is obtained from various sources and may not have been verified by broker or MLS GRID. Supplied Open House Information is subject to change without notice. All information should be independently reviewed and verified for accuracy. Properties may or may not be listed by the office/agent presenting the information. Click here for MLS GRID DMCA Notice
www.austintexasresidence.com/homes/178432605
Print Image

4304 Shoalwood Ave Austin, TX 78756

  • Price: $1,985,000
  • Status: Active
  • On Site: Days
  • Updated: 52 min ago
  • ID#: 2045465
3
Beds
3
Baths
1
½ Baths
0.15
Acres
2,604
SQFT
$762
$/SQFT
2024
Built
Neighborhood:
Rosedale E
County:
Travis
Area:
Austin
Elementary School:
Bryker Woods
Middle School:
O Henry
High School:
Austin
School District:
Austin ISD
Property Description
Tucked into the heart of Rosedale, this brand-new Mediterranean-inspired home perfectly balances the energy of Central Austin with the comfort of a quiet neighborhood. The home has all the luxury touches you're looking for—arched windows, curated finishes, luxury appliances, and beautifully landscaped outdoor spaces—but what truly sets it apart is the way it makes you feel. Whether you're hosting friends in one of the two inviting living spaces, watching the sunset from the upstairs lounge, or simply relaxing on the front porch, this is a home that invites you to slow down, settle in, and stay awhile. Take your time as you explore. We think you'll feel it, too. You'll want to see this one. And there’s another reason to take a closer look: with a full-price contract and use of our preferred lender, the builder/seller will provide a 2-1 interest rate buydown—giving you a lower interest rate for the first two years of your loan. When you're ready, give us a call. A quick close is possible.
Exterior Features

Attached Garage YN No Covered Spaces 2 Direction Faces East Exterior Features BalconyElectric Car Plug-inExterior StepsGardenGutters PartialPrivate EntrancePrivate Yard Fencing Back YardFencedPrivacyWood Foundation Details Slab Garage YN No Levels Two Lot Features Back YardCity LotFront YardLandscapedNative PlantsSprinkler - AutomaticSprinkler - Drip Only/BubblersSprinklers In FrontSprinkler - In-groundSprinkler - Rain SensorSprinkler - Side YardTrees-Moderate Other Structures None Parking Features CarportDrivewayElectric Vehicle Charging Station(s) Patio And Porch Features CoveredFront PorchRear Porch Roof Metal View City Waterfront Features None Waterfront YN No

Interior Features

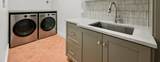
Appliances Built-In RefrigeratorDishwasherDisposalDryerENERGY STAR Qualified AppliancesENERGY STAR Qualified DishwasherENERGY STAR Qualified DryerENERGY STAR Qualified FreezerENERGY STAR Qualified RefrigeratorENERGY STAR Qualified WasherENERGY STAR Qualified Water HeaterExhaust FanFreezerGas CooktopGas RangeInstant Hot WaterMicrowaveOvenGas OvenStainless Steel Appliance(s)Vented Exhaust FanWasherTankless Water Heater Cooling Ceiling Fan(s)Central AirENERGY STAR Qualified Equipment Fireplace Features Electric Fireplaces Total 1 Flooring Wood Heating CentralFireplace(s) Interior Features Built-in FeaturesCeiling Fan(s)Eat-in KitchenEntrance FoyerHigh CeilingsHigh Speed InternetKitchen IslandRecessed LightingPrimary Bedroom on MainOpen FloorplanPantryWalk-In Closet(s)Smart ThermostatInterior StepsStackable W/D ConnectionsGas Dryer HookupElectric Dryer HookupBarStudy/Home Office Laundry Location Laundry RoomMain LevelMultiple LocationsUpper Level Main Level Bedrooms 1 Num Dining 1 Num Living 2 Num Other Level Beds 2 Window Features Wood Frames

Property Features

Accessibility Features None Association YN No Community Features None Estimated Taxes 19648 Fema Flood Plain No Horse YN No Listing Terms CashConventionalFHAVA Loan New Construction YN Yes Pool Features None Pool Private YN No Property Condition New Construction Property Sub Type Single Family Residence Sewer Public Sewer Special Listing Conditions Standard Tax Annual Amount 19647.88 Unit Style 1st Floor Entry Utilities Above GroundElectricity ConnectedInternet-CableNatural Gas AvailablePhone AvailableWater Connected Water Source Public


© 2026 Austin Board of REALTORS® (alternatively, from ACTRIS). All information provided is deemed reliable but is not guaranteed and should be independently verified. The Austin Board of REALTORS®, ACTRIS and their affiliates provide the MLS and all content therein “AS IS” and without any warranty, express or implied.The information provided is for consumers' personal, non-commercial use and may not be used for any purpose other than to identify prospective properties consumers may be interested in purchasing. Data last updated: 2026-10-09T21:00:33.63.

MLS Grid  logoBased on information submitted to the MLS GRID as of 2026-10-09T21:00:33.63 (date and time MLS GRID Data was obtained). All data is obtained from various sources and may not have been verified by broker or MLS GRID. Supplied Open House Information is subject to change without notice. All information should be independently reviewed and verified for accuracy. Properties may or may not be listed by the office/agent presenting the information. Click here for MLS GRID DMCA Notice
 
https://bt-photos.global.ssl.fastly.net/austin/1280_boomver_1_2045465-2.jpg https://bt-photos.global.ssl.fastly.net/austin/1280_boomver_1_2045465-2.jpg https://bt-photos.global.ssl.fastly.net/austin/1280_boomver_1_2045465-2.jpg
Logo
Watters International
3307 Northland Dr, Ste 100
Austin TX, 78731
Property listed by John Prell of Creekview Realty: (214) 696-4663.