




Description
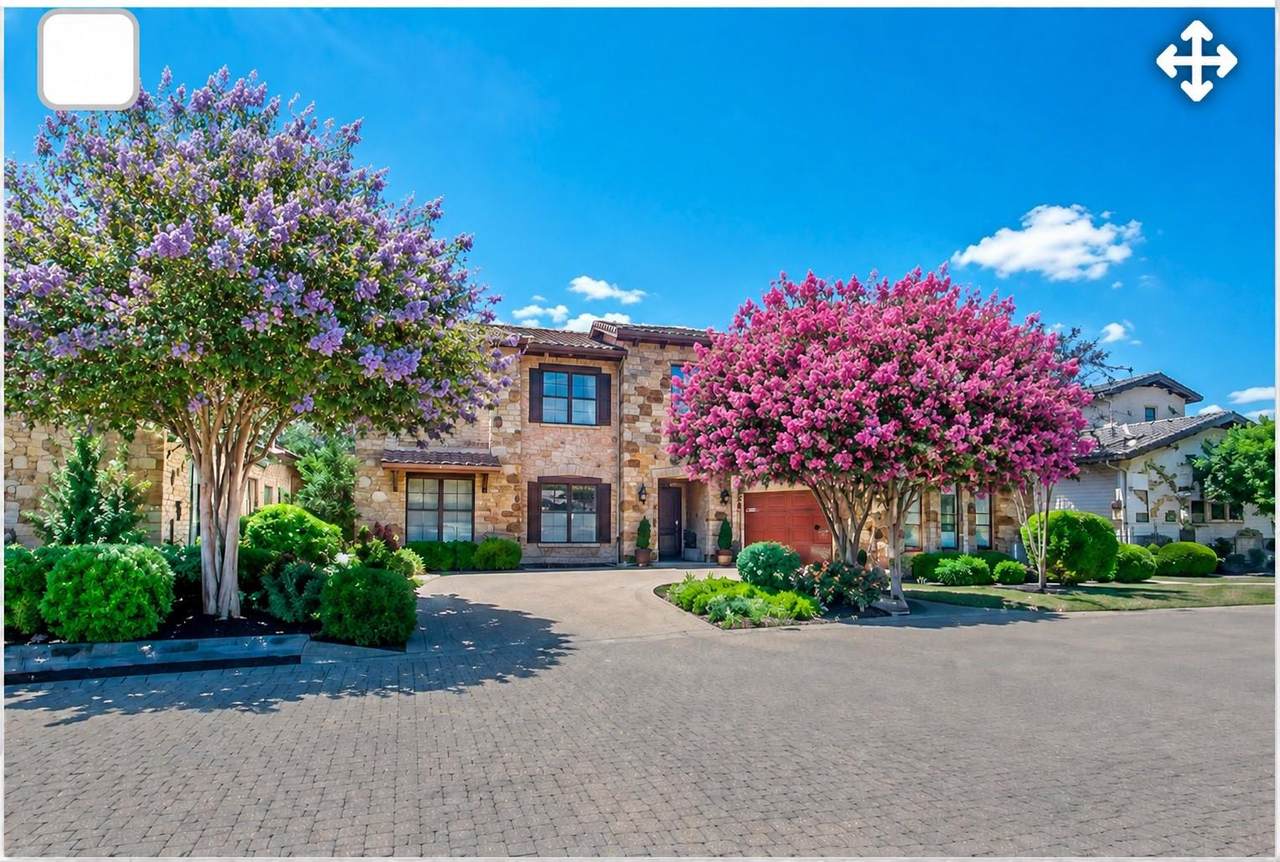
Located in the highly sought-after 55+ community of Tuscan Village, this spacious standalone detached condominium offers an exceptional blend of luxury, comfort, and low-maintenance living in the heart of Lakeway. Backing to a peaceful greenbelt and ideally positioned near the community clubhouse, 424 Belforte Ave #31 features 4 bedrooms, 3.5 bathrooms, a bonus room, and over 3,400 square feet of thoughtfully designed living space with a flexible multi-level floor plan. The open-concept main living area is filled with natural light and showcases high ceilings, wood flooring, custom built-ins, a gas fireplace, and seamless flow into the chef’s kitchen complete with granite countertops, stainless steel appliances, a large center island, breakfast bar, pantry, and tankless water heater. The spacious primary suite is located on the main level and features an extended sitting/reading suite, soaking tub, double vanities, walk-in shower, and generously sized walk-in closet. Outdoor living is equally inviting with a covered rear porch, outdoor kitchen, private yard, mature landscaping, and tranquil greenbelt setting. Additional highlights include multiple living areas, wired-for-sound features, abundant storage, a side-entry 2-car garage, and HOA-maintained landscaping for easy lock-and-leave convenience. Residents of Tuscan Village enjoy access to an impressive array of resort-style 55+ amenities including a clubhouse, fitness center, pool, spa/hot tub, putting green, dog park, sport courts, picnic areas, planned social activities, walking sidewalks, and community gathering spaces designed specifically for active adult living. Located just minutes from Lakeway dining, shopping, golf, and Lake Travis recreation. Exterior fully repainted in June 2026. Please note, AI was used for staging some rooms.
-
4BEDS
-
0.24ACRES
-
3BATHS
-
11/2 BATHS
-
3,491SQFT
-
$278$/SQFT
School Information
Description
Located in the highly sought-after 55+ community of Tuscan Village, this spacious standalone detached condominium offers an exceptional blend of luxury, comfort, and low-maintenance living in the heart of Lakeway. Backing to a peaceful greenbelt and ideally positioned near the community clubhouse, 424 Belforte Ave #31 features 4 bedrooms, 3.5 bathrooms, a bonus room, and over 3,400 square feet of thoughtfully designed living space with a flexible multi-level floor plan. The open-concept main living area is filled with natural light and showcases high ceilings, wood flooring, custom built-ins, a gas fireplace, and seamless flow into the chef’s kitchen complete with granite countertops, stainless steel appliances, a large center island, breakfast bar, pantry, and tankless water heater. The spacious primary suite is located on the main level and features an extended sitting/reading suite, soaking tub, double vanities, walk-in shower, and generously sized walk-in closet. Outdoor living is equally inviting with a covered rear porch, outdoor kitchen, private yard, mature landscaping, and tranquil greenbelt setting. Additional highlights include multiple living areas, wired-for-sound features, abundant storage, a side-entry 2-car garage, and HOA-maintained landscaping for easy lock-and-leave convenience. Residents of Tuscan Village enjoy access to an impressive array of resort-style 55+ amenities including a clubhouse, fitness center, pool, spa/hot tub, putting green, dog park, sport courts, picnic areas, planned social activities, walking sidewalks, and community gathering spaces designed specifically for active adult living. Located just minutes from Lakeway dining, shopping, golf, and Lake Travis recreation. Exterior fully repainted in June 2026. Please note, AI was used for staging some rooms.
© 2026 Austin Board of REALTORS® (alternatively, from ACTRIS). All information provided is deemed reliable but is not guaranteed and should be independently verified. The Austin Board of REALTORS®, ACTRIS and their affiliates provide the MLS and all content therein “AS IS” and without any warranty, express or implied.The information provided is for consumers' personal, non-commercial use and may not be used for any purpose other than to identify prospective properties consumers may be interested in purchasing. Data last updated: 2026-10-13T08:59:44.66.
 Based on information submitted to the MLS GRID as of 2026-10-13T08:59:44.66 (date and time MLS GRID Data was obtained).
All data is obtained from various sources and may not have been verified by broker or MLS GRID. Supplied
Open House Information is subject to change without notice. All information should be independently reviewed and verified for accuracy. Properties may or may not be listed by the office/agent presenting the information.
Click here for MLS GRID DMCA Notice