
















Description
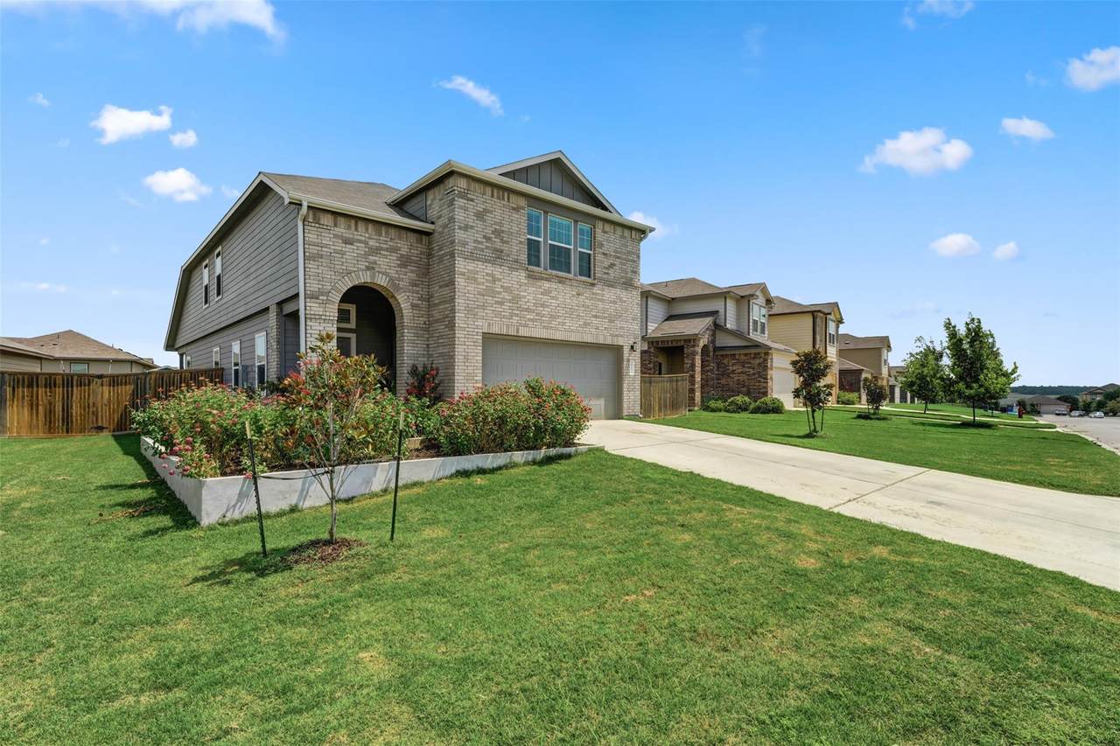
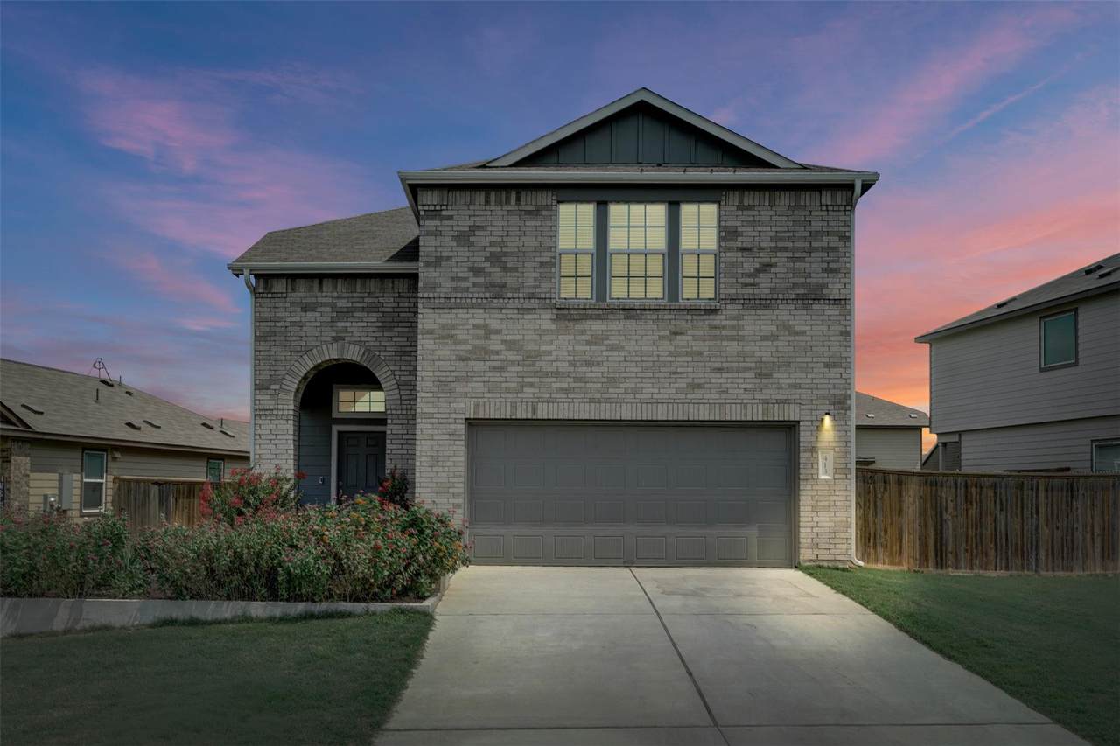
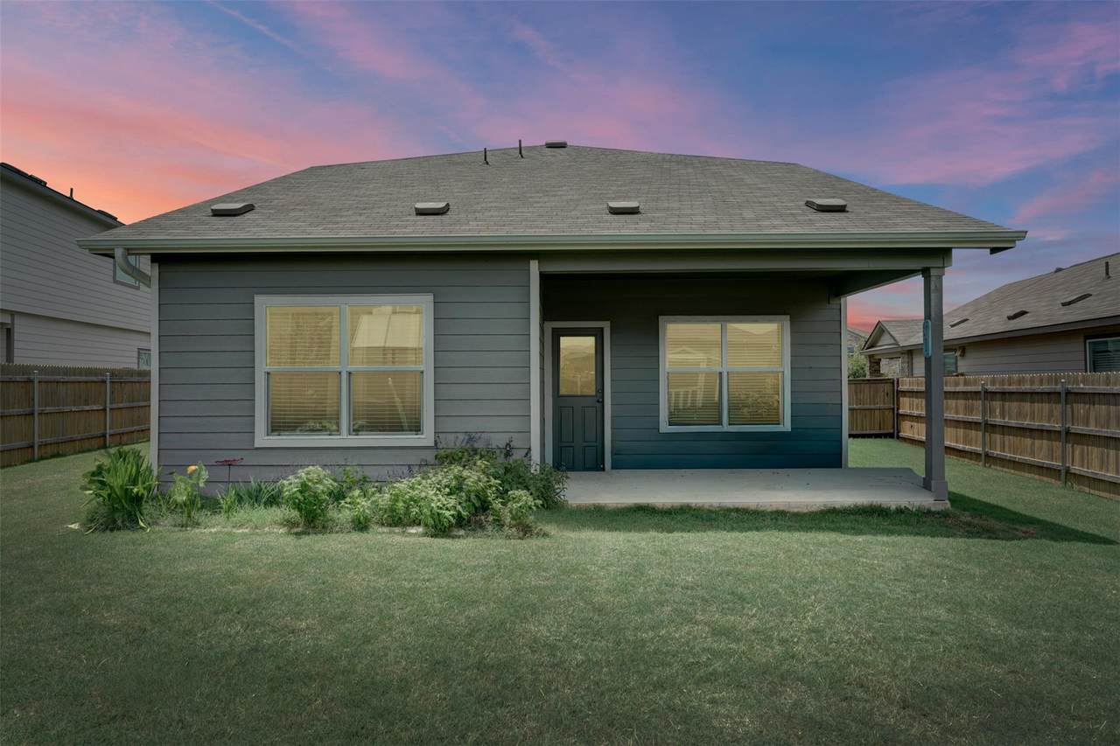
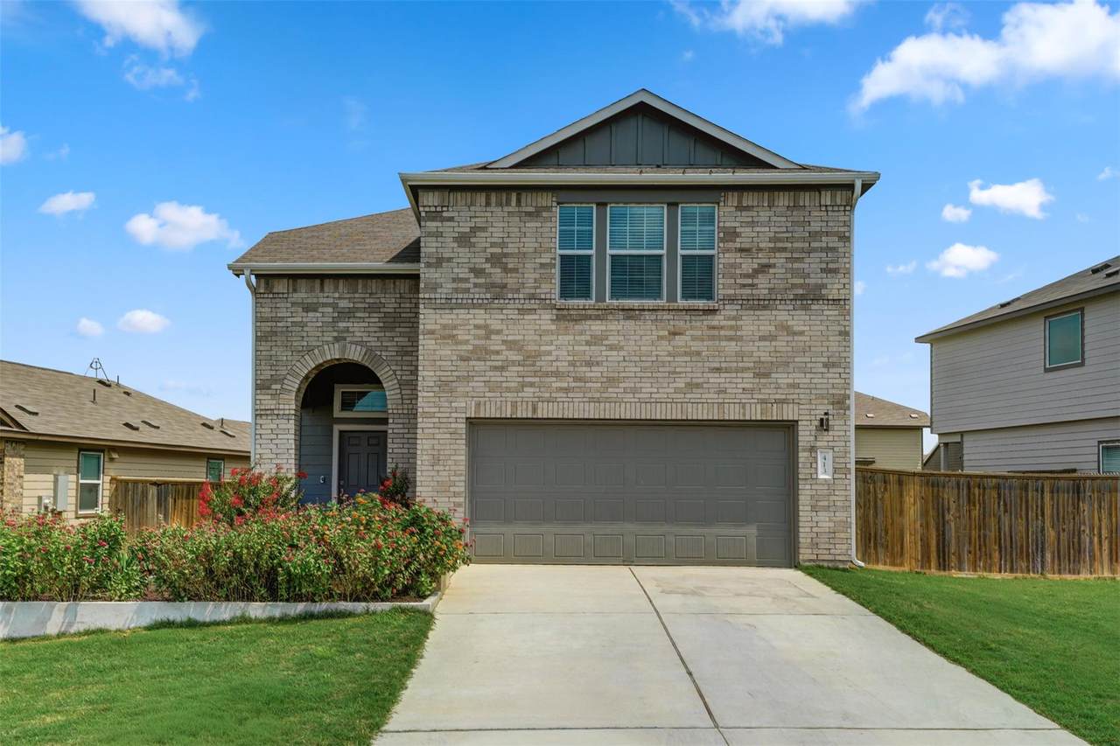
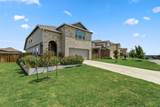
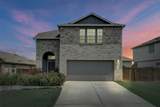
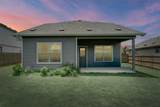
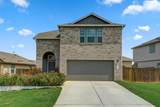
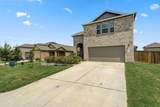
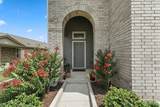
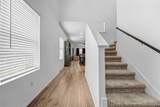
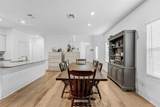
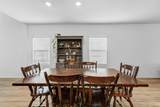
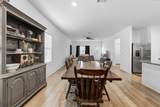
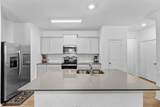
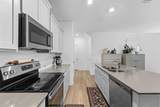
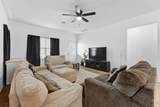
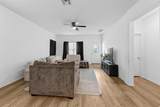
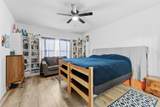
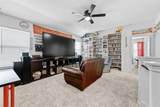
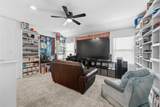
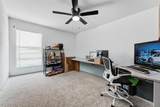
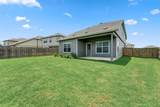
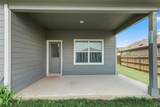
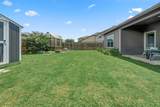
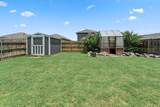
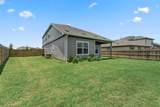
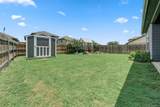
Welcome home to this beautiful two-story residence that combines modern style, functional living, and inviting outdoor spaces. From the moment you arrive, you'll appreciate the attractive brick exterior, charming curb appeal, and welcoming entryway. Inside, the open-concept floor plan is designed for both everyday living and effortless entertaining. The spacious kitchen features sleek cabinetry, abundant counter space, stainless steel appliances, and a large island overlooking the dining and living areas, creating the perfect gathering space for family and friends. Natural light fills the home, highlighting the clean finishes and contemporary design throughout. The generous living area offers a comfortable place to relax, while the thoughtfully designed layout provides flexibility for growing families, guests, or a home office. Upstairs, a large flex space, spacious bedrooms and well-appointed bathrooms create a private retreat for everyone. Step outside to enjoy a large, fully fenced backyard with plenty of room for play, pets, gardening, or future outdoor enhancements. A greenhouse and storage shed add both charm and functionality, making this outdoor space ideal for hobbyists and gardeners alike. Conveniently located near schools, dining, and major commuter routes, this move-in-ready home offers the perfect blend of comfort, style, and practicality. Don't miss your opportunity to make this exceptional property your next home!
-
5BEDS
-
0.19ACRES
-
3BATHS
-
11/2 BATHS
-
2,539SQFT
-
$122$/SQFT
School Information
Description
Welcome home to this beautiful two-story residence that combines modern style, functional living, and inviting outdoor spaces. From the moment you arrive, you'll appreciate the attractive brick exterior, charming curb appeal, and welcoming entryway. Inside, the open-concept floor plan is designed for both everyday living and effortless entertaining. The spacious kitchen features sleek cabinetry, abundant counter space, stainless steel appliances, and a large island overlooking the dining and living areas, creating the perfect gathering space for family and friends. Natural light fills the home, highlighting the clean finishes and contemporary design throughout. The generous living area offers a comfortable place to relax, while the thoughtfully designed layout provides flexibility for growing families, guests, or a home office. Upstairs, a large flex space, spacious bedrooms and well-appointed bathrooms create a private retreat for everyone. Step outside to enjoy a large, fully fenced backyard with plenty of room for play, pets, gardening, or future outdoor enhancements. A greenhouse and storage shed add both charm and functionality, making this outdoor space ideal for hobbyists and gardeners alike. Conveniently located near schools, dining, and major commuter routes, this move-in-ready home offers the perfect blend of comfort, style, and practicality. Don't miss your opportunity to make this exceptional property your next home!
© 2026 Austin Board of REALTORS® (alternatively, from ACTRIS). All information provided is deemed reliable but is not guaranteed and should be independently verified. The Austin Board of REALTORS®, ACTRIS and their affiliates provide the MLS and all content therein “AS IS” and without any warranty, express or implied.The information provided is for consumers' personal, non-commercial use and may not be used for any purpose other than to identify prospective properties consumers may be interested in purchasing. Data last updated: 2026-10-16T00:00:11.107.
 Based on information submitted to the MLS GRID as of 2026-10-16T00:00:11.107 (date and time MLS GRID Data was obtained).
All data is obtained from various sources and may not have been verified by broker or MLS GRID. Supplied
Open House Information is subject to change without notice. All information should be independently reviewed and verified for accuracy. Properties may or may not be listed by the office/agent presenting the information.
Click here for MLS GRID DMCA Notice