


Description
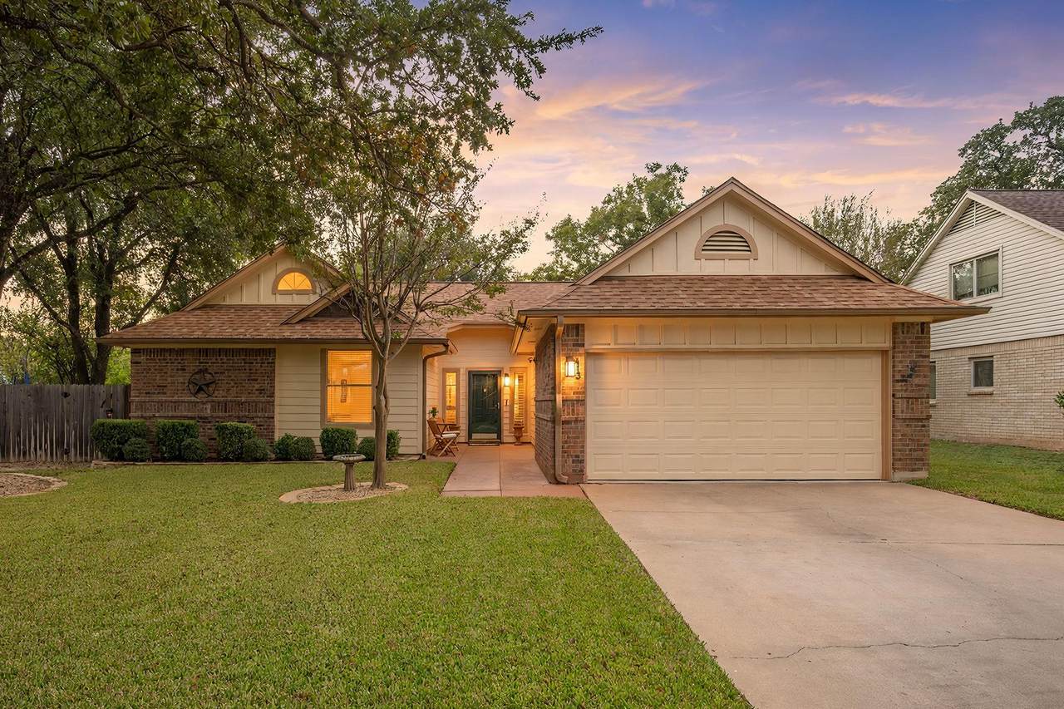
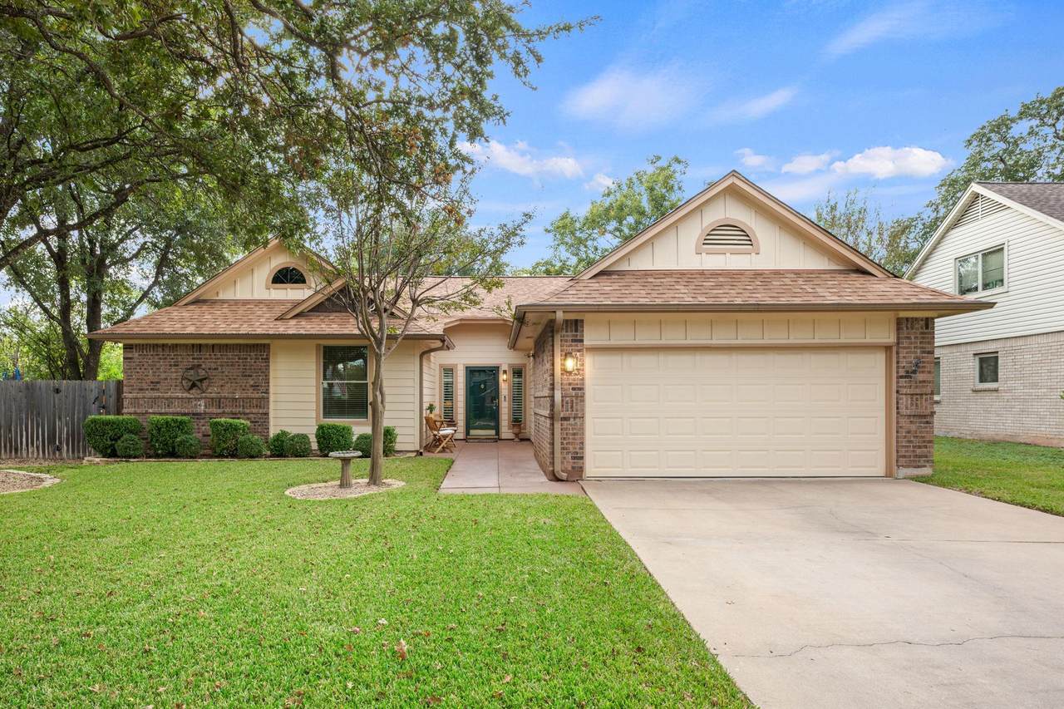
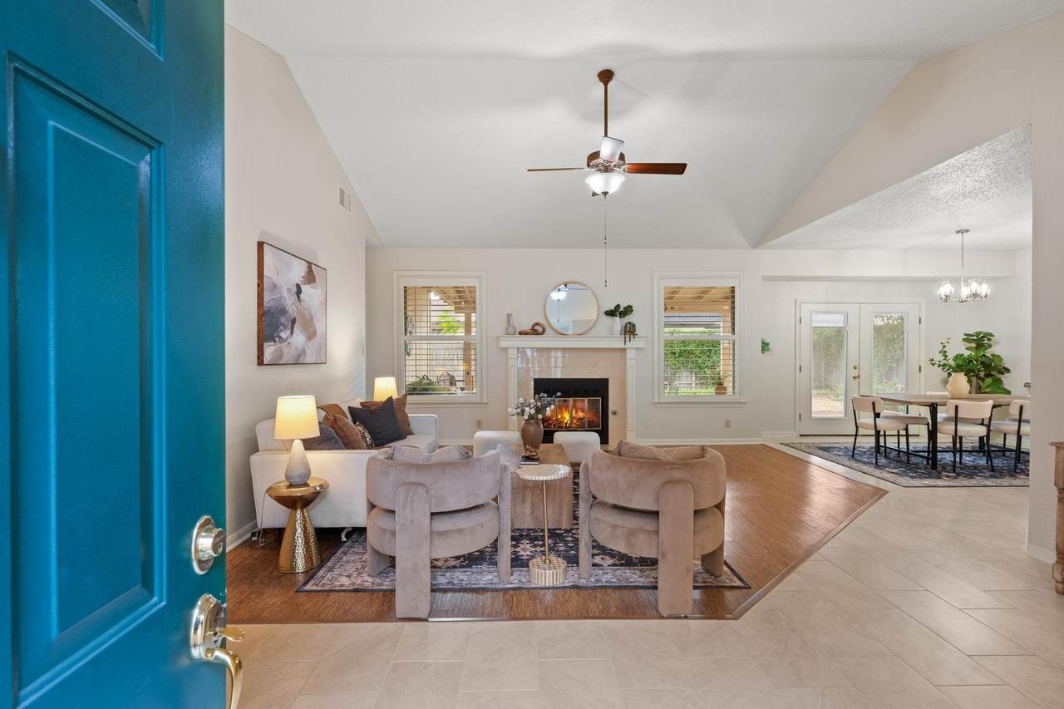
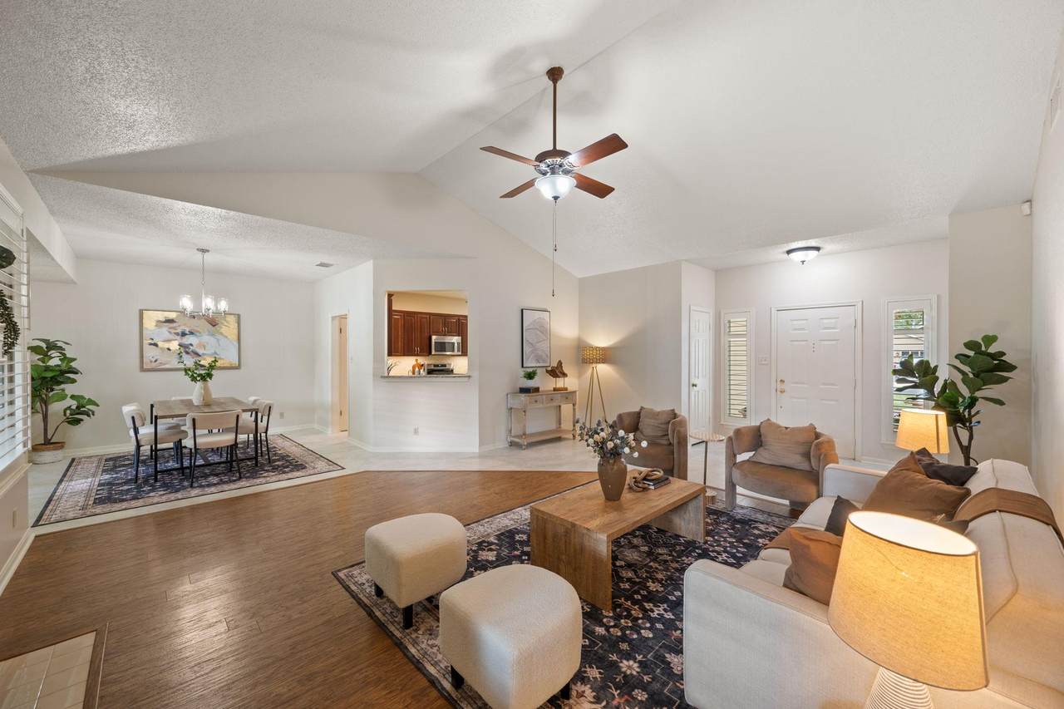
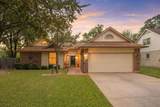
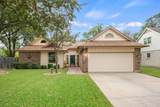
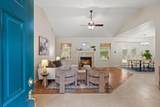
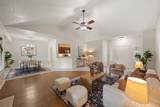
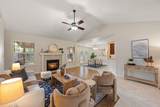
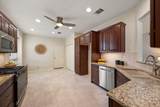
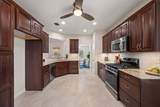
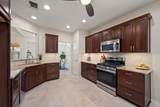
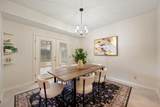
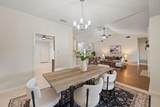
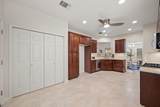
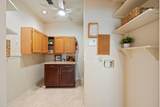
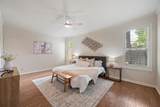
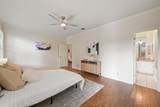
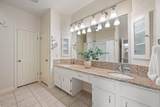
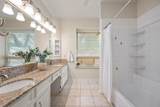
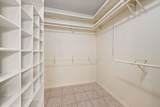
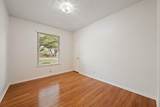
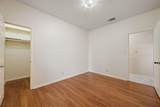
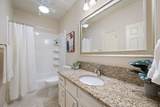
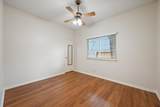
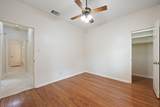
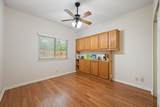
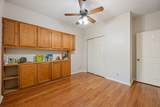
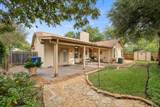
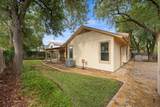
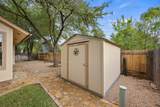
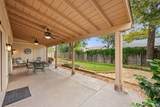
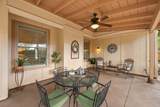
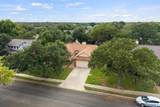
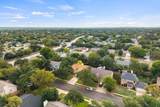
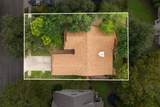
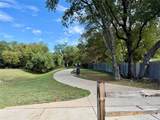
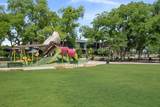
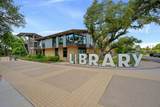
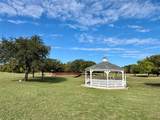
A special place to call home in the heart of Cedar Park! Tucked along a quiet, tree-lined street in established Buttercup Creek, this beautifully maintained single-story home offers the charm of a mature neighborhood with the convenience of being close to everything. Imagine morning walks to the new Cedar Park Public Library, weekends at the Bell District Farmers Market, special events, parks, and enjoying the growing collection of community spaces with shopping, dining and the planned arts center, all just a short stroll from home. Here, you can enjoy a peaceful neighborhood setting while staying connected to the best of Cedar Park. Lovingly maintained and thoughtfully improved, this 4-bedroom, 2-bath home offers approximately 1,899 square feet of comfortable living space, including a spacious living room with vaulted ceiling and inviting fireplace. The beautifully recently remodeled kitchen features rich wood cabinetry, granite countertops, new stainless steel appliances and abundant storage. Updated bathrooms, newer vinyl windows, roof and Hardie siding reflect the care and investment this home has received over the years. Step outside to discover another highlight: a generous Texas sized covered patio with ceiling fans overlooking a meticulously landscaped backyard. It's an inviting outdoor living space for morning coffee, entertaining friends or simply relaxing outdoors, rain or shine. Beautifully maintained front and back landscaping creates a welcoming setting designed for easy upkeep. With four bedrooms all on one level, an exceptionally well-cared-for interior and a location that puts so much of Cedar Park within easy reach, this home offers a wonderful combination of comfort, character and convenience. **Come discover why life in this part of Cedar Park is so special!**
-
4BEDS
-
0.16ACRES
-
2BATHS
-
01/2 BATHS
-
1,899SQFT
-
$231$/SQFT
School Information
Description
A special place to call home in the heart of Cedar Park! Tucked along a quiet, tree-lined street in established Buttercup Creek, this beautifully maintained single-story home offers the charm of a mature neighborhood with the convenience of being close to everything. Imagine morning walks to the new Cedar Park Public Library, weekends at the Bell District Farmers Market, special events, parks, and enjoying the growing collection of community spaces with shopping, dining and the planned arts center, all just a short stroll from home. Here, you can enjoy a peaceful neighborhood setting while staying connected to the best of Cedar Park. Lovingly maintained and thoughtfully improved, this 4-bedroom, 2-bath home offers approximately 1,899 square feet of comfortable living space, including a spacious living room with vaulted ceiling and inviting fireplace. The beautifully recently remodeled kitchen features rich wood cabinetry, granite countertops, new stainless steel appliances and abundant storage. Updated bathrooms, newer vinyl windows, roof and Hardie siding reflect the care and investment this home has received over the years. Step outside to discover another highlight: a generous Texas sized covered patio with ceiling fans overlooking a meticulously landscaped backyard. It's an inviting outdoor living space for morning coffee, entertaining friends or simply relaxing outdoors, rain or shine. Beautifully maintained front and back landscaping creates a welcoming setting designed for easy upkeep. With four bedrooms all on one level, an exceptionally well-cared-for interior and a location that puts so much of Cedar Park within easy reach, this home offers a wonderful combination of comfort, character and convenience. **Come discover why life in this part of Cedar Park is so special!**
 © 2026 Austin Board of REALTORS® (alternatively, from ACTRIS). All information provided is deemed reliable but is not guaranteed and should be independently verified. The Austin Board of REALTORS®, ACTRIS and their affiliates provide the MLS and all content therein “AS IS” and without any warranty, express or implied.The information provided is for consumers' personal, non-commercial use and may not be used for any purpose other than to identify prospective properties consumers may be interested in purchasing. Data last updated: 2026-11-15T22:00:22.5.
 Based on information submitted to the MLS GRID as of 2026-11-15T22:00:22.5 (date and time MLS GRID Data was obtained).
All data is obtained from various sources and may not have been verified by broker or MLS GRID. Supplied
Open House Information is subject to change without notice. All information should be independently reviewed and verified for accuracy. Properties may or may not be listed by the office/agent presenting the information.
Click here for MLS GRID DMCA Notice