




Description
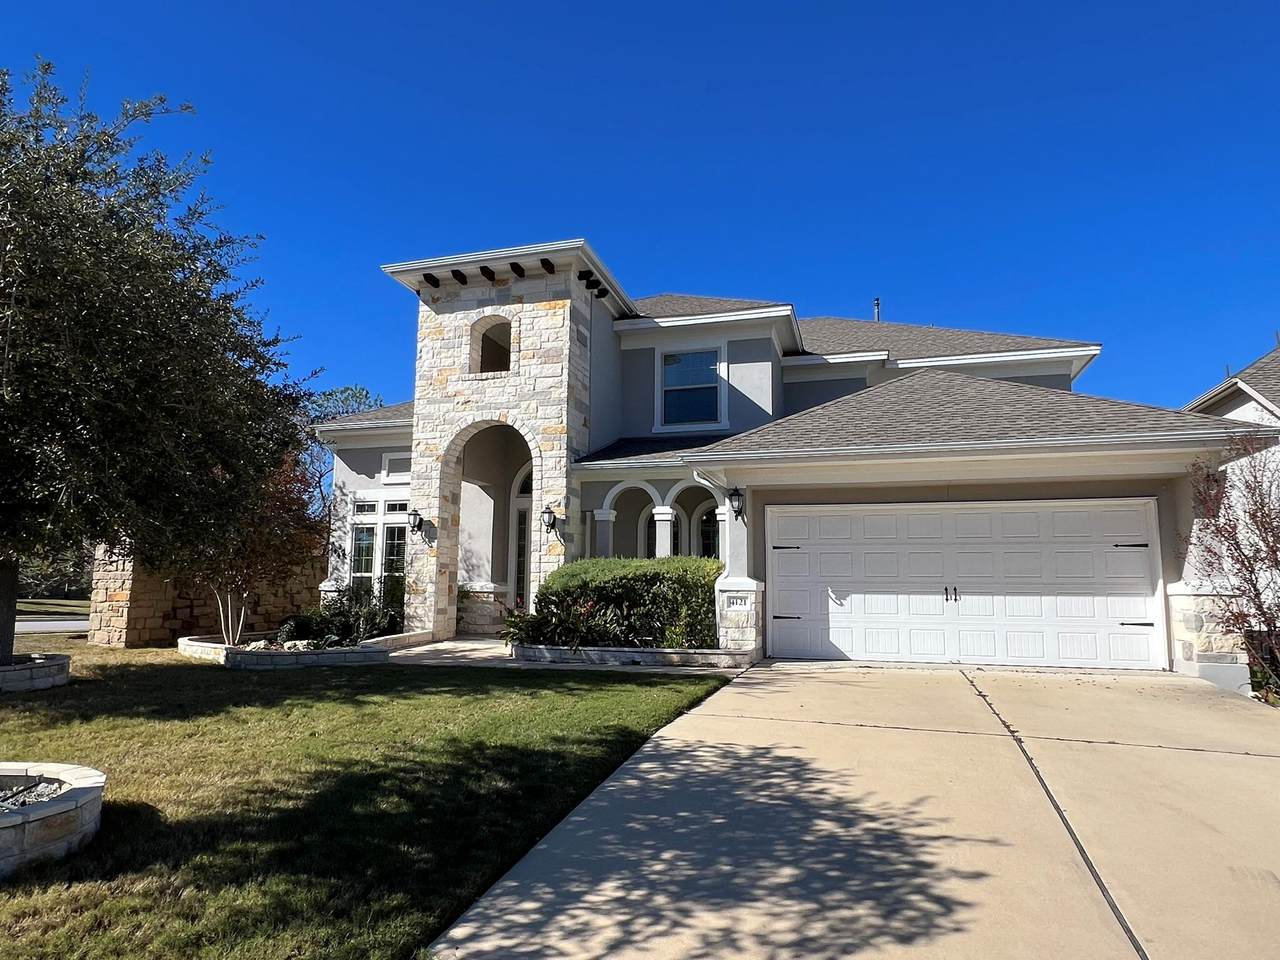
Meticulously crafted with exceptional attention to detail, this beautiful residence offers an elevated living experience where elegance meets everyday comfort. From the moment you enter the grand foyer, soaring ceilings create a sense of openness and architectural impact. Designer accent walls throughout the home add sophistication and personality, enhancing the modern aesthetic while providing the perfect backdrop for your décor. The expansive open floor plan seamlessly connects the main living areas, making the home ideal for both daily living and hosting unforgettable gatherings. A dedicated, light-filled office offers a quiet and inspiring space for remote work or study. The spacious game room serves as a central hub for entertainment and relaxation, while the private media room delivers an immersive cinematic experience, perfect for movie nights and game-day events. Formal dining is elevated in the elegant dining area, thoughtfully designed for hosting family celebrations and special occasions. At the heart of the home, the gourmet kitchen impresses with high-end appliances, abundant cabinetry, premium finishes, and a large center island with seating—combining beauty, functionality, and convenience for the modern lifestyle. Step outside to a meticulously landscaped backyard that extends the living space outdoors. The covered patio provides a serene setting for morning coffee, evening gatherings, or quiet relaxation. An automatic patio shade adds comfort and versatility, while custom-made curtains throughout the home enhance style and privacy. Additional upgrades include epoxy-coated garage flooring and overhead storage, offering durability and organization. Furniture is negotiable. Ideally located in Leander with easy access to top-rated schools, shopping, dining, and major roadways, this home offers refined living, thoughtful design, and exceptional value. Motivated seller. Seller is a licensed real estate agent.
-
4BEDS
-
0.19ACRES
-
3BATHS
-
11/2 BATHS
-
3,963SQFT
-
$292$/SQFT
School Information
Description
Meticulously crafted with exceptional attention to detail, this beautiful residence offers an elevated living experience where elegance meets everyday comfort. From the moment you enter the grand foyer, soaring ceilings create a sense of openness and architectural impact. Designer accent walls throughout the home add sophistication and personality, enhancing the modern aesthetic while providing the perfect backdrop for your décor. The expansive open floor plan seamlessly connects the main living areas, making the home ideal for both daily living and hosting unforgettable gatherings. A dedicated, light-filled office offers a quiet and inspiring space for remote work or study. The spacious game room serves as a central hub for entertainment and relaxation, while the private media room delivers an immersive cinematic experience, perfect for movie nights and game-day events. Formal dining is elevated in the elegant dining area, thoughtfully designed for hosting family celebrations and special occasions. At the heart of the home, the gourmet kitchen impresses with high-end appliances, abundant cabinetry, premium finishes, and a large center island with seating—combining beauty, functionality, and convenience for the modern lifestyle. Step outside to a meticulously landscaped backyard that extends the living space outdoors. The covered patio provides a serene setting for morning coffee, evening gatherings, or quiet relaxation. An automatic patio shade adds comfort and versatility, while custom-made curtains throughout the home enhance style and privacy. Additional upgrades include epoxy-coated garage flooring and overhead storage, offering durability and organization. Furniture is negotiable. Ideally located in Leander with easy access to top-rated schools, shopping, dining, and major roadways, this home offers refined living, thoughtful design, and exceptional value. Motivated seller. Seller is a licensed real estate agent.
© 2026 Austin Board of REALTORS® (alternatively, from ACTRIS). All information provided is deemed reliable but is not guaranteed and should be independently verified. The Austin Board of REALTORS®, ACTRIS and their affiliates provide the MLS and all content therein “AS IS” and without any warranty, express or implied.The information provided is for consumers' personal, non-commercial use and may not be used for any purpose other than to identify prospective properties consumers may be interested in purchasing. Data last updated: 2026-10-09T22:00:32.273.
 Based on information submitted to the MLS GRID as of 2026-10-09T22:00:32.273 (date and time MLS GRID Data was obtained).
All data is obtained from various sources and may not have been verified by broker or MLS GRID. Supplied
Open House Information is subject to change without notice. All information should be independently reviewed and verified for accuracy. Properties may or may not be listed by the office/agent presenting the information.
Click here for MLS GRID DMCA Notice