
Skip To Content

411 Palo Brea Loop

Hutto, TX 78634
  • $460,000
  • STATUS: Active
  • ID#: 8572845
UPDATED: 16 min ago
$460,000
  • 5
    BEDS
  • 0.16
    ACRES
  • 4
    BATHS
  • 0
    1/2 BATHS
  • 3,079
    SQFT
  • $149
    $/SQFT
Neighborhood:
Type:
Single-Family Home
Built:
2023
County:
Area:

School Information

Elementary School:
Middle School:
High School:
School District:
Property listed by Christopher Hernandez of eXp Realty, LLC: (512) 639-6751.

Description

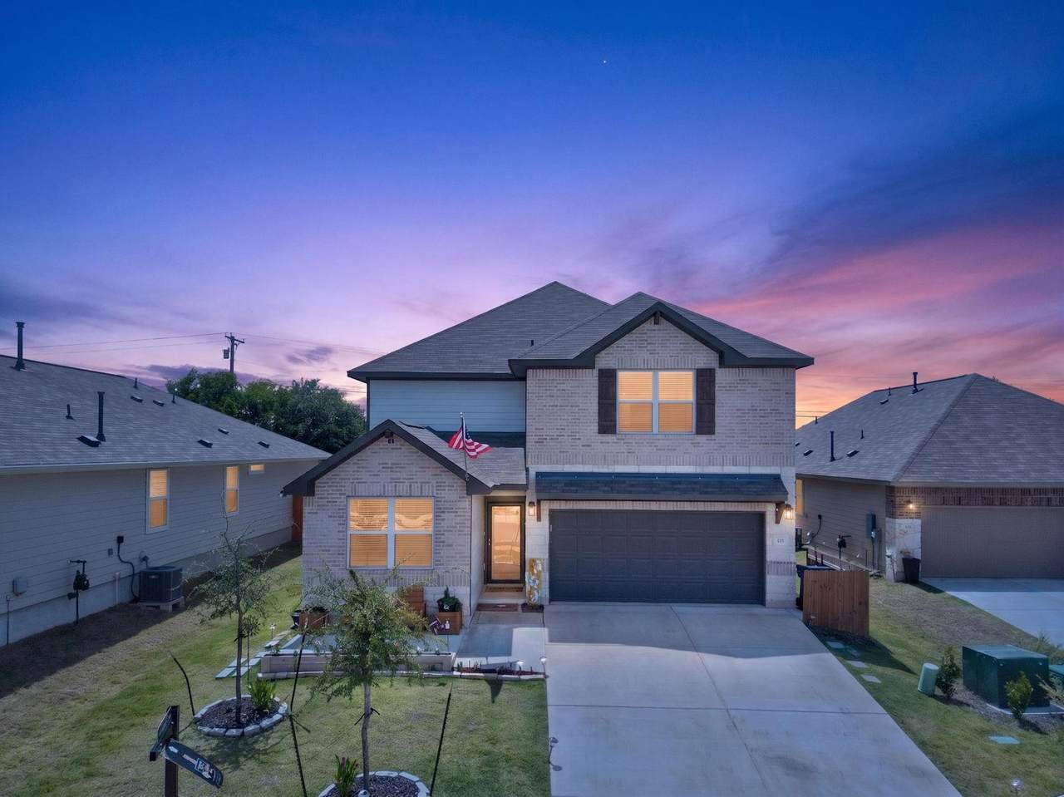
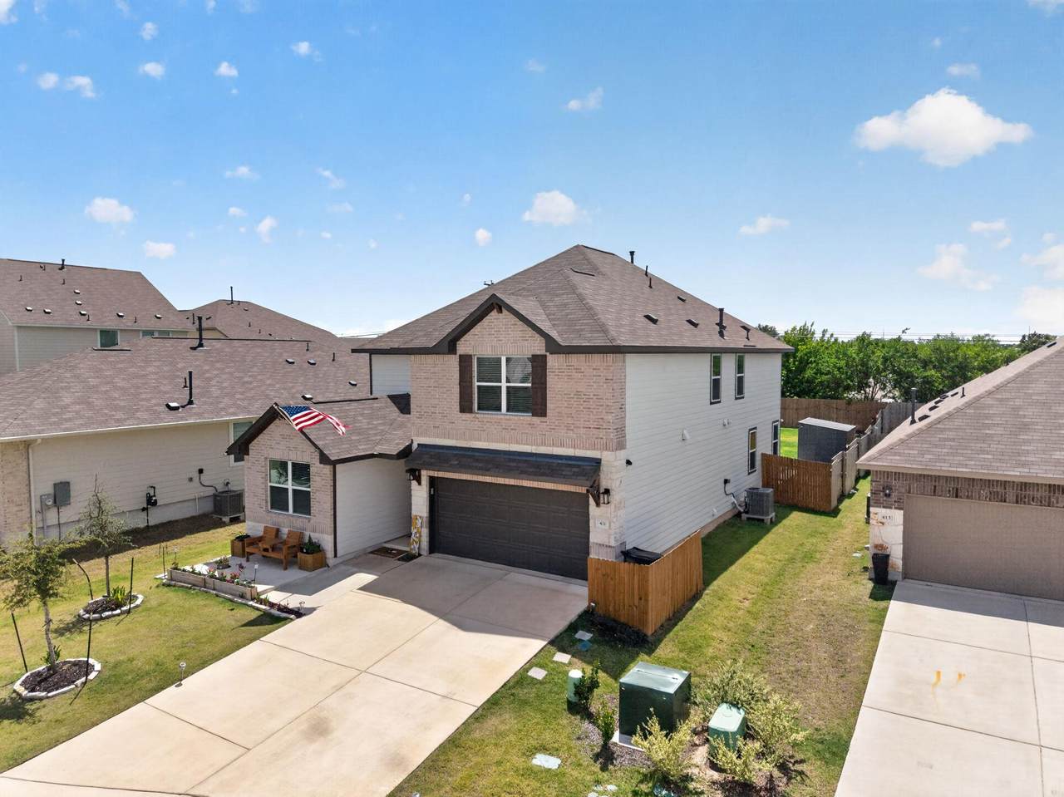
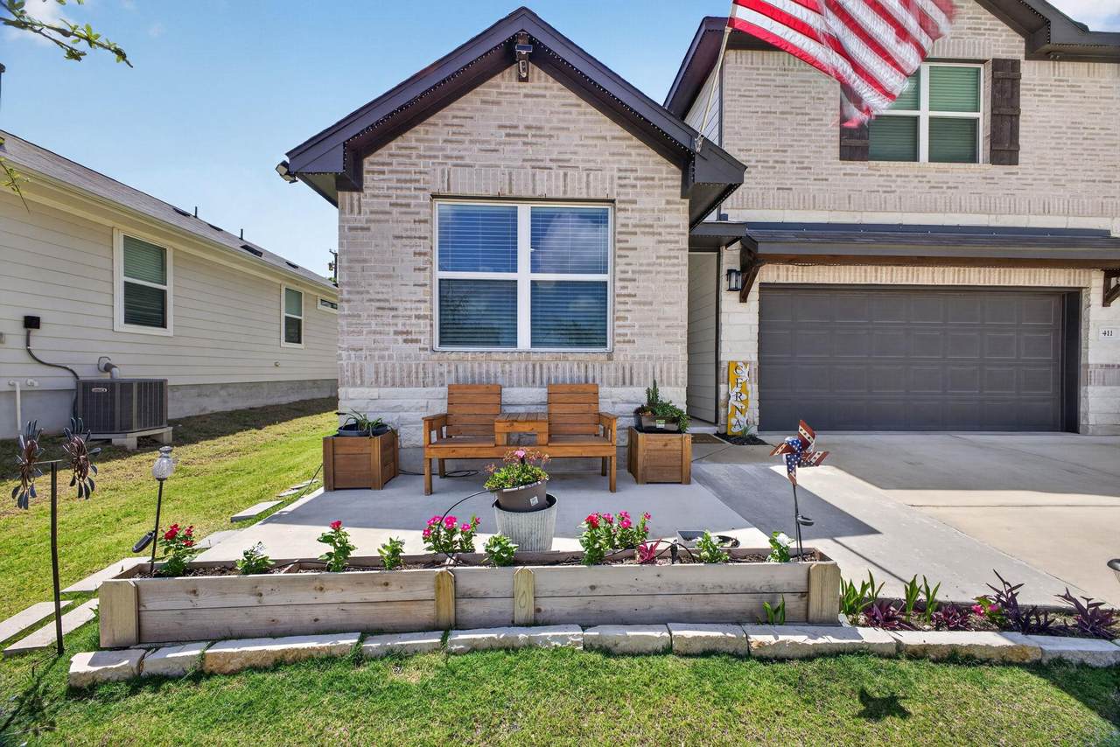
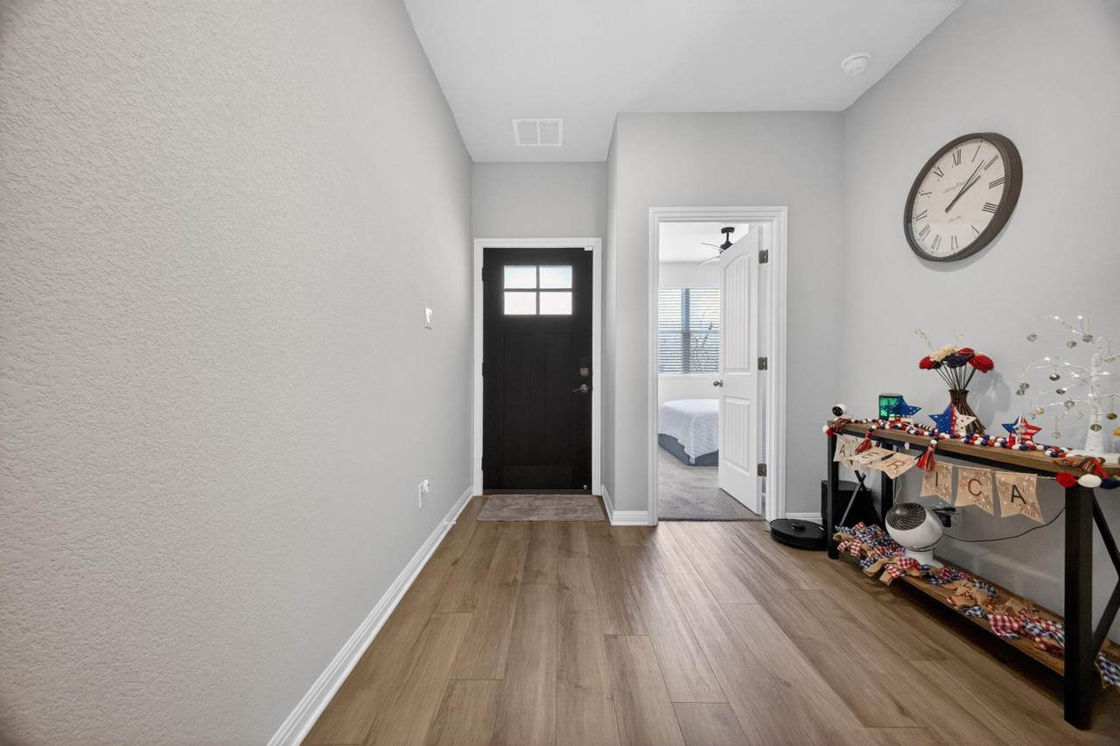
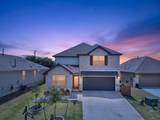
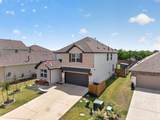
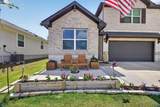
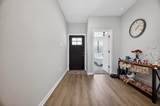
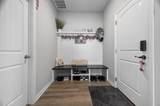
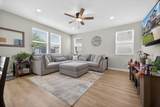
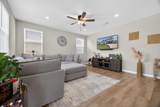
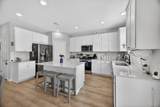
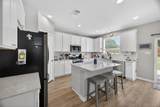
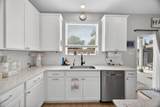
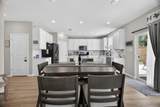
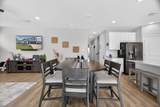
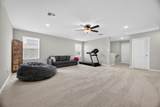
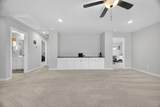
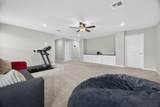
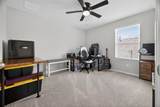
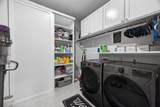
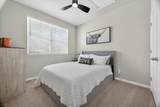
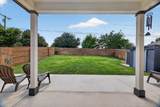
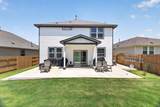
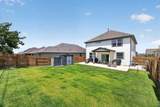
MOTIVATED SELLER! Welcome to 411 Palo Brea Loop, a beautifully upgraded Ashton Woods home in Hutto’s Covered Bridge community. Built in 2023, this 3,079 SF home offers 5 bedrooms, 4 full baths, a separate dedicated office, two living areas, and 3-car parking—with plenty of room to live, work, gather, and unwind. At the heart of the home, an open kitchen and living area centers around an oversized island—perfect for morning coffee, casual meals, homework, or entertaining friends. Added cabinetry provides extra storage, while custom built-ins in the office and upstairs living area bring function and character to the space. Upstairs, the second living area offers the perfect setting for movie nights, gaming, or a separate retreat. A mudroom keeps everyday life organized, while the tandem 3-car garage provides additional room for storage, hobbies, or a home gym. Step outside to an extended covered patio made for grilling, entertaining, and relaxing Texas evenings. An added front sitting area offers another inviting place to enjoy your morning coffee and neighborhood surroundings. Conveniently located near SH-130, enjoy easy access to Round Rock, Pflugerville, Austin, Hutto Lake Park, the Co-Op District, shopping, dining, and major employers. Nearly new, thoughtfully upgraded, and ready to be enjoyed—come experience what life at 411 Palo Brea Loop has to offer.

Monthly Payment Calculator


© 2026 Austin Board of REALTORS® (alternatively, from ACTRIS). All information provided is deemed reliable but is not guaranteed and should be independently verified. The Austin Board of REALTORS®, ACTRIS and their affiliates provide the MLS and all content therein “AS IS” and without any warranty, express or implied.The information provided is for consumers' personal, non-commercial use and may not be used for any purpose other than to identify prospective properties consumers may be interested in purchasing. Data last updated: 2026-10-10T12:59:56.183.

MLS Grid  logoBased on information submitted to the MLS GRID as of 2026-10-10T12:59:56.183 (date and time MLS GRID Data was obtained). All data is obtained from various sources and may not have been verified by broker or MLS GRID. Supplied Open House Information is subject to change without notice. All information should be independently reviewed and verified for accuracy. Properties may or may not be listed by the office/agent presenting the information. Click here for MLS GRID DMCA Notice
www.austintexasresidence.com/homes/177655185
Print Image

411 Palo Brea Loop Hutto, TX 78634

  • Price: $460,000
  • Status: Active
  • On Site: Days
  • Updated: 16 min ago
  • ID#: 8572845
5
Beds
4
Baths
0
½ Baths
0.16
Acres
3,079
SQFT
$149
$/SQFT
2023
Built
Neighborhood:
Covered Bridge Ph 1
County:
Williamson
Area:
Hutto
Elementary School:
Howard Norman
Middle School:
Gus Almquist
High School:
Hutto
School District:
Hutto ISD
Property Description
MOTIVATED SELLER! Welcome to 411 Palo Brea Loop, a beautifully upgraded Ashton Woods home in Hutto’s Covered Bridge community. Built in 2023, this 3,079 SF home offers 5 bedrooms, 4 full baths, a separate dedicated office, two living areas, and 3-car parking—with plenty of room to live, work, gather, and unwind. At the heart of the home, an open kitchen and living area centers around an oversized island—perfect for morning coffee, casual meals, homework, or entertaining friends. Added cabinetry provides extra storage, while custom built-ins in the office and upstairs living area bring function and character to the space. Upstairs, the second living area offers the perfect setting for movie nights, gaming, or a separate retreat. A mudroom keeps everyday life organized, while the tandem 3-car garage provides additional room for storage, hobbies, or a home gym. Step outside to an extended covered patio made for grilling, entertaining, and relaxing Texas evenings. An added front sitting area offers another inviting place to enjoy your morning coffee and neighborhood surroundings. Conveniently located near SH-130, enjoy easy access to Round Rock, Pflugerville, Austin, Hutto Lake Park, the Co-Op District, shopping, dining, and major employers. Nearly new, thoughtfully upgraded, and ready to be enjoyed—come experience what life at 411 Palo Brea Loop has to offer.
Exterior Features

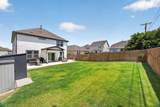
Attached Garage YN No Covered Spaces 3 Direction Faces East Exterior Features Private Yard Fencing Back YardPrivacyWood Foundation Details Slab Garage YN Yes Levels Two Lot Features Back YardCurbsFront YardLandscapedSprinkler - AutomaticTrees-Small (Under 20 Ft) Other Structures Shed(s) Parking Features Door-SingleDrivewayGarage Door OpenerGarage Faces FrontPaved Patio And Porch Features CoveredFront PorchRear Porch Roof CompositionShingle View Neighborhood Waterfront Features None Waterfront YN No

Interior Features

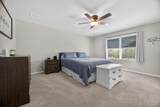
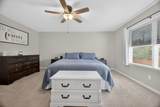
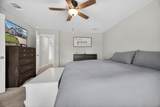
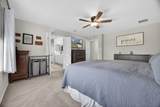
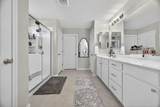
Appliances DishwasherDisposalExhaust FanMicrowaveFree-Standing Gas RangeElectric Water HeaterWater Softener Owned Cooling Ceiling Fan(s)Central AirElectric Fireplaces Total 0 Flooring CarpetLaminateTile Heating CentralElectric Interior Features 2 Primary SuitesCeiling Fan(s)High CeilingsGranite CountersIn-Law FloorplanInterior StepsKitchen IslandMultiple Living AreasOpen FloorplanPantryRecessed LightingStudy/Home OfficeWalk-In Closet(s) Laundry Location Laundry RoomMain Level Main Level Bedrooms 1 Num Dining 1 Num Living 2 Num Other Level Beds 4 Rooms Bedroom (Main Level Ceiling Fan(s)High Ceilings) Primary Bathroom (Second Level Dual VanityWalk-in Shower) Loft (Second Level) Bathroom (Main Level) Primary Bedroom (Second Level Ceiling Fan(s)Full Bath) Kitchen (Main Level Breakfast BarGranCntDining AreaHigh CeilingsOpen to Family RoomPantryRecessed Lighting) Window Features BlindsScreens

Property Features

Accessibility Features None Association Fee 23 Association Fee Frequency Monthly Association Fee Includes Common Area Maintenance Association YN Yes Community Features Cluster MailboxCurbsSidewalks Estimated Taxes 10479.51 Fema Flood Plain No Horse YN No Listing Terms CashConventionalFHAVA Loan New Construction YN No Pool Features None Pool Private YN No Property Condition Resale Property Sub Type Single Family Residence Sewer Public Sewer Special Listing Conditions Standard Tax Annual Amount 8700.55 Utilities Electricity ConnectedNatural Gas ConnectedSewer ConnectedUnderground UtilitiesWater Connected Water Source Public


© 2026 Austin Board of REALTORS® (alternatively, from ACTRIS). All information provided is deemed reliable but is not guaranteed and should be independently verified. The Austin Board of REALTORS®, ACTRIS and their affiliates provide the MLS and all content therein “AS IS” and without any warranty, express or implied.The information provided is for consumers' personal, non-commercial use and may not be used for any purpose other than to identify prospective properties consumers may be interested in purchasing. Data last updated: 2026-10-10T12:59:56.183.

MLS Grid  logoBased on information submitted to the MLS GRID as of 2026-10-10T12:59:56.183 (date and time MLS GRID Data was obtained). All data is obtained from various sources and may not have been verified by broker or MLS GRID. Supplied Open House Information is subject to change without notice. All information should be independently reviewed and verified for accuracy. Properties may or may not be listed by the office/agent presenting the information. Click here for MLS GRID DMCA Notice
 
https://bt-photos.global.ssl.fastly.net/austin/1280_boomver_1_8572845-2.jpg https://bt-photos.global.ssl.fastly.net/austin/1280_boomver_1_8572845-2.jpg https://bt-photos.global.ssl.fastly.net/austin/1280_boomver_1_8572845-2.jpg
Logo
Watters International
3307 Northland Dr, Ste 100
Austin TX, 78731
Property listed by Christopher Hernandez of eXp Realty, LLC: (512) 639-6751.