



Description
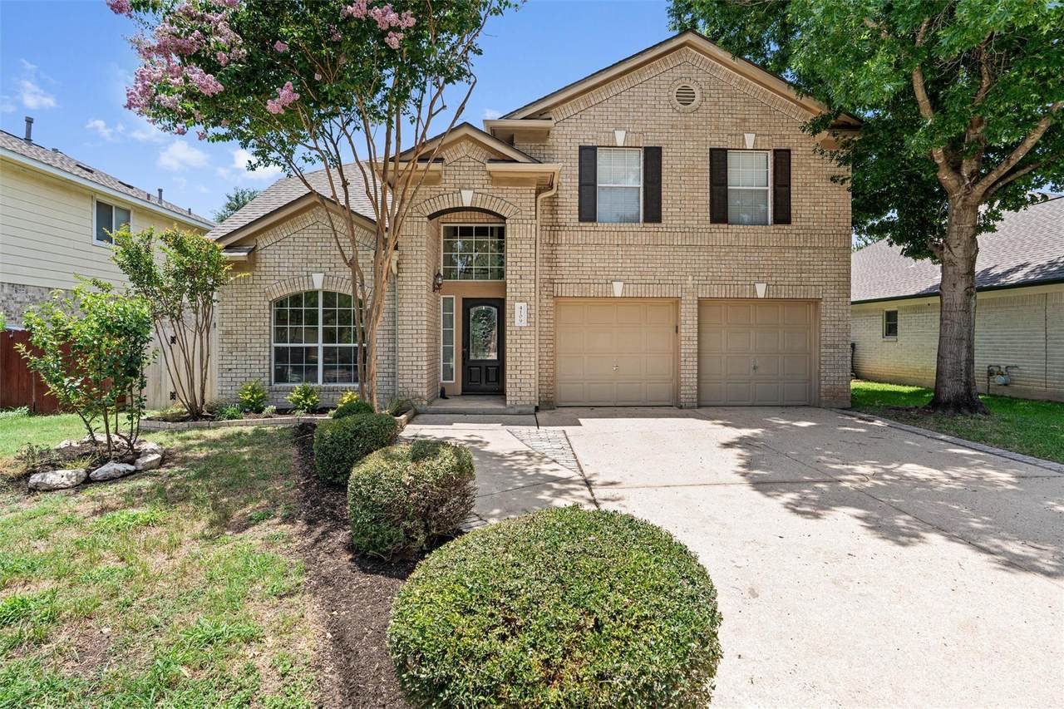
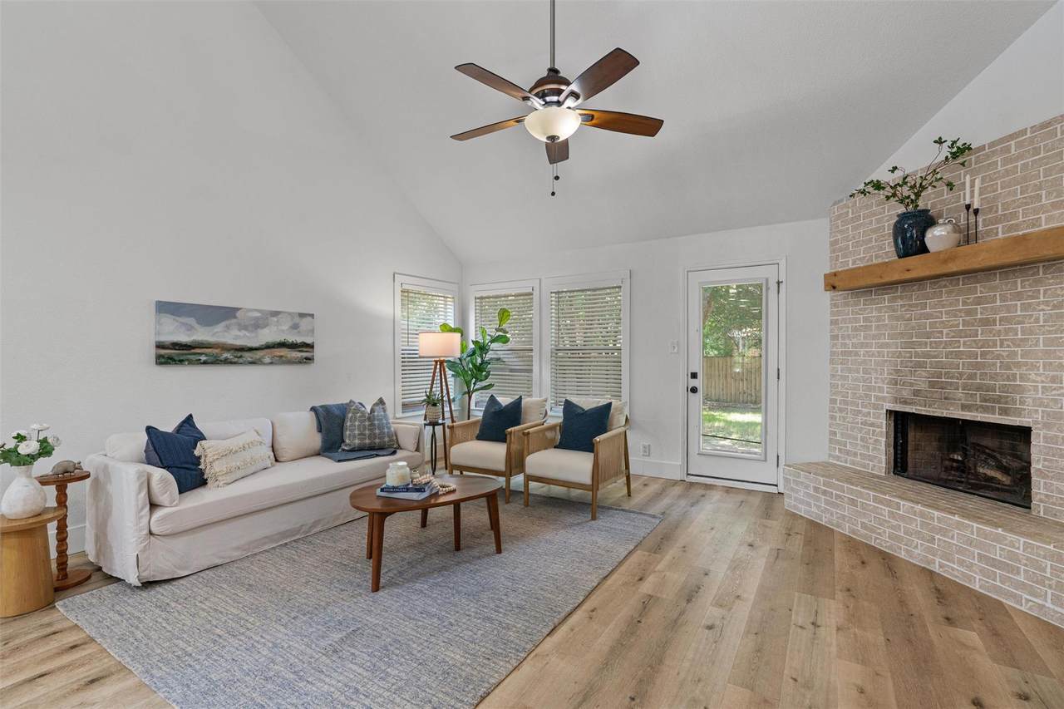
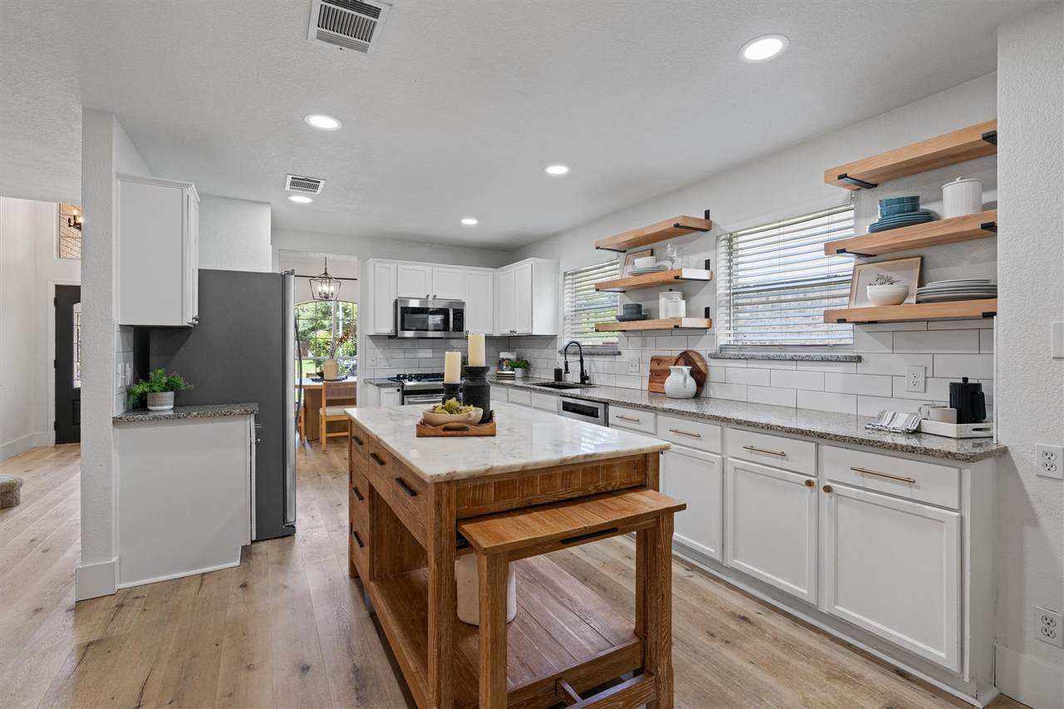
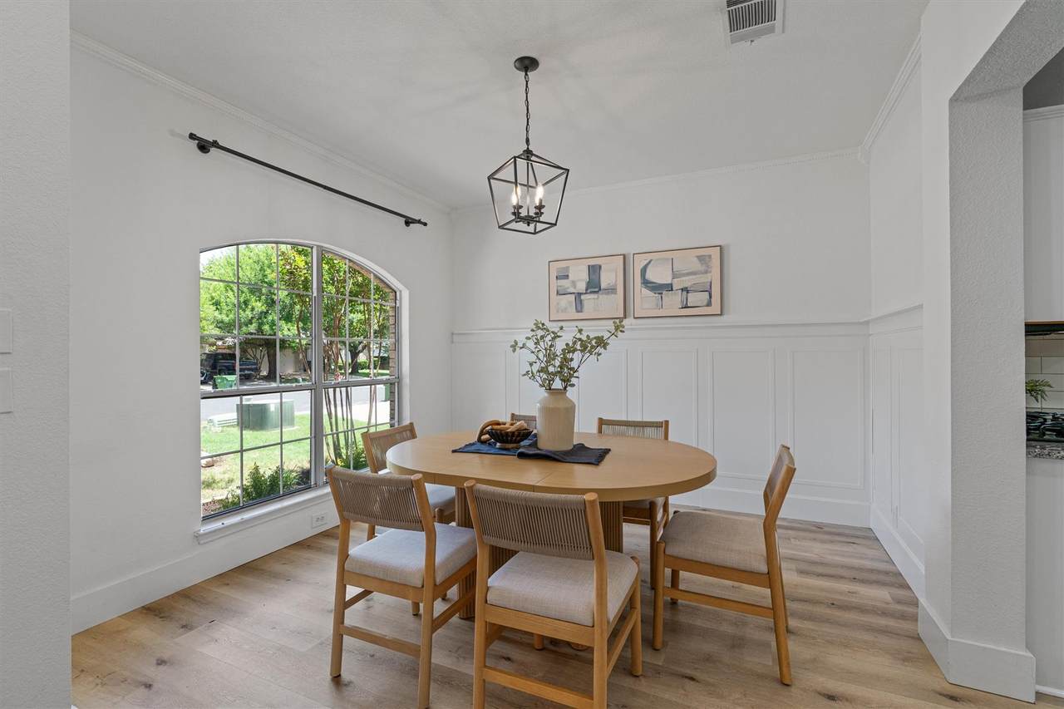
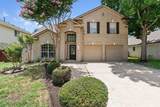
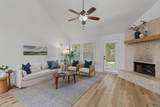
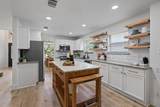
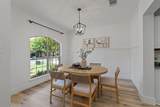
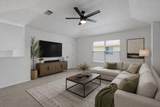
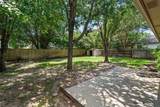
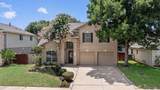
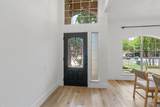
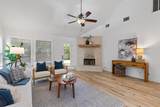
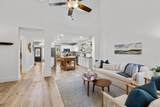
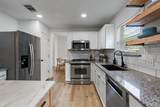
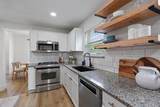
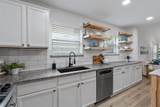
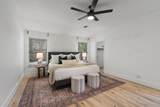
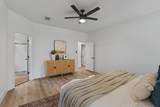
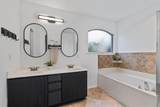
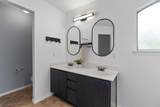
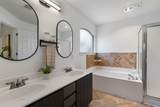
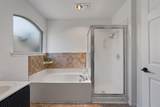
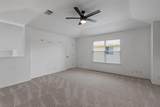
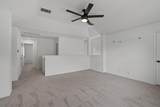
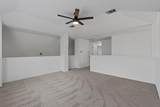
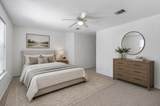
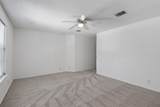
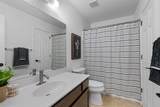
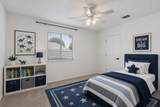
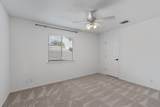
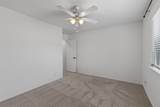
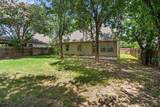
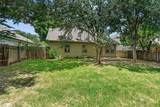
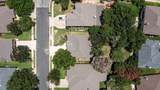
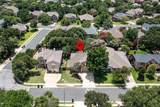
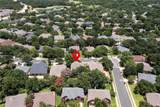
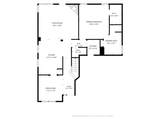
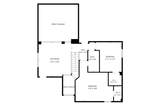
Beautifully maintained and stylish, this home boasts several mature trees in the sought-after Vista Oaks community and is zoned to highly rated Leander ISD. Undeniable curb appeal welcomes you with easy-to-maintain landscaping, a large shade tree, and a stunning flowering tree that beautifully frames the front of the home. Inside, the open floor plan showcases soaring ceilings, expansive windows, and gorgeous wood-look luxury vinyl plank flooring throughout the main living areas. The spacious living room features a charming brick fireplace and flows seamlessly into the kitchen, where you'll find granite countertops, crisp white cabinetry with convenient pullout drawers, floating shelves, stainless steel appliances, a classic subway tile backsplash, and a pantry. A stylish dining room provides the perfect setting for everyday meals and entertaining alike. The spacious primary suite offers a walk-in closet and an ensuite bath complete with dual vanities, a soaking tub, and a separate shower. A chic half bath completes the main level. Upstairs, a generous flex space provides endless possibilities as a secondary living area, home office, gym, or playroom. Two additional sizable bedrooms each feature their own walk-in closet and share a well-appointed full bath. Step outside to the large fenced backyard, where multiple mature trees provide both shade and natural beauty, creating a peaceful space to relax or entertain. A patio is perfect for enjoying the outdoors, while a storage shed offers added convenience for tools and equipment. Residents of Vista Oaks enjoy exceptional community amenities including a pool, clubhouse, sports facilities, playgrounds, picnic areas, and scenic trails. Ideally located near a wealth of shopping, dining, recreation, and everyday conveniences including H-E-B, Costco, Round Rock Premium Outlets, and hospitals, this home also offers easy access to I-35, Highway 183, and Highway 29 for a convenient commute.
-
3BEDS
-
0.16ACRES
-
2BATHS
-
11/2 BATHS
-
2,499SQFT
-
$190$/SQFT
School Information
Description
Beautifully maintained and stylish, this home boasts several mature trees in the sought-after Vista Oaks community and is zoned to highly rated Leander ISD. Undeniable curb appeal welcomes you with easy-to-maintain landscaping, a large shade tree, and a stunning flowering tree that beautifully frames the front of the home. Inside, the open floor plan showcases soaring ceilings, expansive windows, and gorgeous wood-look luxury vinyl plank flooring throughout the main living areas. The spacious living room features a charming brick fireplace and flows seamlessly into the kitchen, where you'll find granite countertops, crisp white cabinetry with convenient pullout drawers, floating shelves, stainless steel appliances, a classic subway tile backsplash, and a pantry. A stylish dining room provides the perfect setting for everyday meals and entertaining alike. The spacious primary suite offers a walk-in closet and an ensuite bath complete with dual vanities, a soaking tub, and a separate shower. A chic half bath completes the main level. Upstairs, a generous flex space provides endless possibilities as a secondary living area, home office, gym, or playroom. Two additional sizable bedrooms each feature their own walk-in closet and share a well-appointed full bath. Step outside to the large fenced backyard, where multiple mature trees provide both shade and natural beauty, creating a peaceful space to relax or entertain. A patio is perfect for enjoying the outdoors, while a storage shed offers added convenience for tools and equipment. Residents of Vista Oaks enjoy exceptional community amenities including a pool, clubhouse, sports facilities, playgrounds, picnic areas, and scenic trails. Ideally located near a wealth of shopping, dining, recreation, and everyday conveniences including H-E-B, Costco, Round Rock Premium Outlets, and hospitals, this home also offers easy access to I-35, Highway 183, and Highway 29 for a convenient commute.
© 2026 Austin Board of REALTORS® (alternatively, from ACTRIS). All information provided is deemed reliable but is not guaranteed and should be independently verified. The Austin Board of REALTORS®, ACTRIS and their affiliates provide the MLS and all content therein “AS IS” and without any warranty, express or implied.The information provided is for consumers' personal, non-commercial use and may not be used for any purpose other than to identify prospective properties consumers may be interested in purchasing. Data last updated: 2026-10-08T07:59:45.77.
 Based on information submitted to the MLS GRID as of 2026-10-08T07:59:45.77 (date and time MLS GRID Data was obtained).
All data is obtained from various sources and may not have been verified by broker or MLS GRID. Supplied
Open House Information is subject to change without notice. All information should be independently reviewed and verified for accuracy. Properties may or may not be listed by the office/agent presenting the information.
Click here for MLS GRID DMCA Notice