



Skip To Content

406 Rogart Dr

Spicewood, TX 78669
  • $695,000
  • STATUS: Active
  • ID#: 4772461
UPDATED: 14 min ago
$695,000
  • 4
    BEDS
  • 0.3
    ACRES
  • 3
    BATHS
  • 1
    1/2 BATHS
  • 3,069
    SQFT
  • $226
    $/SQFT
Neighborhood:
Type:
Single-Family Home
Built:
2016
County:
Area:

School Information

Elementary School:
Middle School:
High School:
School District:
Property listed by Stacey Weathers of The Davis Company: (512) 686-3348.

Description

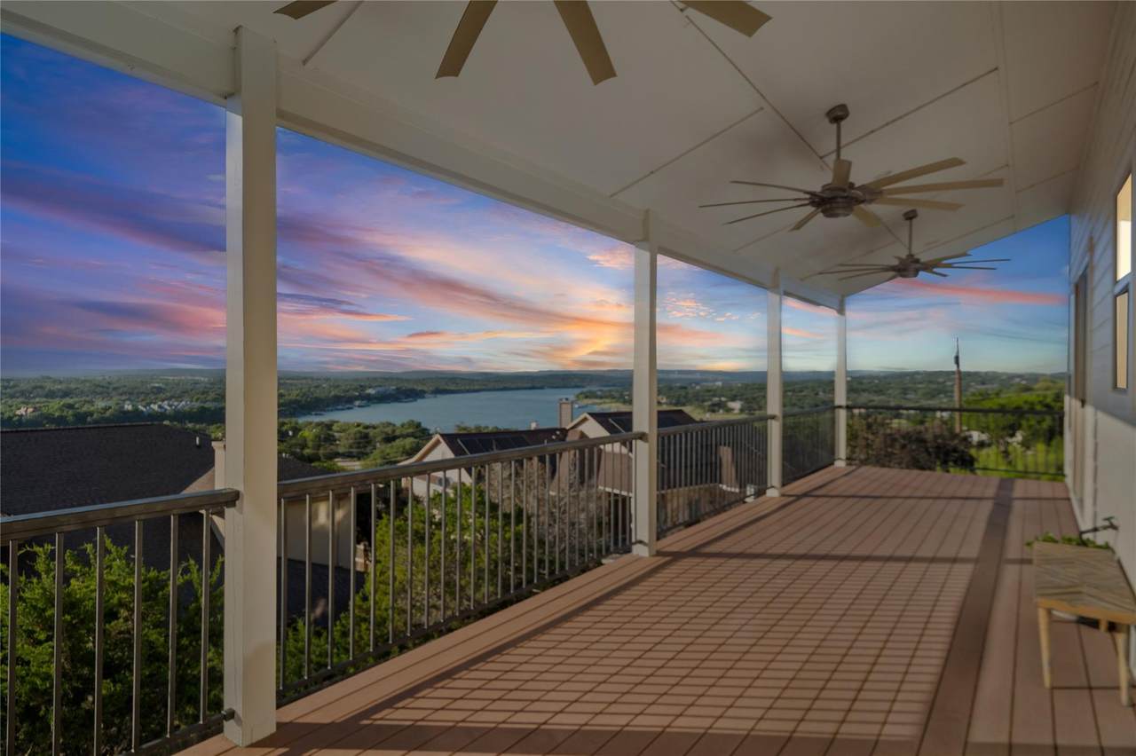
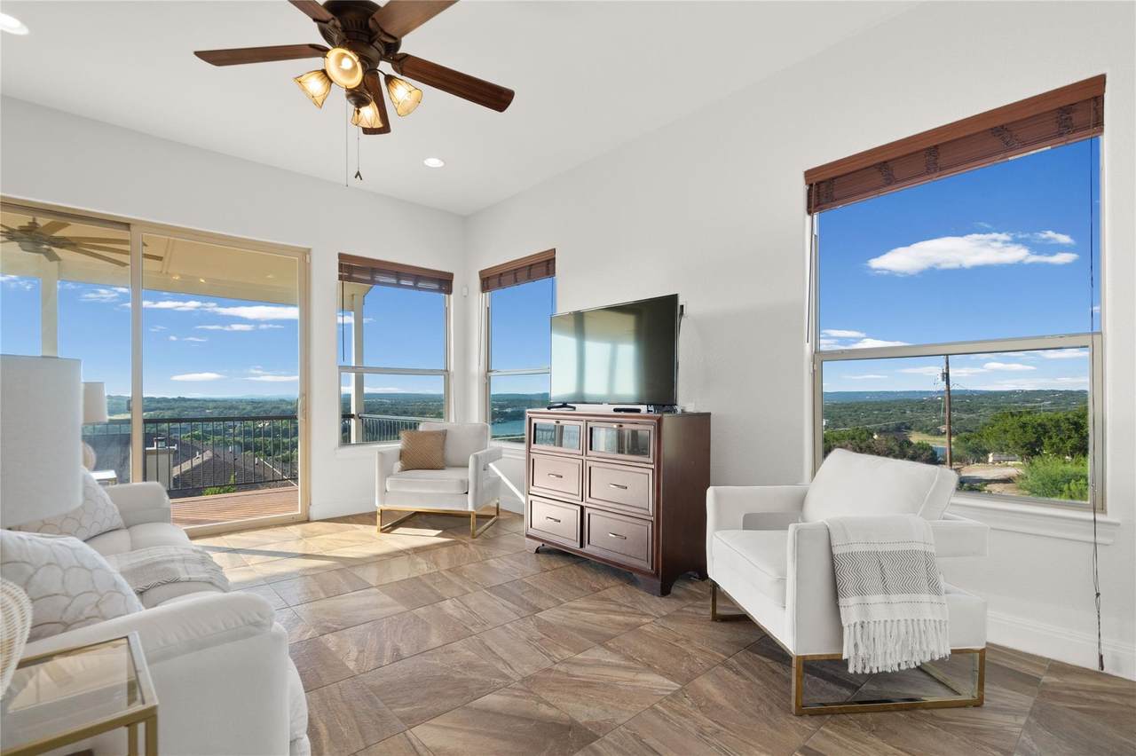
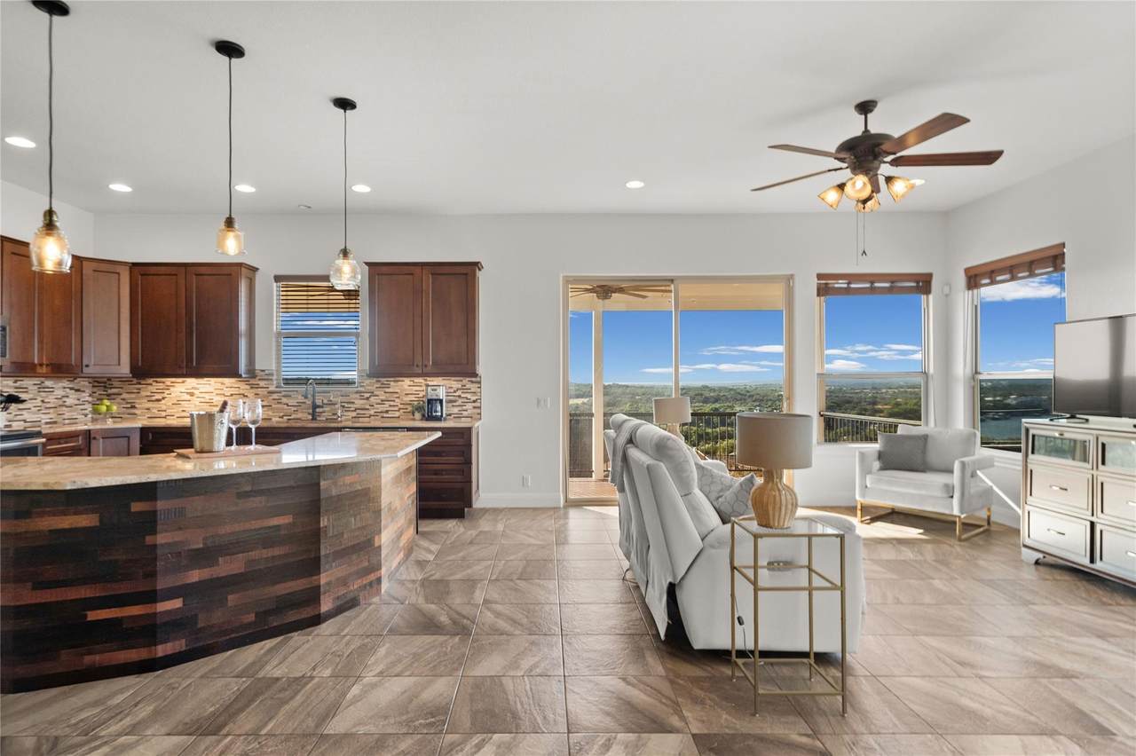
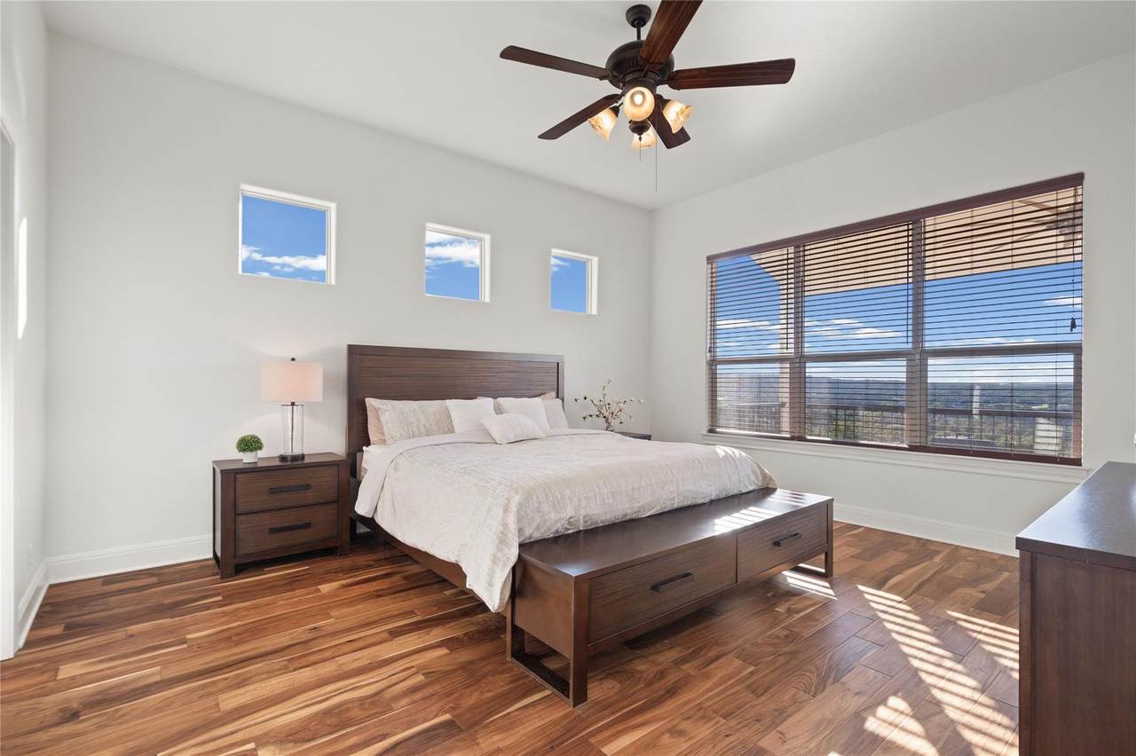
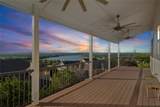
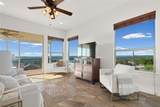
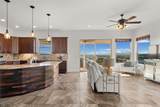
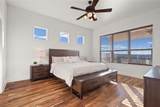
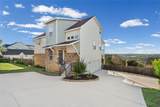
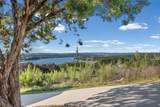
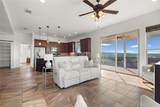
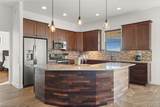
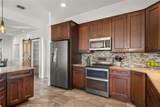
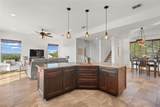
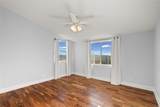
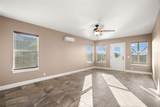
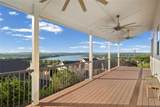
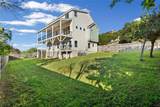
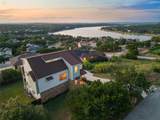
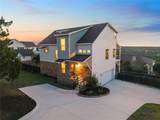
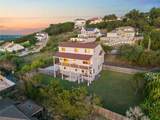
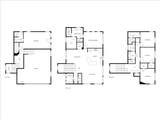
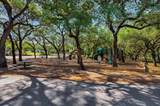
Wake up to breathtaking panoramic views of Lake Travis and the Texas Hill Country from nearly every room in the home. Spend your mornings with a cup of coffee or unwind in the evening on the expansive back deck, where miles of lake and sunset vistas create an unforgettable backdrop. Designed for both comfortable everyday living and effortless entertaining, this custom home features an open-concept floor plan centered around an oversized kitchen island, granite countertops, a walk-in pantry, and rich Acacia wood and tile flooring throughout. Every bedroom enjoys beautiful lake views and generous walk-in closets, creating private retreats for family and guests alike. The versatile lower level flex space includes a full bath and reinforced storm pantry, making it ideal for guest accommodations, a game or media room, multigenerational living, a home office, or a private suite. Located in the heart of Briarcliff, you'll enjoy easy access to the Briarcliff Marina, Lighthouse Restaurant & Lounge, and the community park featuring nature trails, sports courts, a disc golf course, playground, and dog park. Golf enthusiasts will love being just minutes from Pedernales Golf Club—affectionately known as Willie's Cut-N-Putt, founded by country music legend Willie Nelson. Whether you're drawn to boating on Lake Travis, exploring the Hill Country, hitting the golf course, or simply relaxing with spectacular views, this exceptional property offers the very best of the Briarcliff lifestyle.

Monthly Payment Calculator


© 2026 Austin Board of REALTORS® (alternatively, from ACTRIS). All information provided is deemed reliable but is not guaranteed and should be independently verified. The Austin Board of REALTORS®, ACTRIS and their affiliates provide the MLS and all content therein “AS IS” and without any warranty, express or implied.The information provided is for consumers' personal, non-commercial use and may not be used for any purpose other than to identify prospective properties consumers may be interested in purchasing. Data last updated: 2026-10-10T14:00:27.457.

MLS Grid  logoBased on information submitted to the MLS GRID as of 2026-10-10T14:00:27.457 (date and time MLS GRID Data was obtained). All data is obtained from various sources and may not have been verified by broker or MLS GRID. Supplied Open House Information is subject to change without notice. All information should be independently reviewed and verified for accuracy. Properties may or may not be listed by the office/agent presenting the information. Click here for MLS GRID DMCA Notice
www.austintexasresidence.com/homes/177933267
Print Image

406 Rogart Dr Spicewood, TX 78669

  • Price: $695,000
  • Status: Active
  • On Site: Days
  • Updated: 14 min ago
  • ID#: 4772461
4
Beds
3
Baths
1
½ Baths
0.3
Acres
3,069
SQFT
$226
$/SQFT
2016
Built
Neighborhood:
Briarcliff Inc Sec 15
County:
Travis
Area:
Spicewood
Elementary School:
West Cypress Hills
Middle School:
Lake Travis
High School:
Lake Travis
School District:
Lake Travis ISD
Property Description
Wake up to breathtaking panoramic views of Lake Travis and the Texas Hill Country from nearly every room in the home. Spend your mornings with a cup of coffee or unwind in the evening on the expansive back deck, where miles of lake and sunset vistas create an unforgettable backdrop. Designed for both comfortable everyday living and effortless entertaining, this custom home features an open-concept floor plan centered around an oversized kitchen island, granite countertops, a walk-in pantry, and rich Acacia wood and tile flooring throughout. Every bedroom enjoys beautiful lake views and generous walk-in closets, creating private retreats for family and guests alike. The versatile lower level flex space includes a full bath and reinforced storm pantry, making it ideal for guest accommodations, a game or media room, multigenerational living, a home office, or a private suite. Located in the heart of Briarcliff, you'll enjoy easy access to the Briarcliff Marina, Lighthouse Restaurant & Lounge, and the community park featuring nature trails, sports courts, a disc golf course, playground, and dog park. Golf enthusiasts will love being just minutes from Pedernales Golf Club—affectionately known as Willie's Cut-N-Putt, founded by country music legend Willie Nelson. Whether you're drawn to boating on Lake Travis, exploring the Hill Country, hitting the golf course, or simply relaxing with spectacular views, this exceptional property offers the very best of the Briarcliff lifestyle.
Exterior Features

Attached Garage YN Yes Covered Spaces 2.5 Direction Faces NE Exterior Features BalconyExterior Steps Fencing FencedGatePrivacyWood Foundation Details Slab Garage YN Yes Levels Three Or More Lot Features Back YardLevel Other Structures None Parking Features AttachedDrivewayGarageGarage Door OpenerGarage Faces SideParking Pad Patio And Porch Features Deck Roof Composition View Hill CountryLakeWater Waterfront Features None Waterfront YN No

Interior Features

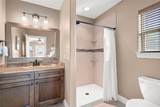
Appliances DishwasherMicrowaveOvenRefrigeratorWasher/DryerWaterPurifier Cooling Ceiling Fan(s)Central AirElectric Fireplace Features None Fireplaces Total 0 Flooring TileWood Heating CentralElectric Interior Features Breakfast BarHigh CeilingsGranite CountersInterior StepsMultiple Living AreasOpen FloorplanPantryRecessed LightingWalk-In Closet(s) Laundry Location In Hall Main Level Bedrooms 1 Num Dining 1 Num Living 2 Num Other Level Beds 3 Rooms Primary Bedroom (Second Level Ceiling Fan(s)) Primary Bathroom (Second Level GranCntDual VanityHigh CeilingsRecessed LightingSeparate ShowerSoaking TubWalk-In Closet(s)Walk-in Shower) Kitchen (Second Level Breakfast BarCenter IslandGranCntDining AreaHigh CeilingsNatural WoodworkOpen to Family RoomPantry) Window Features Double Pane Windows

Property Features

Accessibility Features None Additional Parcels YN No Association Fee 215 Association Fee Frequency Annually Association Fee Includes Common Area MaintenanceInsurance Association YN Yes Community Features BBQ Pit/GrillDog ParkGolfLakePicnic Area Elementary Other West Cypress Estimated Taxes 11993 Fema Flood Plain No High School Other Lake Travis Horse YN No Listing Terms CashConventionalFHAVA Loan Middle Other Lake Travis New Construction YN No Pool Features None Pool Private YN No Property Condition Resale Property Sub Type Single Family Residence Sewer Septic Tank Spa Features None Special Listing Conditions Standard Tax Annual Amount 9153 Utilities Electricity AvailableInternet-CableOther Water Source Private


© 2026 Austin Board of REALTORS® (alternatively, from ACTRIS). All information provided is deemed reliable but is not guaranteed and should be independently verified. The Austin Board of REALTORS®, ACTRIS and their affiliates provide the MLS and all content therein “AS IS” and without any warranty, express or implied.The information provided is for consumers' personal, non-commercial use and may not be used for any purpose other than to identify prospective properties consumers may be interested in purchasing. Data last updated: 2026-10-10T14:00:27.457.

MLS Grid  logoBased on information submitted to the MLS GRID as of 2026-10-10T14:00:27.457 (date and time MLS GRID Data was obtained). All data is obtained from various sources and may not have been verified by broker or MLS GRID. Supplied Open House Information is subject to change without notice. All information should be independently reviewed and verified for accuracy. Properties may or may not be listed by the office/agent presenting the information. Click here for MLS GRID DMCA Notice
 
https://bt-photos.global.ssl.fastly.net/austin/1280_boomver_6_4772461-2.jpg https://bt-photos.global.ssl.fastly.net/austin/1280_boomver_6_4772461-2.jpg https://bt-photos.global.ssl.fastly.net/austin/1280_boomver_6_4772461-2.jpg
Logo
Watters International
3307 Northland Dr, Ste 100
Austin TX, 78731
Property listed by Stacey Weathers of The Davis Company: (512) 686-3348.