


Description
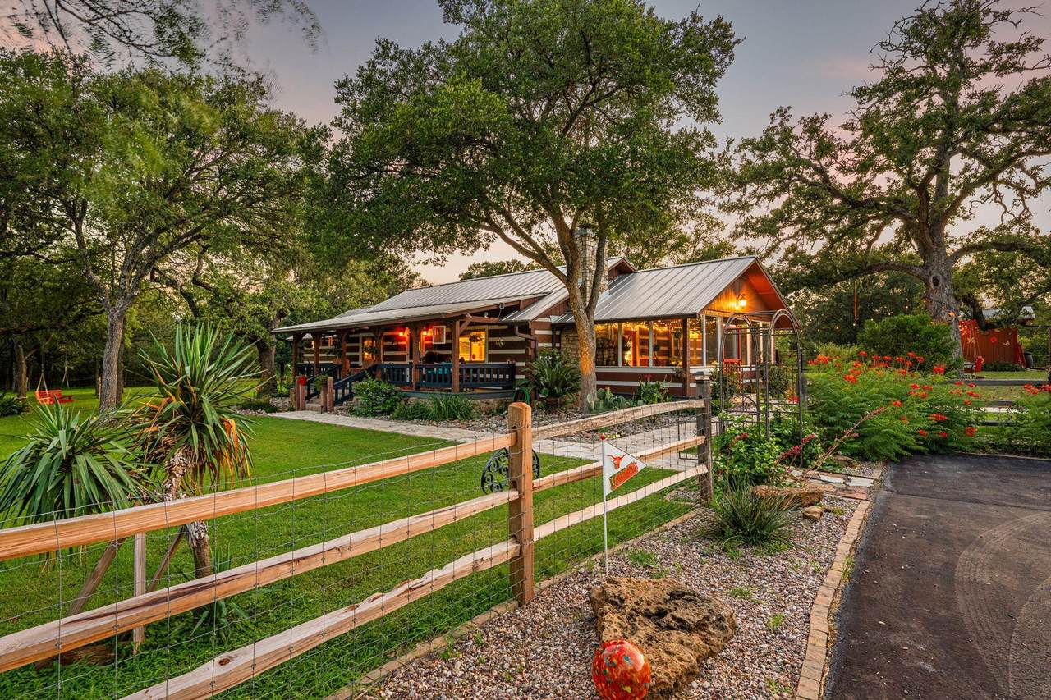
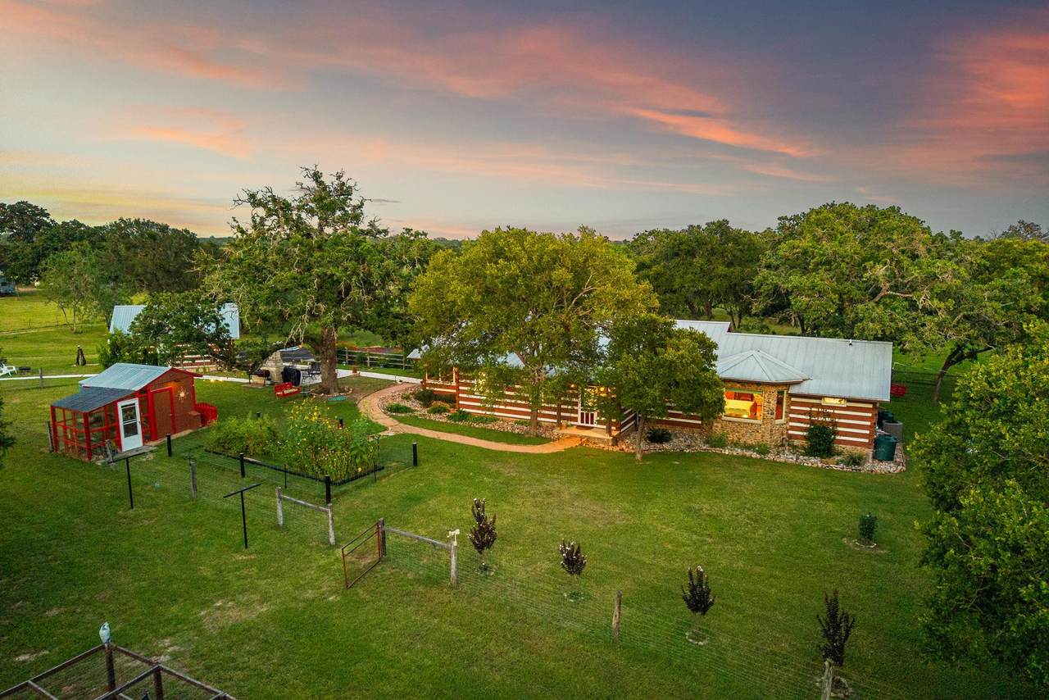
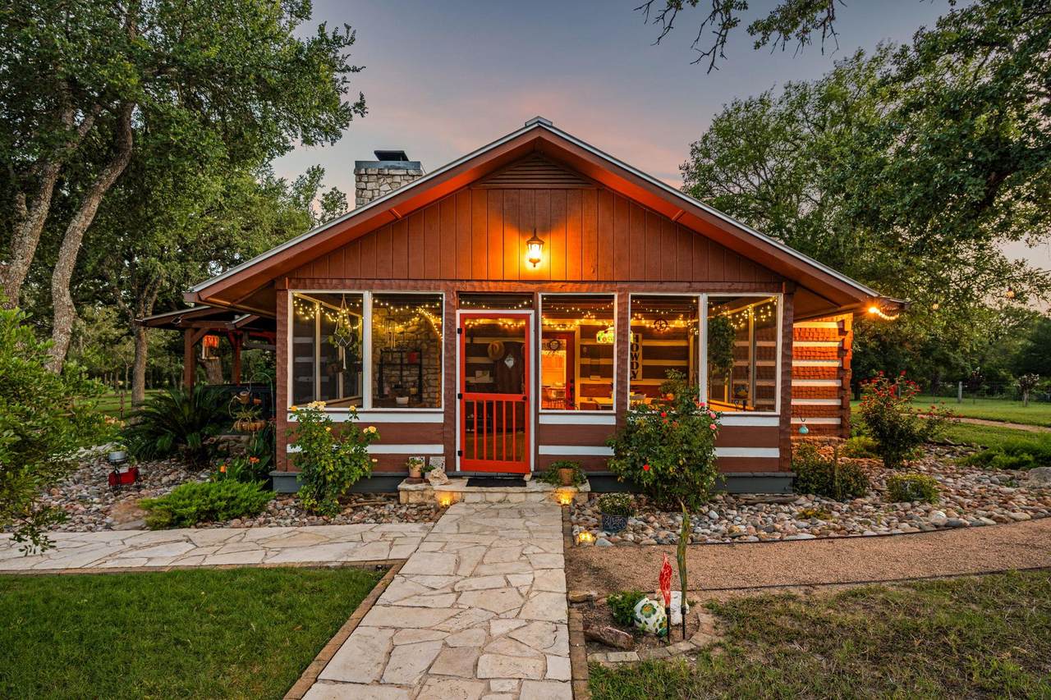
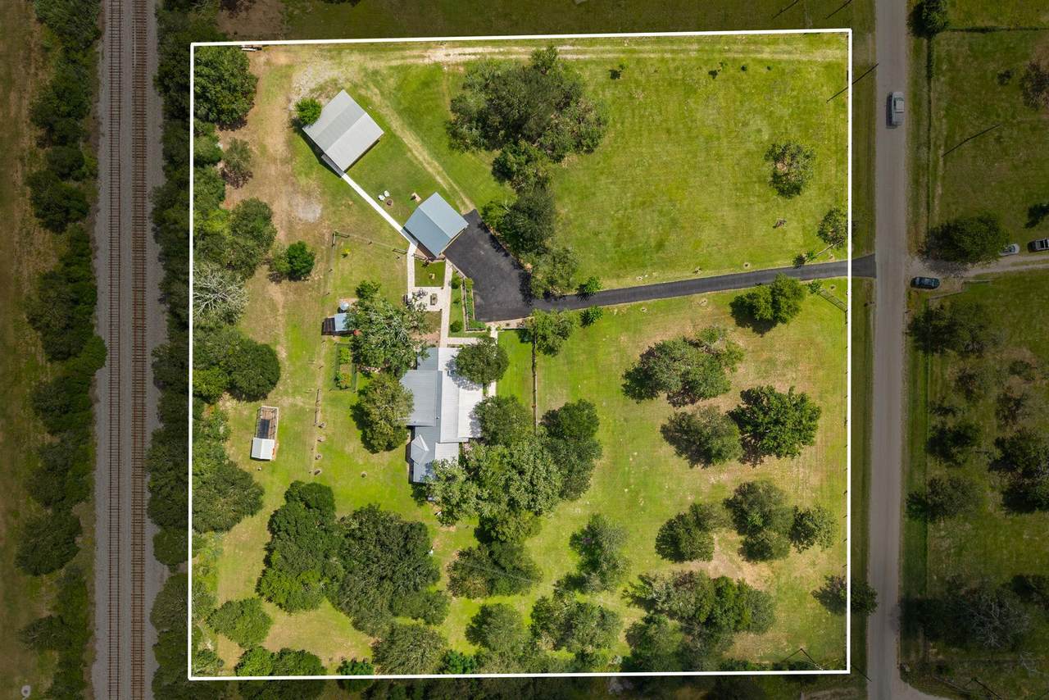
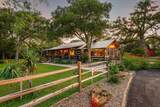
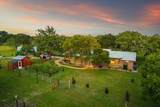
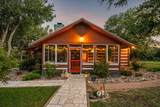
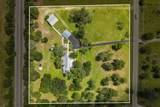
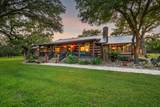
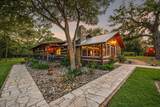
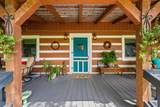
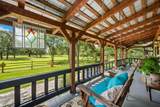
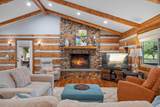
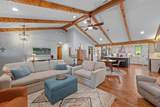
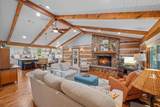
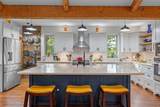
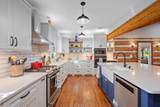
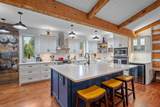
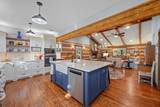
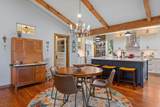
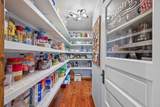
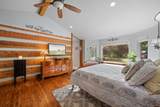
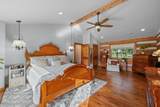
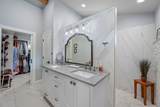
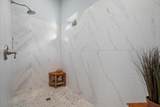
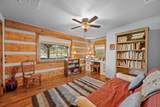
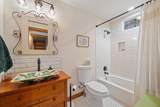
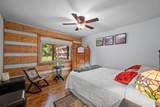
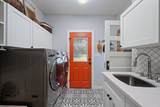
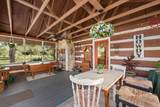
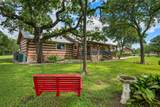
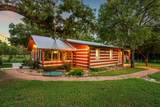
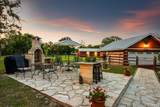
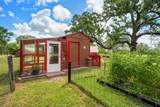
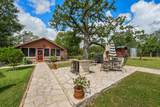
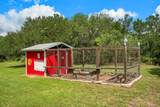
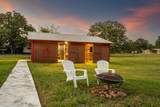
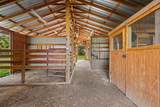
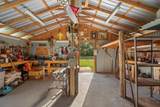
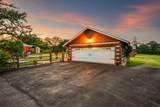
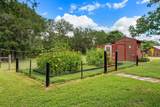
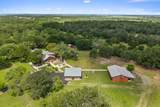
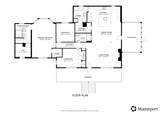
Experience the perfect blend of rustic charm and modern comfort in this stunning log home nestled on more than 3.5 gated acres in Bastrop, TX. Offering 3 bedrooms and 2 full bathrooms, this thoughtfully remodeled home features an expanded floor plan designed for both everyday living and entertaining. Lofty beamed beadboard ceilings, abundant natural light, recessed lighting, and a striking river stone fireplace create a warm and inviting atmosphere throughout the main living area. The beautifully renovated kitchen is the heart of the home, showcasing a large center island with breakfast bar seating, generous workspace, and an oversized walk-in pantry. Extensive updates also include the pantry and utility room, a remodeled hall bath, and an expanded primary suite complete with a walk-in closet, dual vanities, and a large walk-in shower with rainfall showerhead. The oversized utility room offers additional storage and a convenient utility sink. Outdoor living is just as impressive with a sprawling covered front porch, a spacious screened sunroom overlooking the backyard, and an incredible flagstone outdoor kitchen featuring a bar and stove for entertaining. The property is surrounded by gorgeous mature trees and includes an automatic sprinkler system to help maintain the landscape. Ideal for hobby farmers, equestrian enthusiasts, or anyone seeking room to roam, the property features a fenced garden with a greenhouse and gardening shed, a chicken run and coop, and a barn complete with two horse stalls, tack room or workshop, and an attached covered carport perfect for kayaks, RV equipment, trailers, or additional storage. A durable metal roof provides lasting peace of mind. 2 car detached garage and plenty of guest parking. Additional gated entry off Smith Rd that goes back toward the barn. Located just minutes from Bastrop Lake State Park, this exceptional property offers the tranquility of country living.
-
3BEDS
-
3.58ACRES
-
2BATHS
-
01/2 BATHS
-
2,003SQFT
-
$474$/SQFT
School Information
Description
Experience the perfect blend of rustic charm and modern comfort in this stunning log home nestled on more than 3.5 gated acres in Bastrop, TX. Offering 3 bedrooms and 2 full bathrooms, this thoughtfully remodeled home features an expanded floor plan designed for both everyday living and entertaining. Lofty beamed beadboard ceilings, abundant natural light, recessed lighting, and a striking river stone fireplace create a warm and inviting atmosphere throughout the main living area. The beautifully renovated kitchen is the heart of the home, showcasing a large center island with breakfast bar seating, generous workspace, and an oversized walk-in pantry. Extensive updates also include the pantry and utility room, a remodeled hall bath, and an expanded primary suite complete with a walk-in closet, dual vanities, and a large walk-in shower with rainfall showerhead. The oversized utility room offers additional storage and a convenient utility sink. Outdoor living is just as impressive with a sprawling covered front porch, a spacious screened sunroom overlooking the backyard, and an incredible flagstone outdoor kitchen featuring a bar and stove for entertaining. The property is surrounded by gorgeous mature trees and includes an automatic sprinkler system to help maintain the landscape. Ideal for hobby farmers, equestrian enthusiasts, or anyone seeking room to roam, the property features a fenced garden with a greenhouse and gardening shed, a chicken run and coop, and a barn complete with two horse stalls, tack room or workshop, and an attached covered carport perfect for kayaks, RV equipment, trailers, or additional storage. A durable metal roof provides lasting peace of mind. 2 car detached garage and plenty of guest parking. Additional gated entry off Smith Rd that goes back toward the barn. Located just minutes from Bastrop Lake State Park, this exceptional property offers the tranquility of country living.
© 2026 Austin Board of REALTORS® (alternatively, from ACTRIS). All information provided is deemed reliable but is not guaranteed and should be independently verified. The Austin Board of REALTORS®, ACTRIS and their affiliates provide the MLS and all content therein “AS IS” and without any warranty, express or implied.The information provided is for consumers' personal, non-commercial use and may not be used for any purpose other than to identify prospective properties consumers may be interested in purchasing. Data last updated: 2026-10-13T18:00:30.17.
 Based on information submitted to the MLS GRID as of 2026-10-13T18:00:30.17 (date and time MLS GRID Data was obtained).
All data is obtained from various sources and may not have been verified by broker or MLS GRID. Supplied
Open House Information is subject to change without notice. All information should be independently reviewed and verified for accuracy. Properties may or may not be listed by the office/agent presenting the information.
Click here for MLS GRID DMCA Notice