


Description
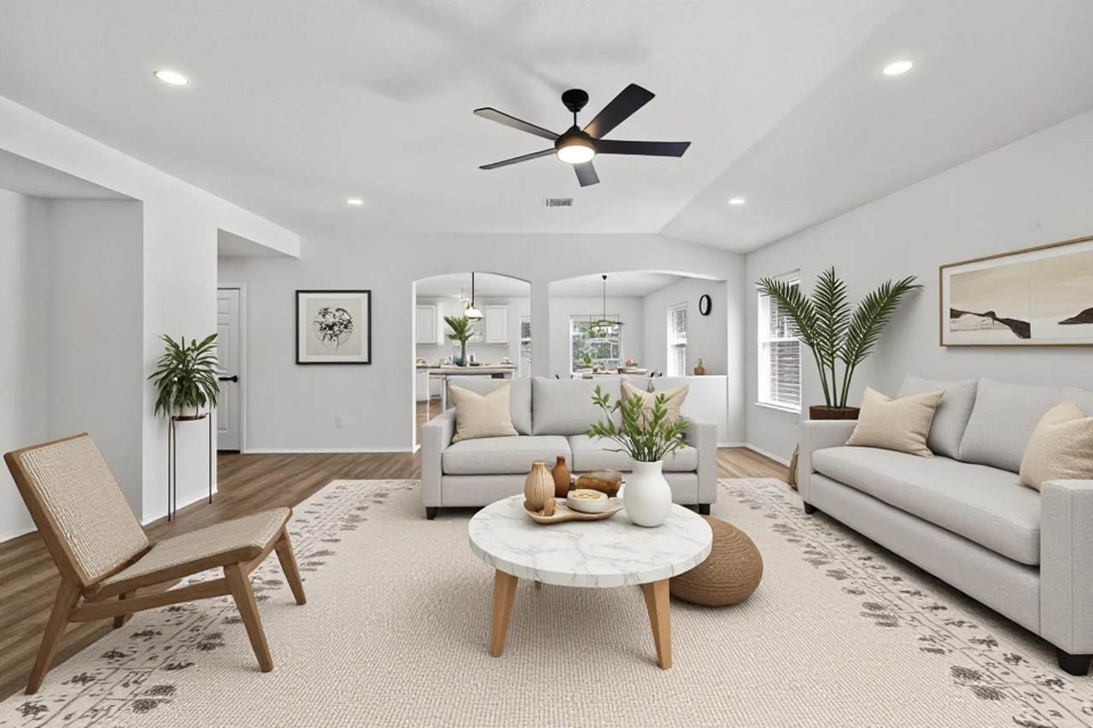
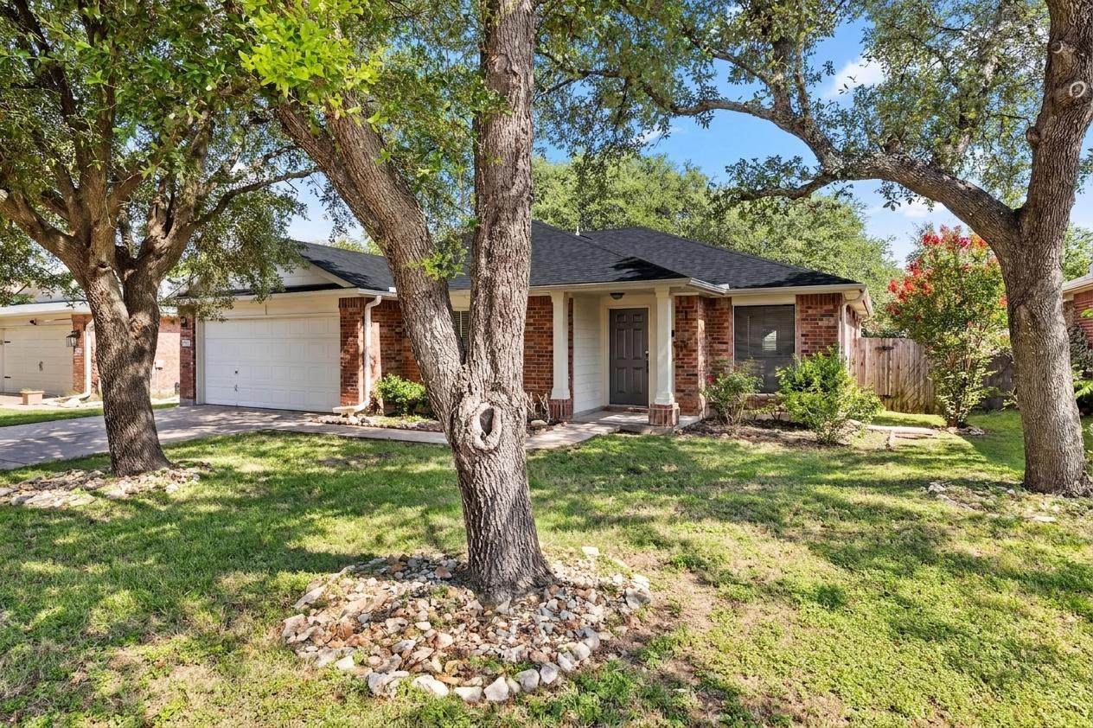
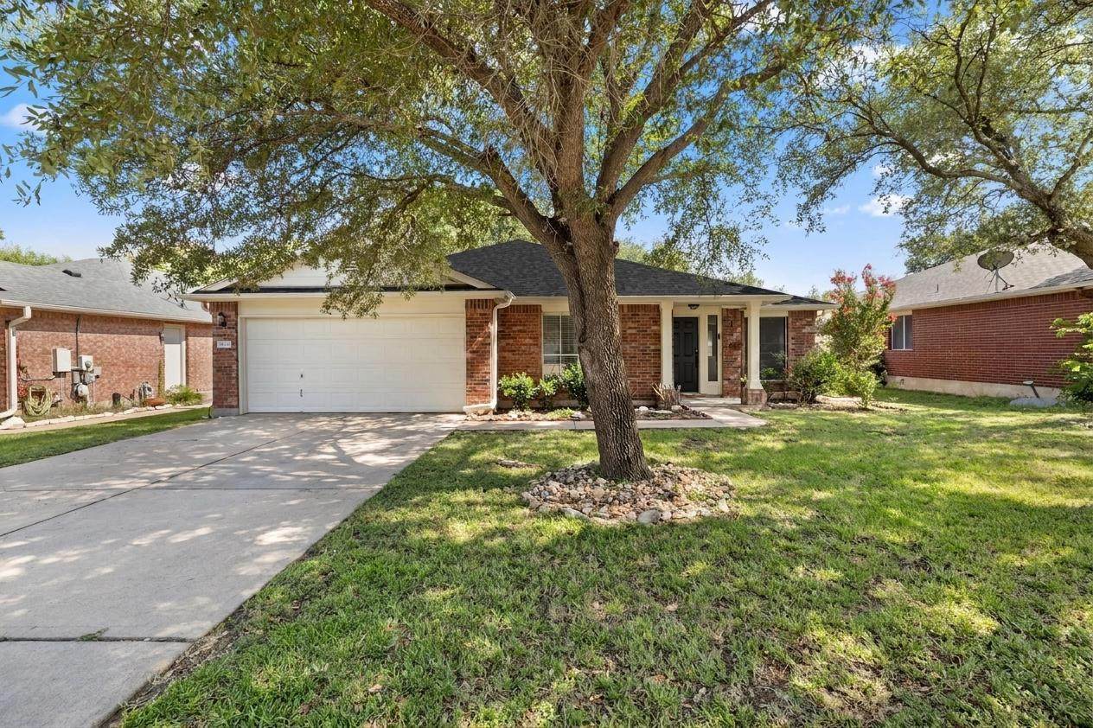
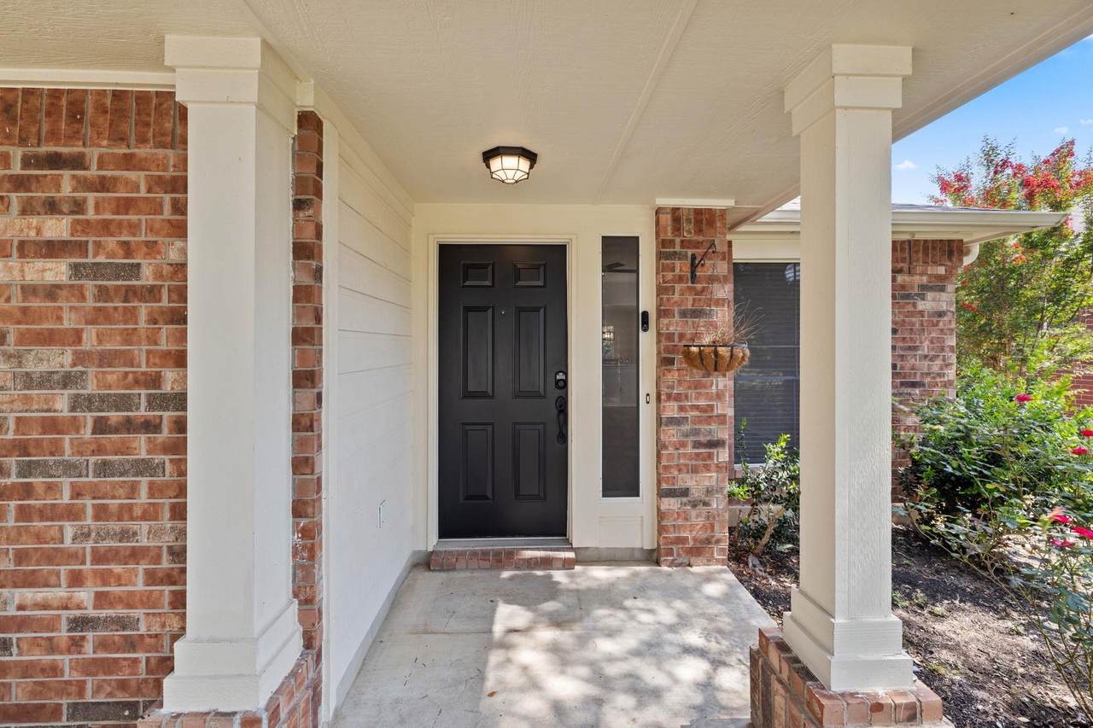
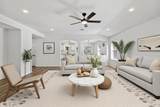
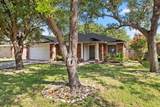
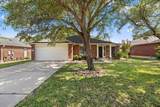
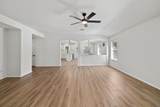
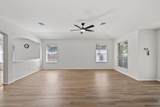
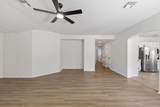
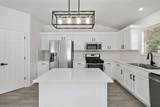
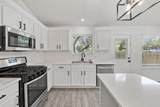
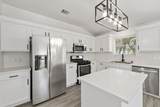
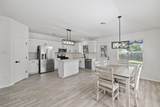
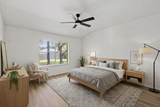
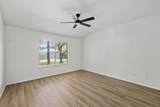
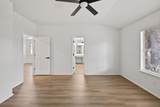
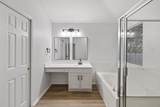
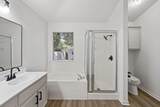
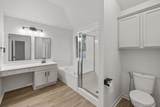
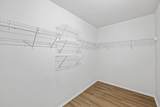
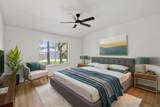
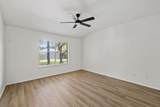
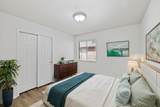
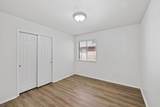
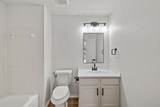
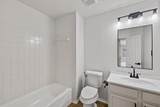
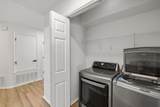
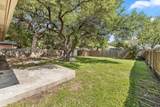
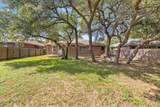
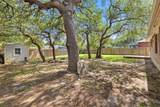
$40k price adjustment and arguably the best value in the neighborhood! Check out this beautifully updated single story ranch house in the desirable Stone Oak community with tree-lined streets, exemplary schools, and a low tax rate. Refrigerator, washer and dryer included! Meticulously maintained by the owners, the home has been thoughtfully refreshed with LVP flooring, full interior paint, kitchen upgrades, all new lighting, plumbing fixtures, and hardware. New architectural shingle roof, gutters and recently replaced water heater for added peace of mind! The spacious living area flows seamlessly into the dining and kitchen spaces, providing the perfect setting for hosting family and friends. The kitchen showcases quartz countertops and backsplash, and white cabinetry, creating a bright and functional space. Generously sized primary suite features a walk-in shower, a garden tub, and a large walk-in closet. Guest bedrooms are well appointed and feature a guest bathroom with an updated tub and vanity. Step outside to a spacious backyard with magnificent oak trees, plenty of room to relax and entertain, plus a storage shed for added convenience. Last but not least, enjoy an unbeatable location just a 5-minute walk from Chandler Oaks Elementary and one of the community’s two pools. The end of the street provides direct access to a 30-acre greenbelt with miles of trails to explore. Get a free rate buydown with preferred lender, reach out to the listing agent for details!
-
3BEDS
-
0.2ACRES
-
2BATHS
-
01/2 BATHS
-
1,812SQFT
-
$212$/SQFT
School Information
Description
$40k price adjustment and arguably the best value in the neighborhood! Check out this beautifully updated single story ranch house in the desirable Stone Oak community with tree-lined streets, exemplary schools, and a low tax rate. Refrigerator, washer and dryer included! Meticulously maintained by the owners, the home has been thoughtfully refreshed with LVP flooring, full interior paint, kitchen upgrades, all new lighting, plumbing fixtures, and hardware. New architectural shingle roof, gutters and recently replaced water heater for added peace of mind! The spacious living area flows seamlessly into the dining and kitchen spaces, providing the perfect setting for hosting family and friends. The kitchen showcases quartz countertops and backsplash, and white cabinetry, creating a bright and functional space. Generously sized primary suite features a walk-in shower, a garden tub, and a large walk-in closet. Guest bedrooms are well appointed and feature a guest bathroom with an updated tub and vanity. Step outside to a spacious backyard with magnificent oak trees, plenty of room to relax and entertain, plus a storage shed for added convenience. Last but not least, enjoy an unbeatable location just a 5-minute walk from Chandler Oaks Elementary and one of the community’s two pools. The end of the street provides direct access to a 30-acre greenbelt with miles of trails to explore. Get a free rate buydown with preferred lender, reach out to the listing agent for details!
© 2026 Austin Board of REALTORS® (alternatively, from ACTRIS). All information provided is deemed reliable but is not guaranteed and should be independently verified. The Austin Board of REALTORS®, ACTRIS and their affiliates provide the MLS and all content therein “AS IS” and without any warranty, express or implied.The information provided is for consumers' personal, non-commercial use and may not be used for any purpose other than to identify prospective properties consumers may be interested in purchasing. Data last updated: 2026-10-10T12:59:56.183.
 Based on information submitted to the MLS GRID as of 2026-10-10T12:59:56.183 (date and time MLS GRID Data was obtained).
All data is obtained from various sources and may not have been verified by broker or MLS GRID. Supplied
Open House Information is subject to change without notice. All information should be independently reviewed and verified for accuracy. Properties may or may not be listed by the office/agent presenting the information.
Click here for MLS GRID DMCA Notice