


Description
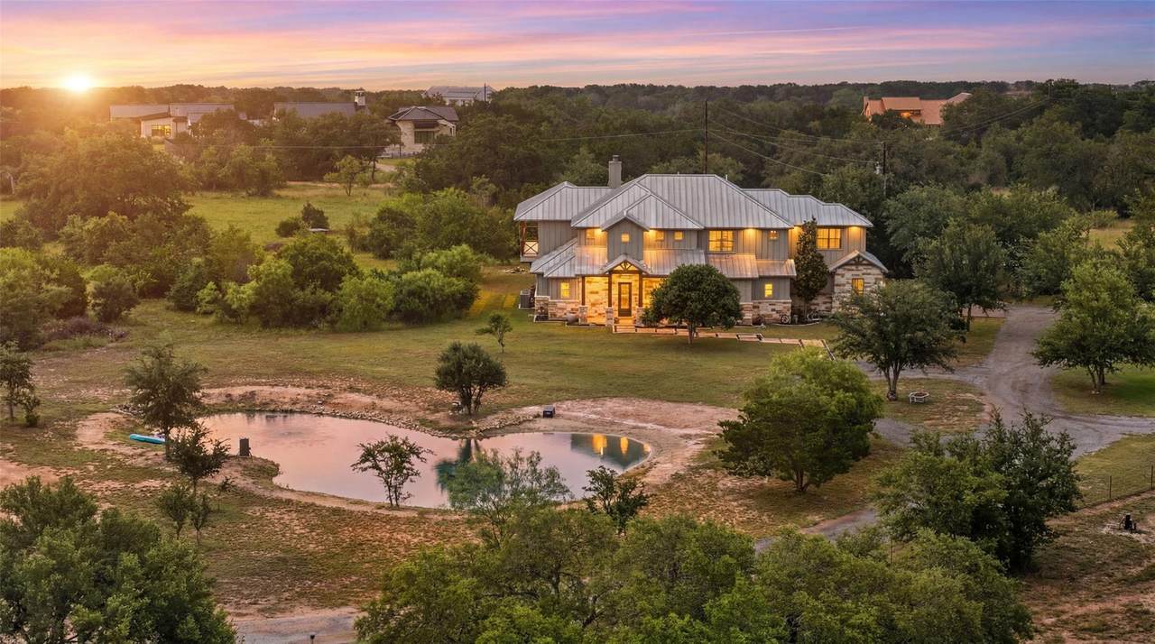
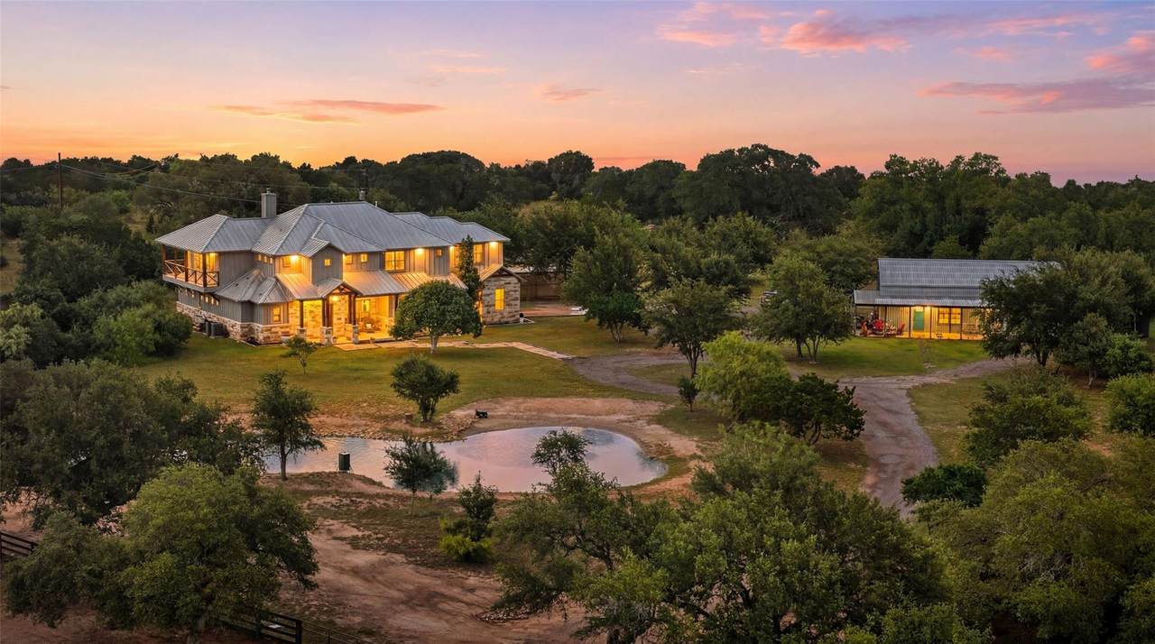
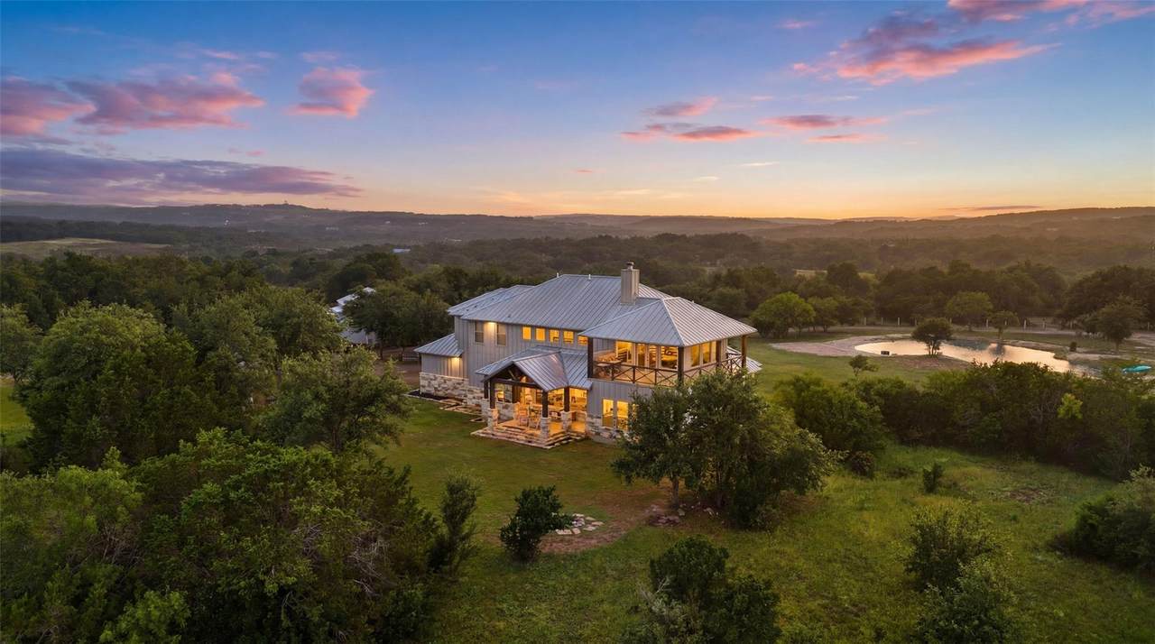
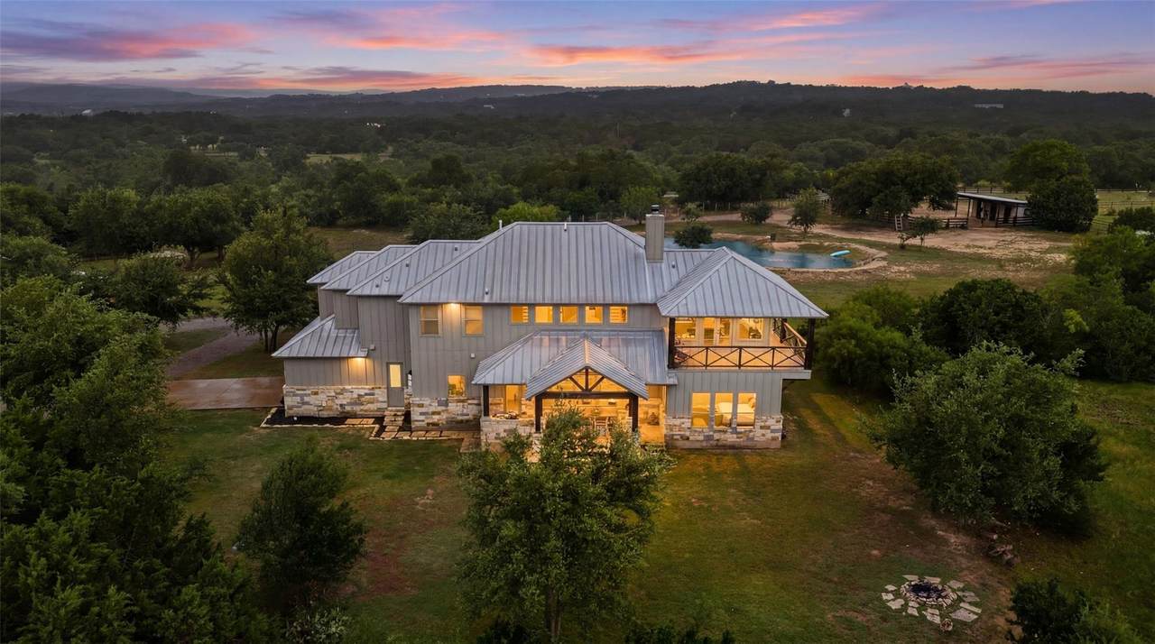
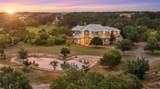
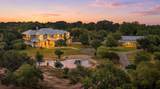
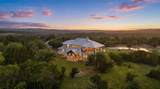
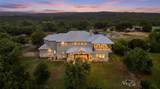
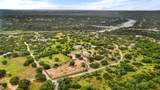
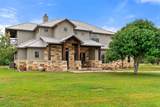
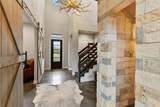
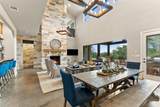
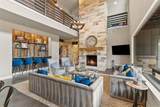
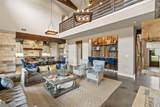
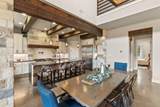
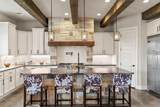
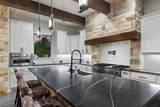
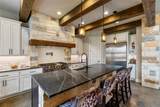
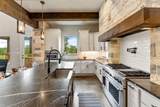
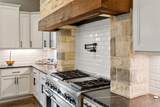
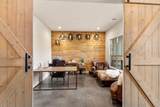
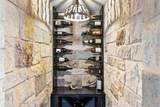
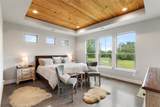
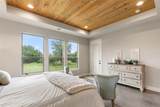
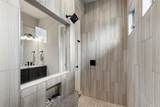
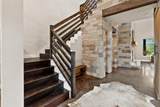
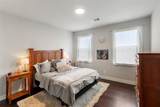
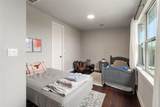
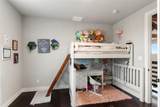
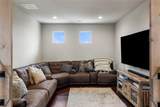
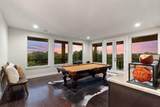
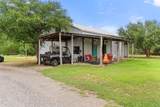
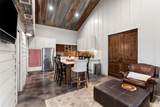
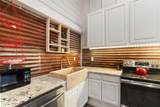
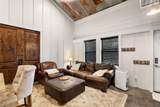
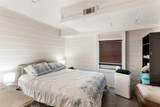
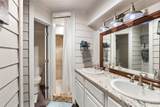
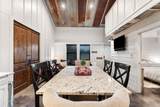
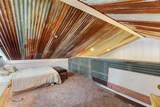
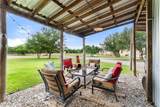
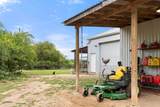
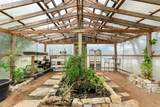
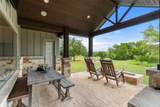
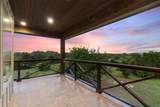
17.25 ranch in the Texas Hill Country! This estate offers a combination of privacy, open space, and convenience—all within Lake Travis ISD. Built by Tiepolo Custom Homes, the home blends timeless Hill Country architecture with modern luxury. The main home features 5 bedrooms, 4 full baths, and 2 half baths, anchored by a huge great room with soaring beam-lined ceilings, a floor-to-ceiling stone fireplace, and large windows that frame the surrounding property. The open kitchen, dining, and living spaces were designed for both everyday living and entertaining, while a dedicated office, wine cellar, media room, and game room provide exceptional flexibility. The primary suite and a private guest suite are on the main level, while three additional bedrooms and generous gathering spaces upstairs create room to spread out and unwind. A detached guest house with a loft and attached workshop offers additional accommodations and tons of possibilities for hobbies, projects, or storage. Outside, the property truly shines. A stocked pond with beach entry, two-stall horse barn, greenhouse, chicken coop, and open pastureland create an authentic ranch-style setting with room for horses, recreation, gardening, or future improvements. Lake Travis and the Pedernales River are just a short walk away, adding even more opportunity to enjoy the outdoors. You’re just 15 minutes from Bee Cave, Lakeway, and the Hill Country Galleria, 20 minutes from Marble Falls, and approximately 40 minutes from downtown Austin and the Austin airport. A rare offering that combines luxury, acreage, horse amenities, and one of Central Texas' most sought-after school districts—all in an extraordinary Hill Country setting.
-
5BEDS
-
17.25ACRES
-
4BATHS
-
21/2 BATHS
-
5,039SQFT
-
$594$/SQFT
School Information
Description
17.25 ranch in the Texas Hill Country! This estate offers a combination of privacy, open space, and convenience—all within Lake Travis ISD. Built by Tiepolo Custom Homes, the home blends timeless Hill Country architecture with modern luxury. The main home features 5 bedrooms, 4 full baths, and 2 half baths, anchored by a huge great room with soaring beam-lined ceilings, a floor-to-ceiling stone fireplace, and large windows that frame the surrounding property. The open kitchen, dining, and living spaces were designed for both everyday living and entertaining, while a dedicated office, wine cellar, media room, and game room provide exceptional flexibility. The primary suite and a private guest suite are on the main level, while three additional bedrooms and generous gathering spaces upstairs create room to spread out and unwind. A detached guest house with a loft and attached workshop offers additional accommodations and tons of possibilities for hobbies, projects, or storage. Outside, the property truly shines. A stocked pond with beach entry, two-stall horse barn, greenhouse, chicken coop, and open pastureland create an authentic ranch-style setting with room for horses, recreation, gardening, or future improvements. Lake Travis and the Pedernales River are just a short walk away, adding even more opportunity to enjoy the outdoors. You’re just 15 minutes from Bee Cave, Lakeway, and the Hill Country Galleria, 20 minutes from Marble Falls, and approximately 40 minutes from downtown Austin and the Austin airport. A rare offering that combines luxury, acreage, horse amenities, and one of Central Texas' most sought-after school districts—all in an extraordinary Hill Country setting.
© 2026 Austin Board of REALTORS® (alternatively, from ACTRIS). All information provided is deemed reliable but is not guaranteed and should be independently verified. The Austin Board of REALTORS®, ACTRIS and their affiliates provide the MLS and all content therein “AS IS” and without any warranty, express or implied.The information provided is for consumers' personal, non-commercial use and may not be used for any purpose other than to identify prospective properties consumers may be interested in purchasing. Data last updated: 2026-10-13T07:59:39.173.
 Based on information submitted to the MLS GRID as of 2026-10-13T07:59:39.173 (date and time MLS GRID Data was obtained).
All data is obtained from various sources and may not have been verified by broker or MLS GRID. Supplied
Open House Information is subject to change without notice. All information should be independently reviewed and verified for accuracy. Properties may or may not be listed by the office/agent presenting the information.
Click here for MLS GRID DMCA Notice