





Description
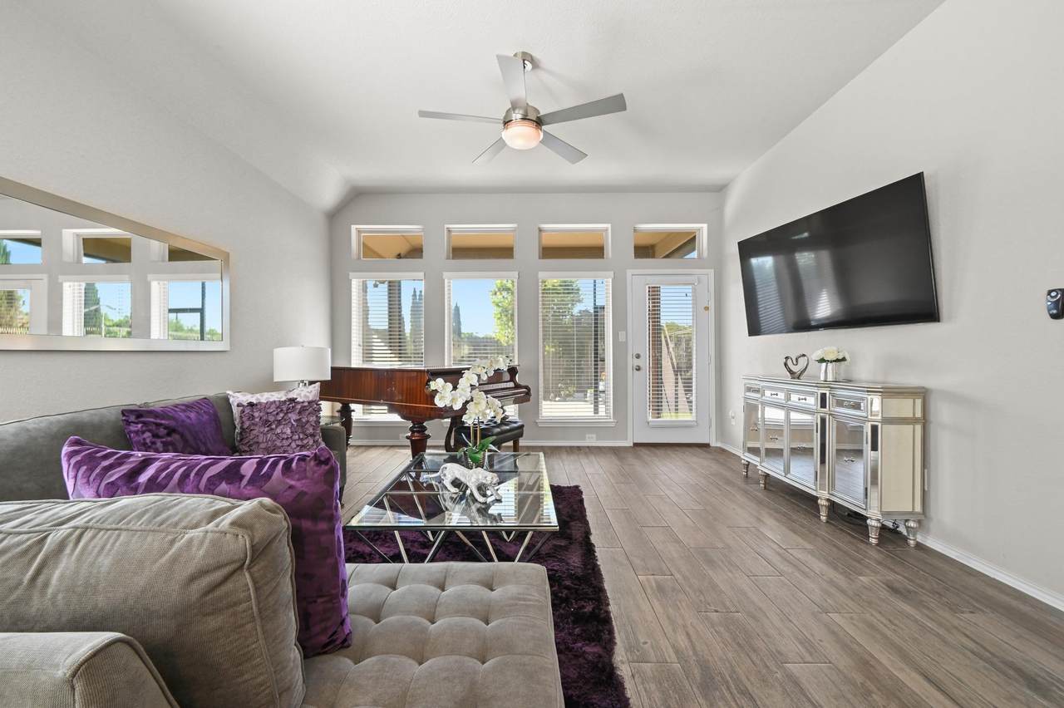
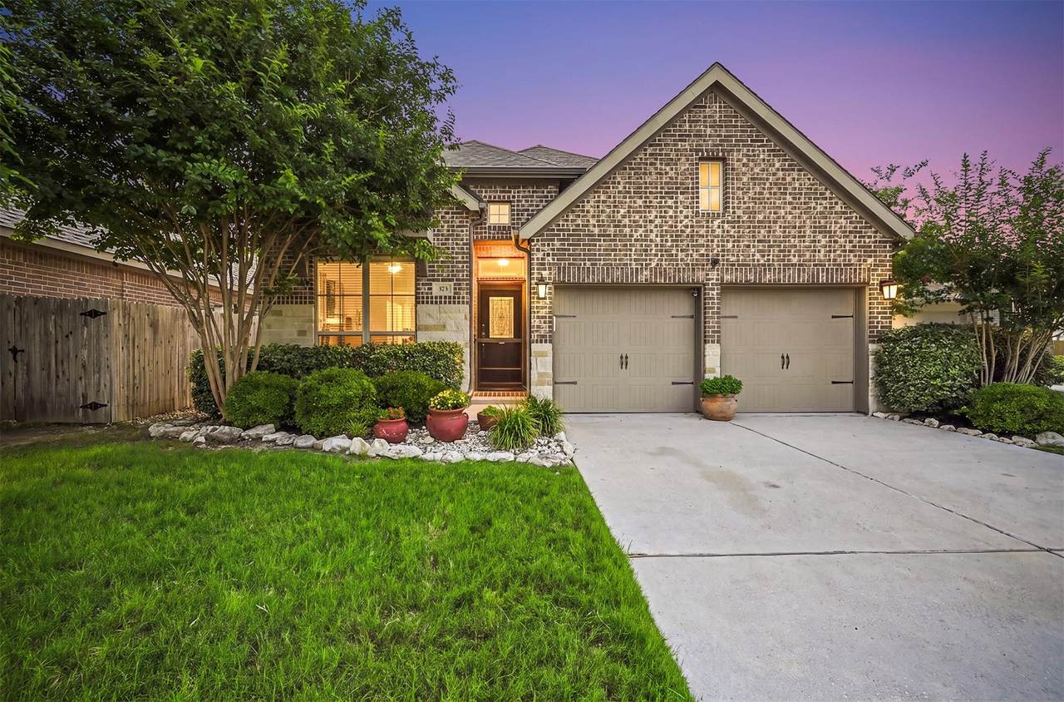
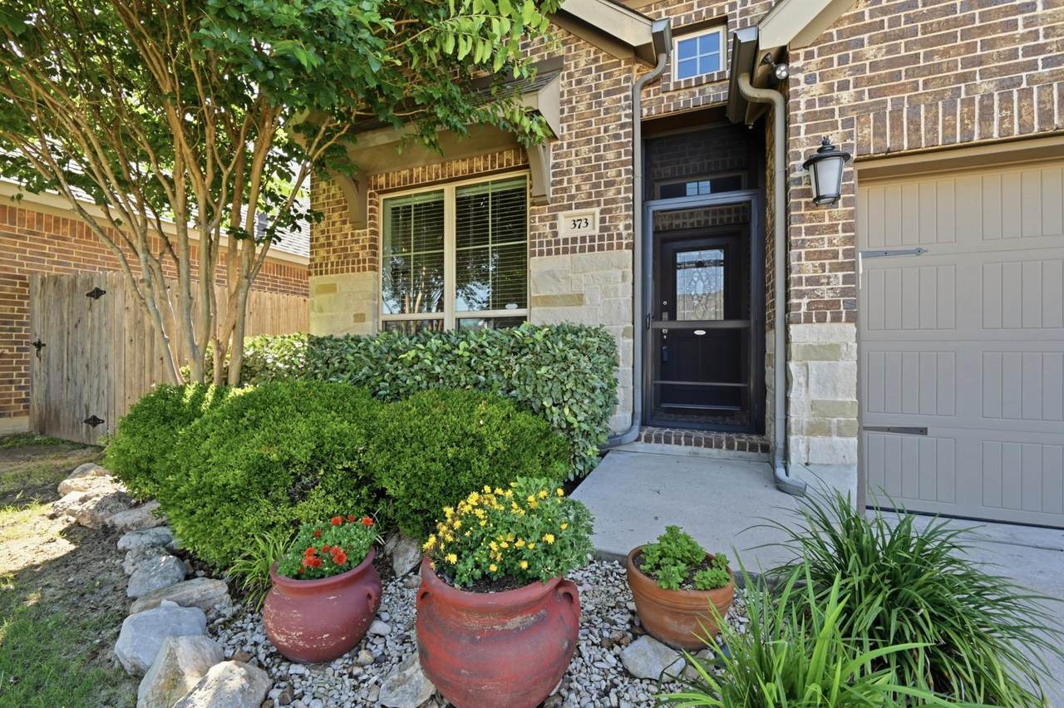
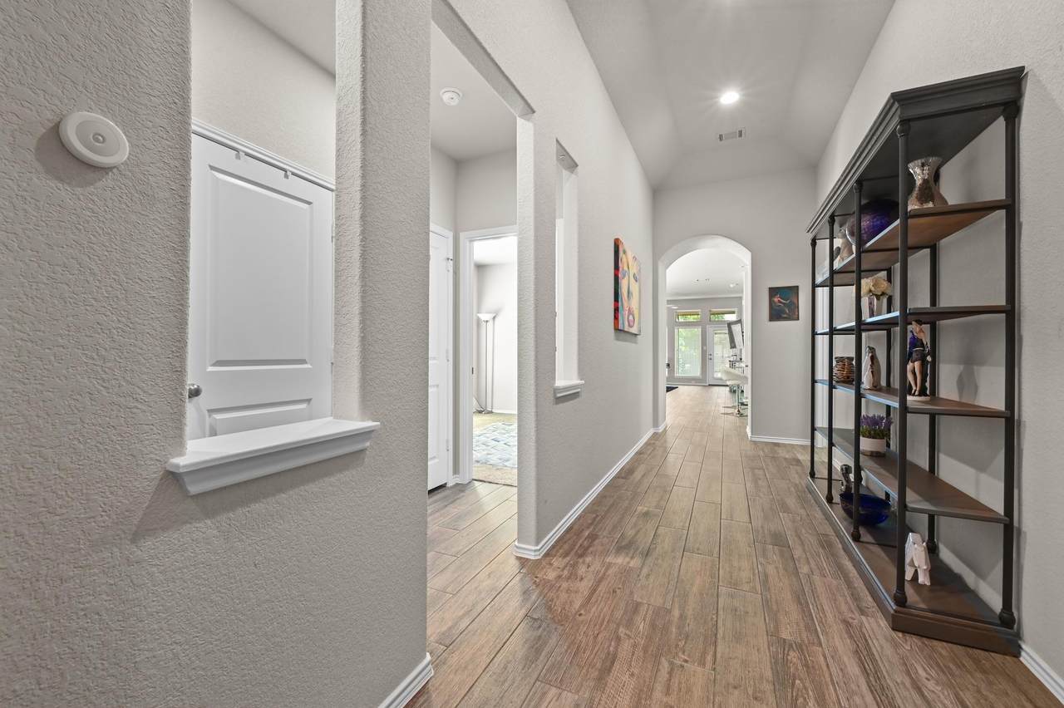
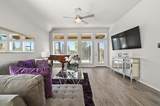
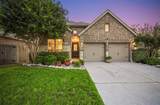
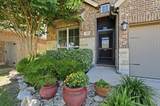
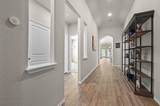
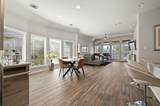
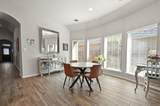
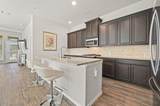
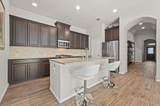
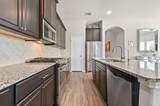
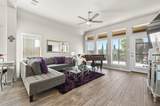
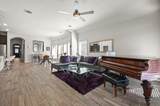
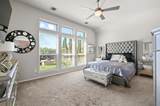
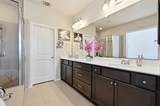
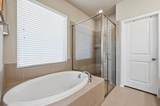
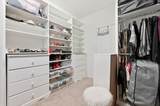
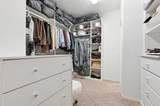
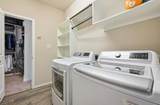
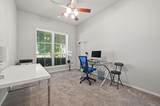
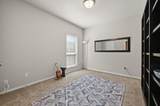
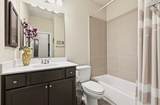
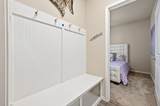
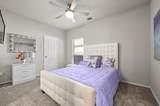
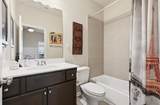
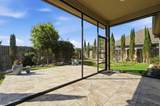
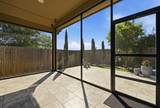
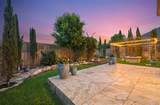
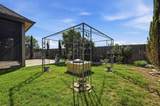
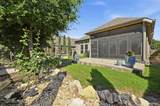
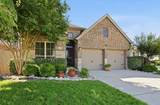
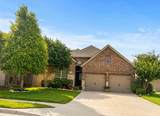
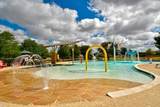
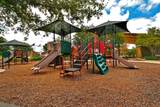
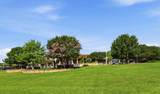
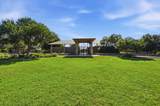
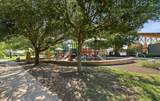
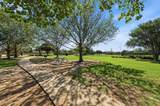
Beautifully updated and move-in ready, this stunning single-story home in sought-after Blanco Vista offers the perfect blend of comfort, style, and functionality. An elongated driveway welcomes you home, adding curb appeal and extra parking. Inside, the open-concept floor plan is filled with natural light, high ceilings, and elegant wood-look tile flooring through the main living areas. The chef-inspired kitchen impresses with granite counters, stainless steel appliances, abundant cabinetry, an island with breakfast bar seating, a reverse osmosis water system, and seamless flow into the living and dining spaces — ideal for daily living and entertaining. Walls of windows frame peaceful backyard views and create a bright, airy atmosphere throughout the home. The private primary suite features dual vanities, a soaking tub, walk-in shower, and a customized walk-in closet. A mudroom-style drop zone with bench seating and storage hooks adds convenience for busy lifestyles. One of the bedrooms features a bookcase perfect for a home office or flex space, and the laundry room includes custom shelving. A water softener hook-up is also in place, and the seller-owned security system conveys — adding even more value to this well-appointed home. Step outside to enjoy multiple outdoor living spaces including a screened-in back porch, an extended patio — both finished with tile for a polished look — and a custom-built firepit, perfect for evening gatherings. The spacious backyard backs to an easement, offering added privacy with no direct rear neighbors. Residents of Blanco Vista enjoy resort-style amenities including 2 community pools, hike and bike trails, a stocked fishing pond, parks, and picnic areas — all within one of the area's most desirable master-planned communities. This exceptional home offers the lifestyle buyers are searching for — and opportunities like this in Blanco Vista don't last long. Schedule your private showing today and submit your offer before it's gone.
-
4BEDS
-
0.15ACRES
-
3BATHS
-
01/2 BATHS
-
2,143SQFT
-
$182$/SQFT
School Information
Description
Beautifully updated and move-in ready, this stunning single-story home in sought-after Blanco Vista offers the perfect blend of comfort, style, and functionality. An elongated driveway welcomes you home, adding curb appeal and extra parking. Inside, the open-concept floor plan is filled with natural light, high ceilings, and elegant wood-look tile flooring through the main living areas. The chef-inspired kitchen impresses with granite counters, stainless steel appliances, abundant cabinetry, an island with breakfast bar seating, a reverse osmosis water system, and seamless flow into the living and dining spaces — ideal for daily living and entertaining. Walls of windows frame peaceful backyard views and create a bright, airy atmosphere throughout the home. The private primary suite features dual vanities, a soaking tub, walk-in shower, and a customized walk-in closet. A mudroom-style drop zone with bench seating and storage hooks adds convenience for busy lifestyles. One of the bedrooms features a bookcase perfect for a home office or flex space, and the laundry room includes custom shelving. A water softener hook-up is also in place, and the seller-owned security system conveys — adding even more value to this well-appointed home. Step outside to enjoy multiple outdoor living spaces including a screened-in back porch, an extended patio — both finished with tile for a polished look — and a custom-built firepit, perfect for evening gatherings. The spacious backyard backs to an easement, offering added privacy with no direct rear neighbors. Residents of Blanco Vista enjoy resort-style amenities including 2 community pools, hike and bike trails, a stocked fishing pond, parks, and picnic areas — all within one of the area's most desirable master-planned communities. This exceptional home offers the lifestyle buyers are searching for — and opportunities like this in Blanco Vista don't last long. Schedule your private showing today and submit your offer before it's gone.
© 2026 Austin Board of REALTORS® (alternatively, from ACTRIS). All information provided is deemed reliable but is not guaranteed and should be independently verified. The Austin Board of REALTORS®, ACTRIS and their affiliates provide the MLS and all content therein “AS IS” and without any warranty, express or implied.The information provided is for consumers' personal, non-commercial use and may not be used for any purpose other than to identify prospective properties consumers may be interested in purchasing. Data last updated: 2026-10-07T12:00:14.703.
 Based on information submitted to the MLS GRID as of 2026-10-07T12:00:14.703 (date and time MLS GRID Data was obtained).
All data is obtained from various sources and may not have been verified by broker or MLS GRID. Supplied
Open House Information is subject to change without notice. All information should be independently reviewed and verified for accuracy. Properties may or may not be listed by the office/agent presenting the information.
Click here for MLS GRID DMCA Notice