Skip To Content

3617 Kyler Glen Cv

Round Rock, TX 78681
  • $640,000
  • STATUS: Active
  • ID#: 1745976
UPDATED: 58 min ago
$640,000
  • 5
    BEDS
  • 0.18
    ACRES
  • 4
    BATHS
  • 0
    1/2 BATHS
  • 3,177
    SQFT
  • $201
    $/SQFT
Type:
Single-Family Home
Built:
2018
County:
Area:

School Information

Elementary School:
Middle School:
High School:
School District:
Property listed by Jeff Kessler of Austin Homes, REALTORS: (512) 296-5730.

Description

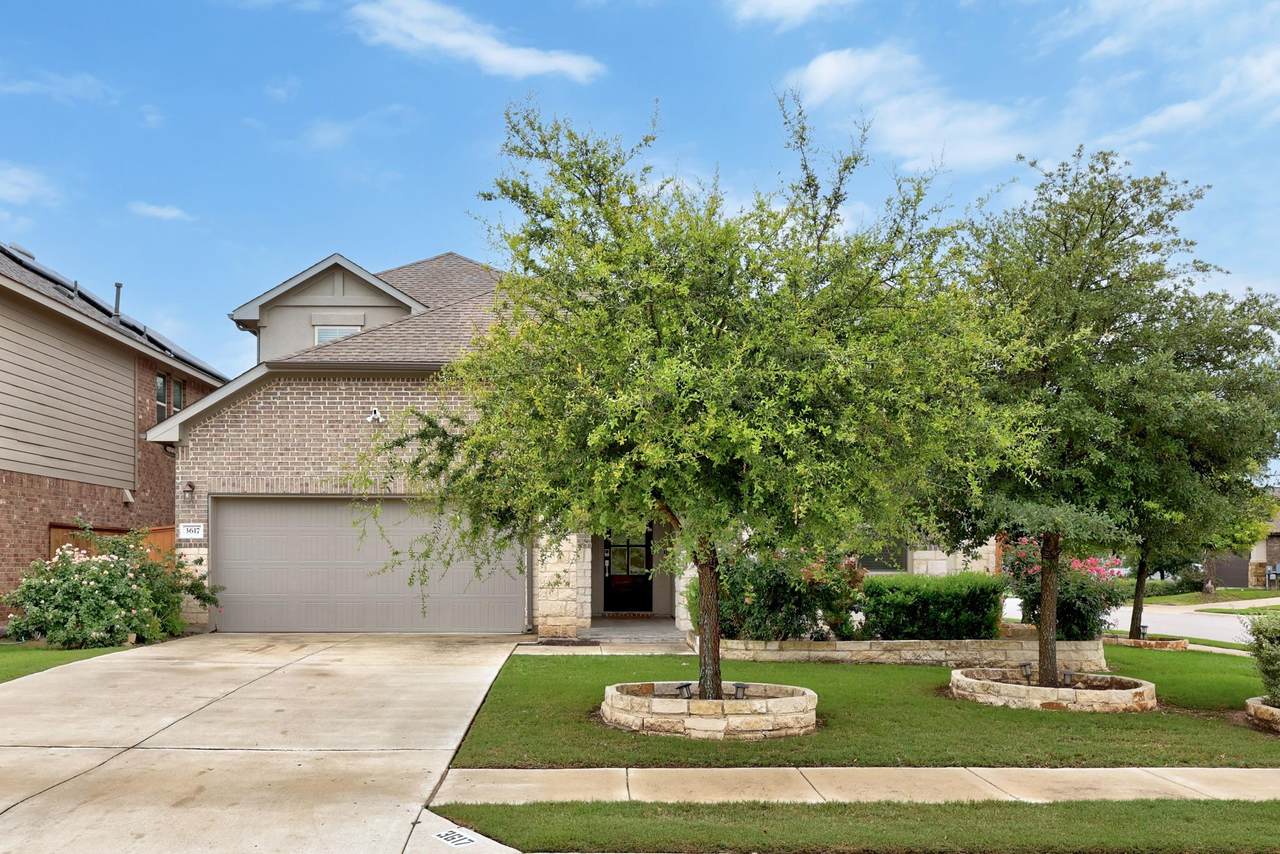
Beautifully maintained 5-bedroom home in the desirable Highlands at Mayfield Ranch community, offering a flexible and highly functional layout with 2 bedrooms on the main level and 3 additional bedrooms upstairs. Thoughtful upgrades include a converted downstairs bathroom featuring a full walk-in shower in place of the original tub/shower combo — ideal for guests or multigenerational living. Built in 2018 by Trendmaker Homes, this 3177 sq ft residence showcases an open-concept living area, dedicated dining space, recessed lighting, a spacious kitchen with a breakfast bar, gas cooking, and abundant natural light. The home also features multiple living areas and a private study/home office, perfect for today’s lifestyle needs. Situated on a corner lot, the property includes a covered patio and full sprinkler system for easy outdoor enjoyment. Washer, dryer, and refrigerator all convey with the home, offering added convenience and value. Residents enjoy access to community amenities including a pool, clubhouse, and park. Located within Georgetown ISD and close to shopping, dining, and major roadways, this home blends comfort, style, and an unbeatable location.

Monthly Payment Calculator


© 2026 Austin Board of REALTORS® (alternatively, from ACTRIS). All information provided is deemed reliable but is not guaranteed and should be independently verified. The Austin Board of REALTORS®, ACTRIS and their affiliates provide the MLS and all content therein “AS IS” and without any warranty, express or implied.The information provided is for consumers' personal, non-commercial use and may not be used for any purpose other than to identify prospective properties consumers may be interested in purchasing. Data last updated: 2026-10-09T21:00:33.63.

MLS Grid  logoBased on information submitted to the MLS GRID as of 2026-10-09T21:00:33.63 (date and time MLS GRID Data was obtained). All data is obtained from various sources and may not have been verified by broker or MLS GRID. Supplied Open House Information is subject to change without notice. All information should be independently reviewed and verified for accuracy. Properties may or may not be listed by the office/agent presenting the information. Click here for MLS GRID DMCA Notice
www.austintexasresidence.com/homes/177680684
Print Image

3617 Kyler Glen Cv Round Rock, TX 78681

  • Price: $640,000
  • Status: Active
  • On Site: Days
  • Updated: 58 min ago
  • ID#: 1745976
5
Beds
4
Baths
0
½ Baths
0.18
Acres
3,177
SQFT
$201
$/SQFT
2018
Built
Neighborhood:
Highlands At Mayfield Ranch
County:
Williamson
Area:
Round Rock
Elementary School:
Carver
Middle School:
James Tippit
High School:
East View
School District:
Georgetown ISD
Property Description
Beautifully maintained 5-bedroom home in the desirable Highlands at Mayfield Ranch community, offering a flexible and highly functional layout with 2 bedrooms on the main level and 3 additional bedrooms upstairs. Thoughtful upgrades include a converted downstairs bathroom featuring a full walk-in shower in place of the original tub/shower combo — ideal for guests or multigenerational living. Built in 2018 by Trendmaker Homes, this 3177 sq ft residence showcases an open-concept living area, dedicated dining space, recessed lighting, a spacious kitchen with a breakfast bar, gas cooking, and abundant natural light. The home also features multiple living areas and a private study/home office, perfect for today’s lifestyle needs. Situated on a corner lot, the property includes a covered patio and full sprinkler system for easy outdoor enjoyment. Washer, dryer, and refrigerator all convey with the home, offering added convenience and value. Residents enjoy access to community amenities including a pool, clubhouse, and park. Located within Georgetown ISD and close to shopping, dining, and major roadways, this home blends comfort, style, and an unbeatable location.
Exterior Features

Attached Garage YN No Covered Spaces 2 Direction Faces NW Exterior Features Gutters Partial Fencing See RemarksFencedWood Foundation Details Slab Garage YN No Levels Two Lot Features Corner LotSprinkler - AutomaticSprinkler - Back YardSprinklers In Front Lot Size Dimensions 50 x 120 Other Structures None Parking Features Driveway Patio And Porch Features CoveredPatioPorch Roof Composition View See Remarks Waterfront Features None Waterfront YN No

Interior Features

Appliances DishwasherDisposalGas RangeFree-Standing RangeRNGHDRefrigeratorStainless Steel Appliance(s)Gas Water HeaterWater Purifier Owned Cooling Ceiling Fan(s)Central Air Fireplace Features Living Room Fireplaces Total 1 Flooring CarpetTileSee Remarks Heating CentralNatural Gas Interior Features Breakfast BarCeiling Fan(s)Double VanityEntrance FoyerFrench DoorsKitchen IslandMultiple Living AreasOpen FloorplanPrimary Bedroom on MainRecessed LightingStudy/Home OfficeWalk-In Closet(s) Laundry Location Laundry RoomMain Level Main Level Bedrooms 2 Num Dining 1 Num Living 2 Num Other Level Beds 3 Rooms Primary Bathroom (Main Level) Kitchen (Main Level) Primary Bedroom (Main Level) Window Features Blinds

Property Features

Accessibility Features None Association Fee 150 Association Fee Frequency Quarterly Association Fee Includes Common Area Maintenance Association YN Yes Community Features ClubhouseParkPool Estimated Taxes 10820 Fema Flood Plain No Horse YN No Listing Terms CashConventionalFHAVA Loan New Construction YN No Pool Features None Pool Private YN No Property Condition Resale Property Sub Type Single Family Residence Sewer Municipal Utility District (MUD) Spa Features None Special Listing Conditions Standard Tax Annual Amount 11884 Utilities Cable ConnectedElectricity ConnectedNatural Gas ConnectedSewer ConnectedWater Connected Water Source Public


© 2026 Austin Board of REALTORS® (alternatively, from ACTRIS). All information provided is deemed reliable but is not guaranteed and should be independently verified. The Austin Board of REALTORS®, ACTRIS and their affiliates provide the MLS and all content therein “AS IS” and without any warranty, express or implied.The information provided is for consumers' personal, non-commercial use and may not be used for any purpose other than to identify prospective properties consumers may be interested in purchasing. Data last updated: 2026-10-09T21:00:33.63.

MLS Grid  logoBased on information submitted to the MLS GRID as of 2026-10-09T21:00:33.63 (date and time MLS GRID Data was obtained). All data is obtained from various sources and may not have been verified by broker or MLS GRID. Supplied Open House Information is subject to change without notice. All information should be independently reviewed and verified for accuracy. Properties may or may not be listed by the office/agent presenting the information. Click here for MLS GRID DMCA Notice
 
https://bt-photos.global.ssl.fastly.net/austin/1280_boomver_1_1745976-2.jpg https://bt-photos.global.ssl.fastly.net/austin/1280_boomver_1_1745976-2.jpg https://bt-photos.global.ssl.fastly.net/austin/1280_boomver_1_1745976-2.jpg
Logo
Watters International
3307 Northland Dr, Ste 100
Austin TX, 78731
Property listed by Jeff Kessler of Austin Homes, REALTORS: (512) 296-5730.