





Description
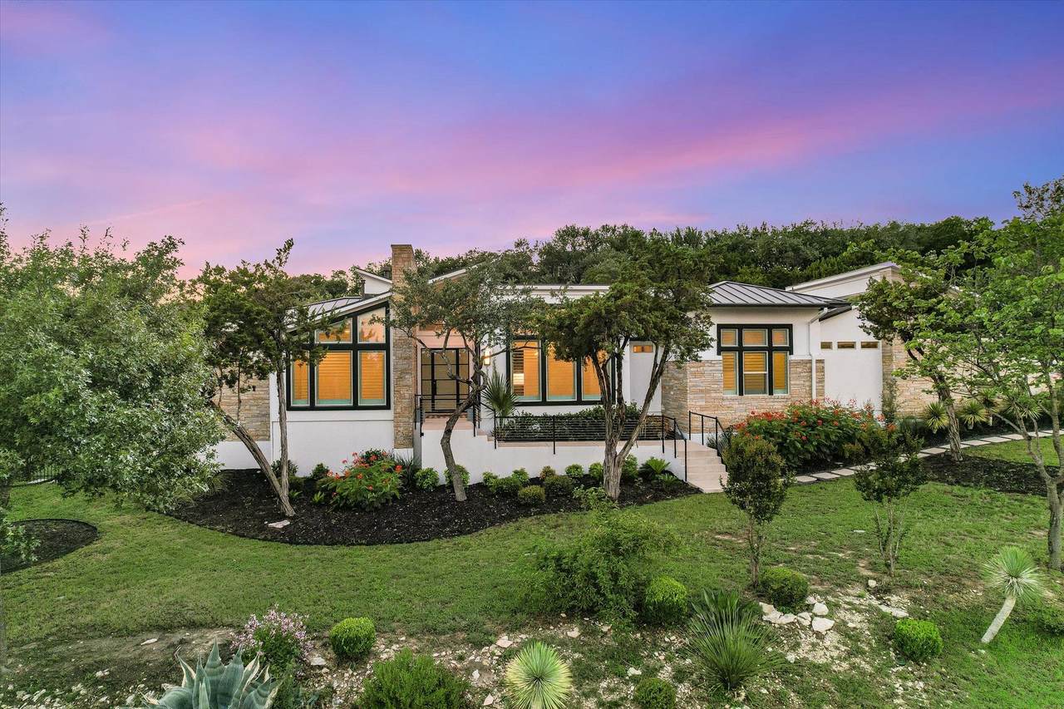
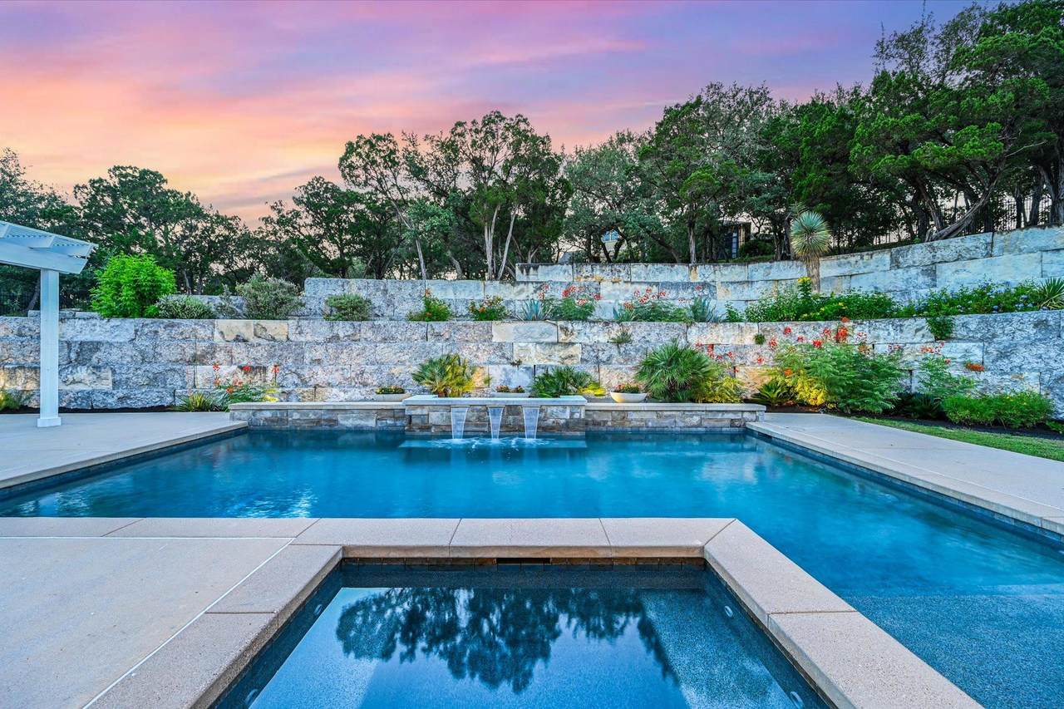
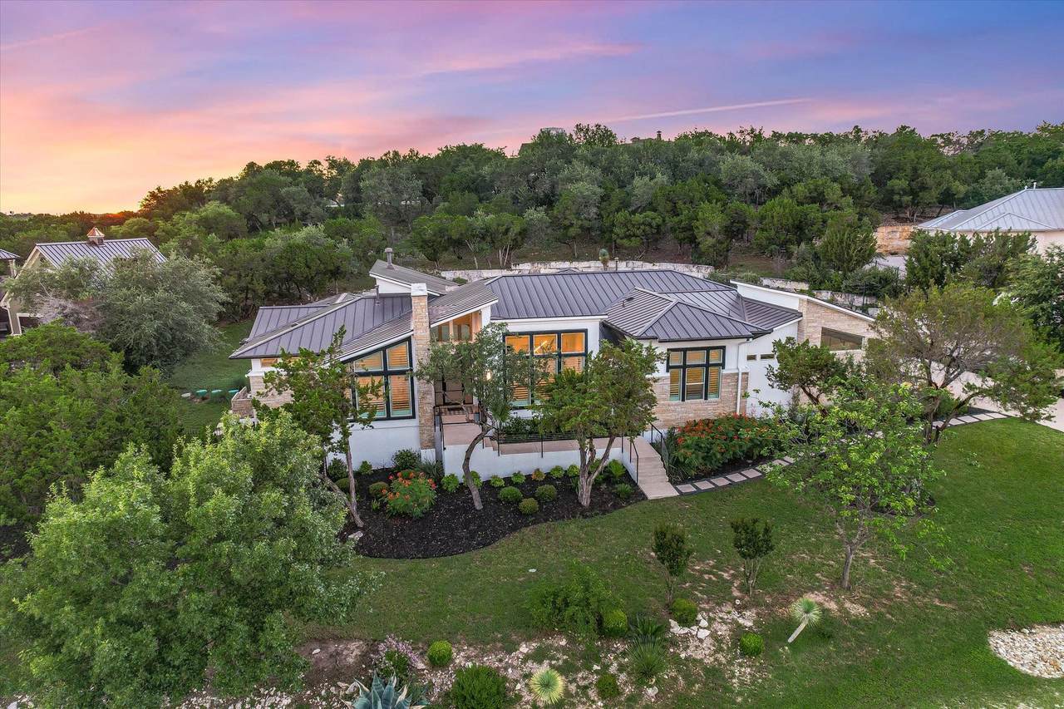
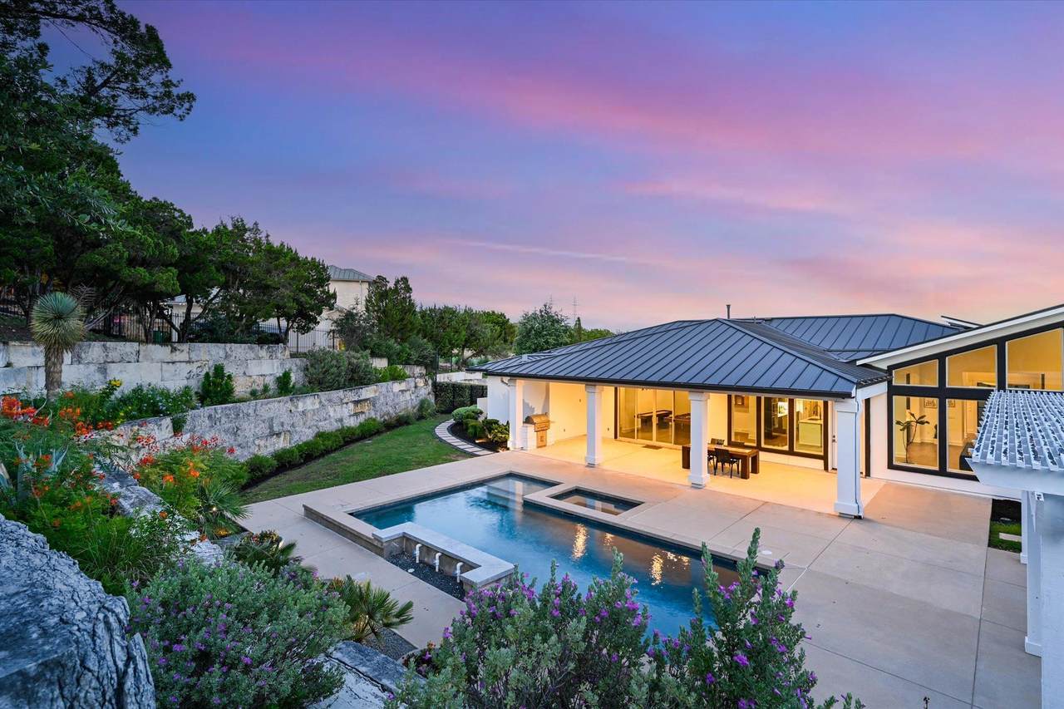
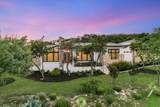
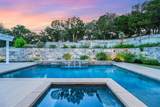
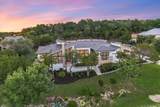
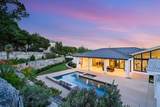
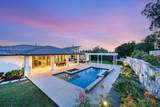
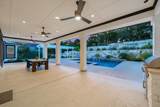
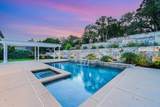
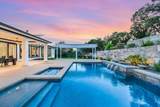
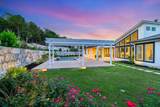
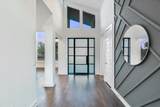
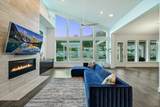
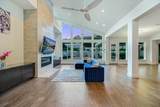
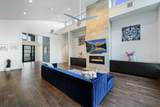
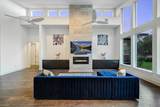
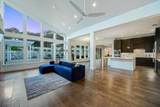
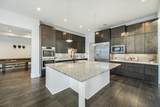
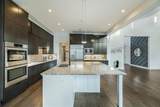
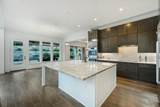
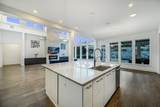
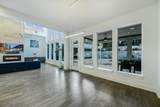
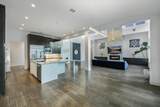
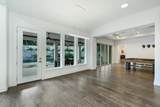
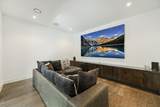
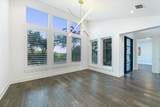
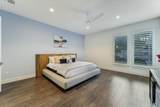
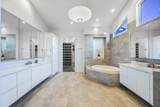
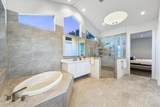
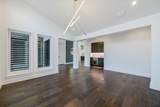
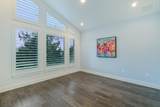
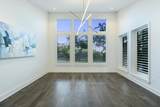
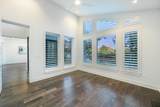
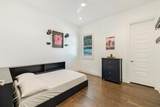
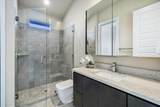
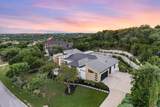
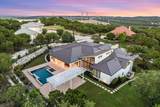
Welcome to your own private retreat in The Canyons at Lake Travis, where this stunning single-story home sits on a full acre of beautifully landscaped property inside a gated community. From the moment you step inside, soaring ceilings, expansive windows, gorgeous hardwood floors, and an open-concept design create a bright, inviting space that's perfect for everyday living and entertaining. The spacious family room is the heart of the home, featuring vaulted ceilings, a dramatic two-story fireplace, and two levels of windows overlooking the spectacular backyard, complete with custom lighting that creates the perfect evening ambiance. The gourmet kitchen is designed to impress with a large center island, built-in refrigerator, induction cooktop, double ovens, beverage fridge, and premium built-in appliances. The luxurious primary suite offers a true escape with a spa-inspired bath featuring dual vanities, a jetted tub, a separate shower, and a custom walk-in closet. Guests will enjoy their own private bedroom with an adjoining bath, while two additional bedrooms each offer walk-in closets and share a convenient Jack-and-Jill bathroom. Open the oversized sliding doors and discover an outdoor paradise. The expansive covered patio includes dedicated dining and lounge areas, a built-in barbecue, and additional arbor-covered living space—perfect for hosting friends or simply relaxing. Just beyond, the custom pool and hot tub are surrounded by lush landscaping on multiple levels and a charming pergola, creating your own backyard oasis. There's even more to love with a media room, a game room, and incredible indoor-outdoor living spaces designed to make memories. Located in a gated community with top-rated schools nearby, this home also offers the convenience of a lock-and-leave lifestyle without sacrificing space, privacy, or luxury. This is more than a home—it's the lifestyle you've been waiting for. Come experience it for yourself.
-
4BEDS
-
1.01ACRES
-
3BATHS
-
01/2 BATHS
-
4,269SQFT
-
$398$/SQFT
School Information
Description
Welcome to your own private retreat in The Canyons at Lake Travis, where this stunning single-story home sits on a full acre of beautifully landscaped property inside a gated community. From the moment you step inside, soaring ceilings, expansive windows, gorgeous hardwood floors, and an open-concept design create a bright, inviting space that's perfect for everyday living and entertaining. The spacious family room is the heart of the home, featuring vaulted ceilings, a dramatic two-story fireplace, and two levels of windows overlooking the spectacular backyard, complete with custom lighting that creates the perfect evening ambiance. The gourmet kitchen is designed to impress with a large center island, built-in refrigerator, induction cooktop, double ovens, beverage fridge, and premium built-in appliances. The luxurious primary suite offers a true escape with a spa-inspired bath featuring dual vanities, a jetted tub, a separate shower, and a custom walk-in closet. Guests will enjoy their own private bedroom with an adjoining bath, while two additional bedrooms each offer walk-in closets and share a convenient Jack-and-Jill bathroom. Open the oversized sliding doors and discover an outdoor paradise. The expansive covered patio includes dedicated dining and lounge areas, a built-in barbecue, and additional arbor-covered living space—perfect for hosting friends or simply relaxing. Just beyond, the custom pool and hot tub are surrounded by lush landscaping on multiple levels and a charming pergola, creating your own backyard oasis. There's even more to love with a media room, a game room, and incredible indoor-outdoor living spaces designed to make memories. Located in a gated community with top-rated schools nearby, this home also offers the convenience of a lock-and-leave lifestyle without sacrificing space, privacy, or luxury. This is more than a home—it's the lifestyle you've been waiting for. Come experience it for yourself.
© 2026 Austin Board of REALTORS® (alternatively, from ACTRIS). All information provided is deemed reliable but is not guaranteed and should be independently verified. The Austin Board of REALTORS®, ACTRIS and their affiliates provide the MLS and all content therein “AS IS” and without any warranty, express or implied.The information provided is for consumers' personal, non-commercial use and may not be used for any purpose other than to identify prospective properties consumers may be interested in purchasing. Data last updated: 2026-10-16T00:00:11.107.
 Based on information submitted to the MLS GRID as of 2026-10-16T00:00:11.107 (date and time MLS GRID Data was obtained).
All data is obtained from various sources and may not have been verified by broker or MLS GRID. Supplied
Open House Information is subject to change without notice. All information should be independently reviewed and verified for accuracy. Properties may or may not be listed by the office/agent presenting the information.
Click here for MLS GRID DMCA Notice