



Description
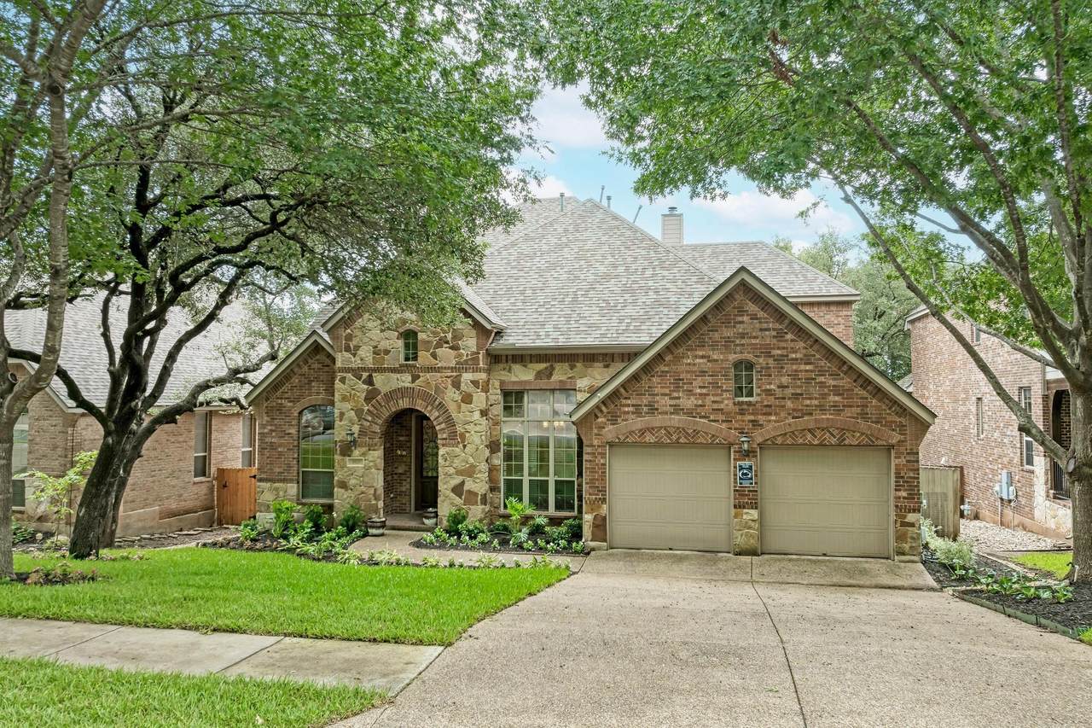
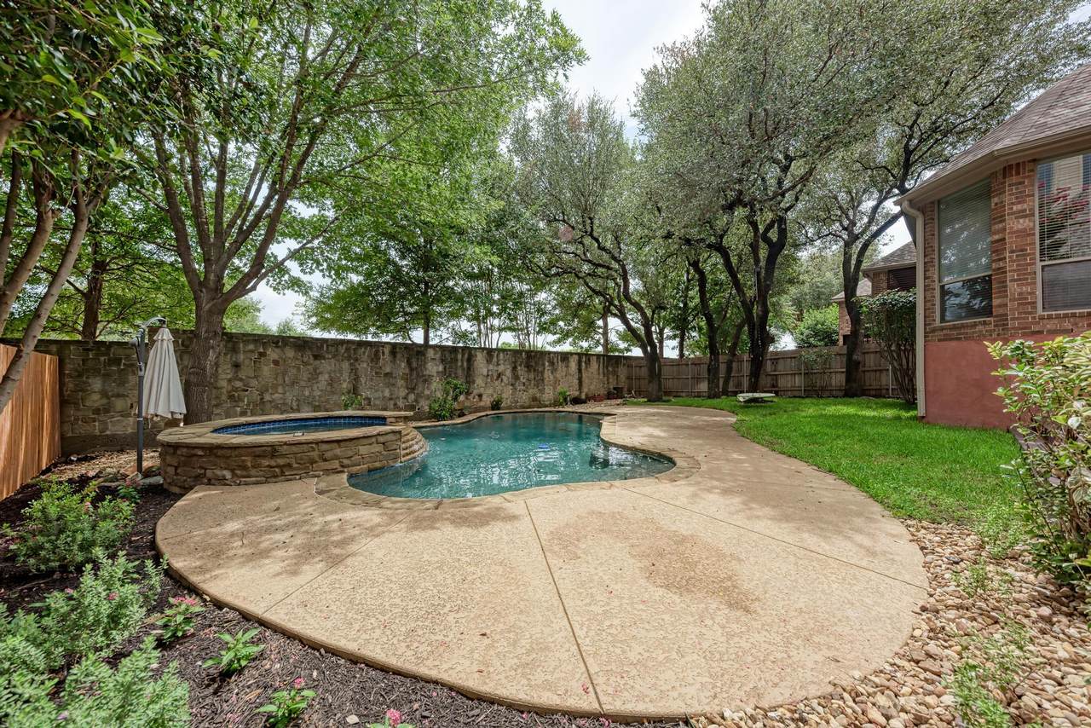
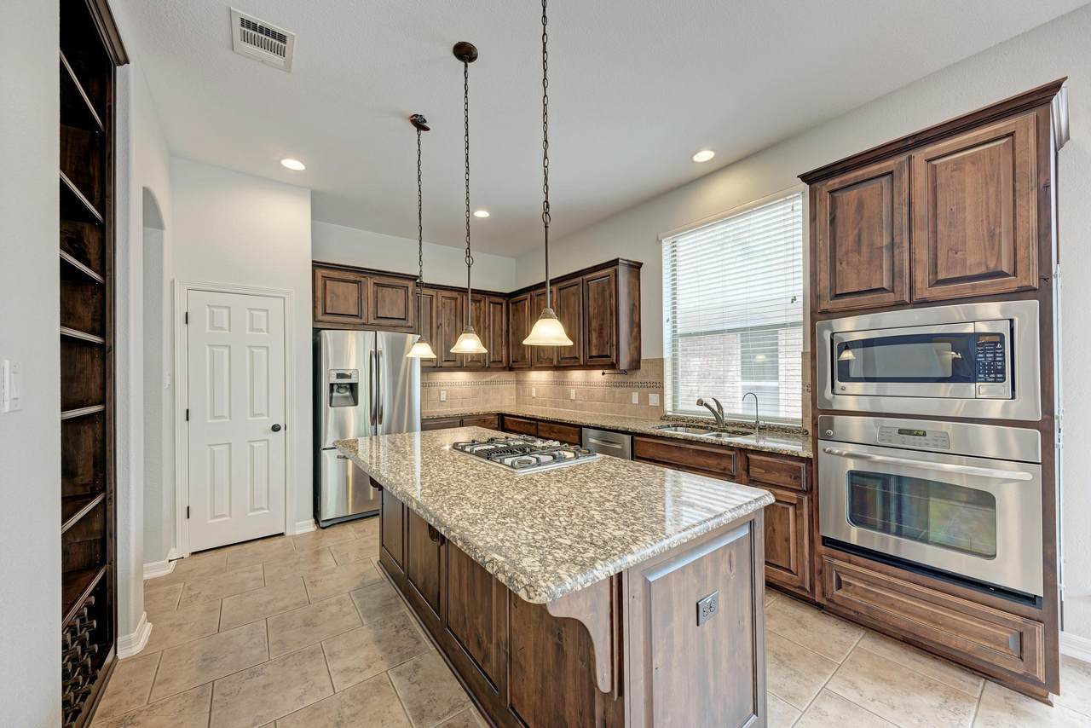
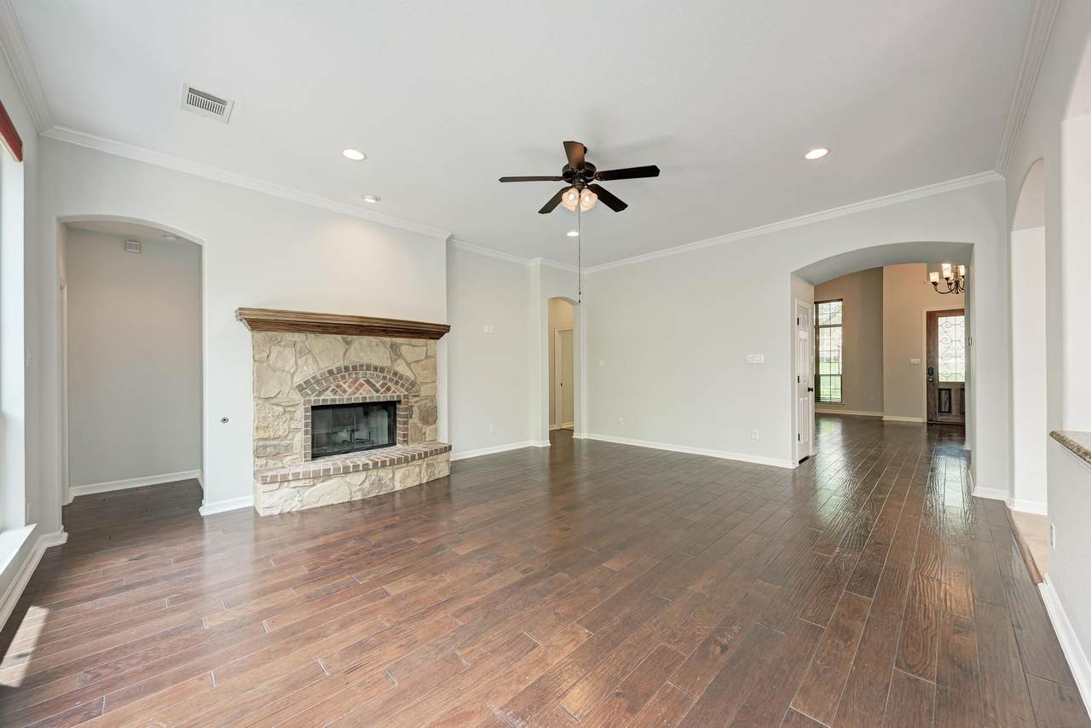
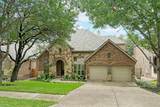
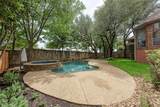
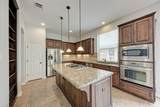
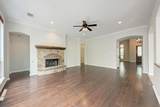
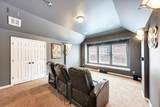
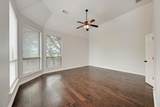
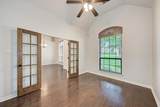
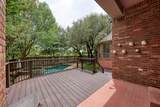
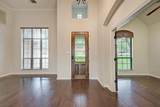
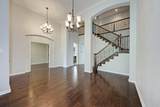
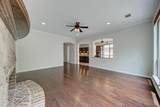
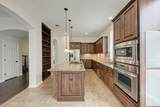
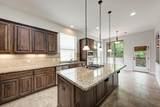
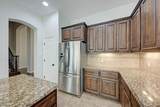
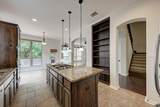
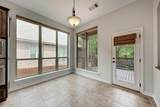
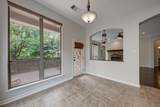
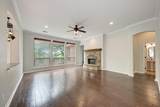
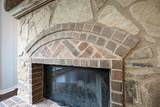
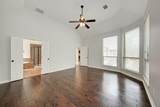
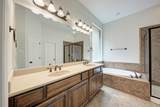
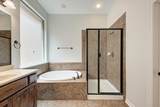
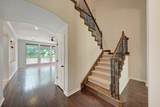
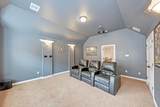
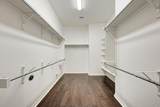
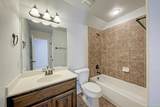
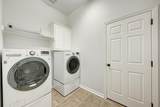
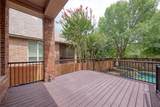
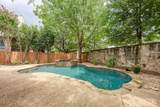
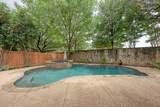
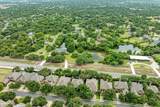
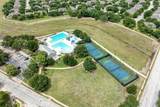
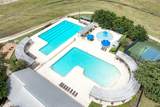
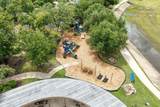
An exceptional blend of elegance, comfort, and outdoor living awaits in Round Rock's coveted Walsh Ranch community with top rated Round Rock schools! Nestled beneath mature shade trees and framed by beautiful landscaping, this distinguished two-story residence boasts storybook appeal with brick masonry, stone accents, soaring ceilings, rich hardwood floors, and abundant natural light create an atmosphere that feels both sophisticated and welcoming. The backyard steels the show with the sparkling in ground pool and spa. A grand foyer opens to a flexible formal living or dining space and a home office with French doors. At the heart of the home, the gourmet kitchen features granite countertops, built-in stainless appliances, a gas cooktop, island seating, and a breakfast area nestled in corner windows. The kitchen opens seamlessly to the living room, where a fireplace, soaring ceilings, and oversized windows frame peaceful backyard views. The main-floor primary suite offers a private retreat with vaulted ceilings, bay windows, and ensuite bath with dual vanities, tub, separate shower, and walk-in closet. Upstairs, a dedicated media room provides the perfect setting for movie nights, game days, or gathering with friends, alongside three secondary bedrooms with walk-in closets and a full guest bathroom. Outside, a remarkable backyard oasis elevates the entire property. A sparkling pool and spa with waterfall feature are surrounded by lush landscaping, mature trees, extensive decking, and multiple spaces for lounging, dining, and entertaining. The Trex deck expands your living space outdoors, while thoughtful xeriscaping and a generous lawn area add both beauty and function. Residents enjoy access to community trails, parks, playgrounds, picnic areas, and HOA pool complex. Just minutes from Brushy Creek Park, Williamson Co Park, major employers, shopping, dining, and commuter routes. A rare opportunity to enjoy refined living in one of Round Rock's premier communities.
-
4BEDS
-
0.19ACRES
-
3BATHS
-
11/2 BATHS
-
3,285SQFT
-
$236$/SQFT
School Information
Description
An exceptional blend of elegance, comfort, and outdoor living awaits in Round Rock's coveted Walsh Ranch community with top rated Round Rock schools! Nestled beneath mature shade trees and framed by beautiful landscaping, this distinguished two-story residence boasts storybook appeal with brick masonry, stone accents, soaring ceilings, rich hardwood floors, and abundant natural light create an atmosphere that feels both sophisticated and welcoming. The backyard steels the show with the sparkling in ground pool and spa. A grand foyer opens to a flexible formal living or dining space and a home office with French doors. At the heart of the home, the gourmet kitchen features granite countertops, built-in stainless appliances, a gas cooktop, island seating, and a breakfast area nestled in corner windows. The kitchen opens seamlessly to the living room, where a fireplace, soaring ceilings, and oversized windows frame peaceful backyard views. The main-floor primary suite offers a private retreat with vaulted ceilings, bay windows, and ensuite bath with dual vanities, tub, separate shower, and walk-in closet. Upstairs, a dedicated media room provides the perfect setting for movie nights, game days, or gathering with friends, alongside three secondary bedrooms with walk-in closets and a full guest bathroom. Outside, a remarkable backyard oasis elevates the entire property. A sparkling pool and spa with waterfall feature are surrounded by lush landscaping, mature trees, extensive decking, and multiple spaces for lounging, dining, and entertaining. The Trex deck expands your living space outdoors, while thoughtful xeriscaping and a generous lawn area add both beauty and function. Residents enjoy access to community trails, parks, playgrounds, picnic areas, and HOA pool complex. Just minutes from Brushy Creek Park, Williamson Co Park, major employers, shopping, dining, and commuter routes. A rare opportunity to enjoy refined living in one of Round Rock's premier communities.
© 2026 Austin Board of REALTORS® (alternatively, from ACTRIS). All information provided is deemed reliable but is not guaranteed and should be independently verified. The Austin Board of REALTORS®, ACTRIS and their affiliates provide the MLS and all content therein “AS IS” and without any warranty, express or implied.The information provided is for consumers' personal, non-commercial use and may not be used for any purpose other than to identify prospective properties consumers may be interested in purchasing. Data last updated: 2026-10-13T17:00:31.983.
 Based on information submitted to the MLS GRID as of 2026-10-13T17:00:31.983 (date and time MLS GRID Data was obtained).
All data is obtained from various sources and may not have been verified by broker or MLS GRID. Supplied
Open House Information is subject to change without notice. All information should be independently reviewed and verified for accuracy. Properties may or may not be listed by the office/agent presenting the information.
Click here for MLS GRID DMCA Notice