


Description
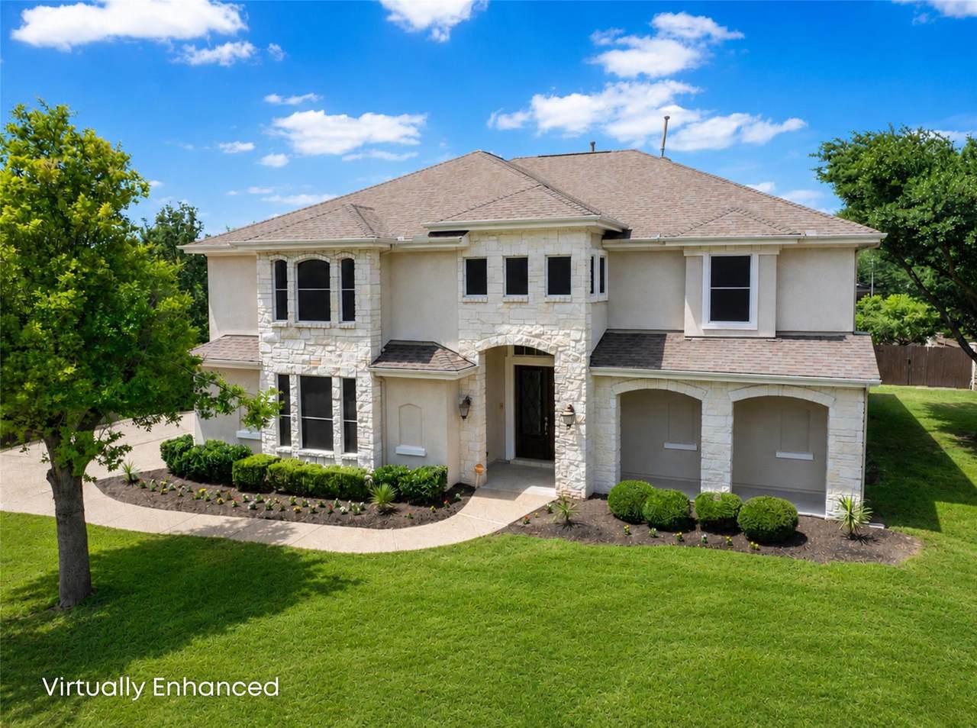
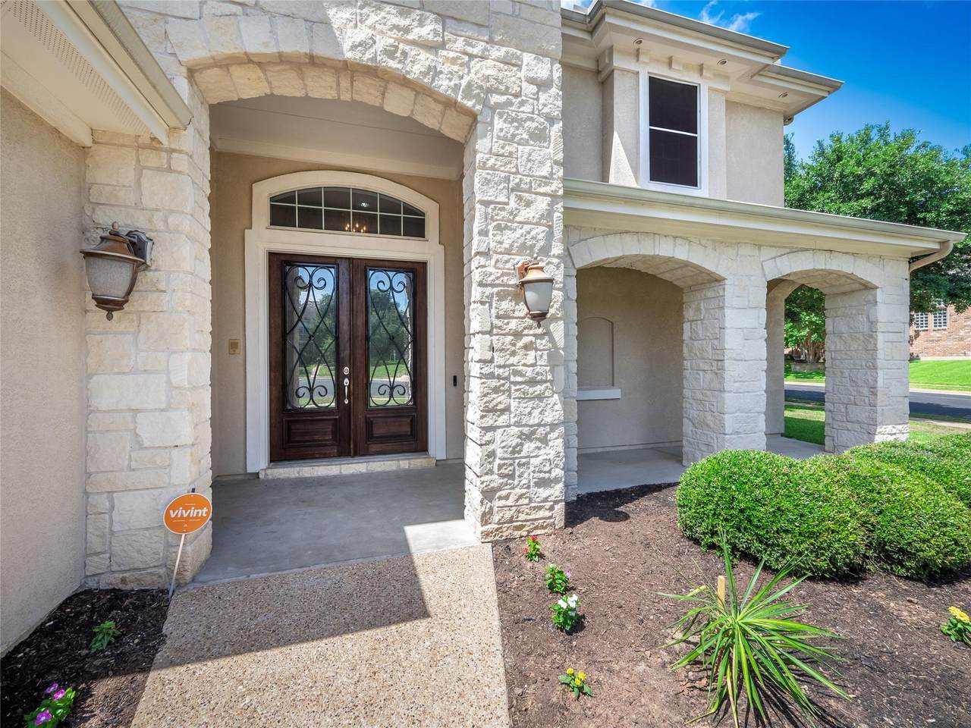
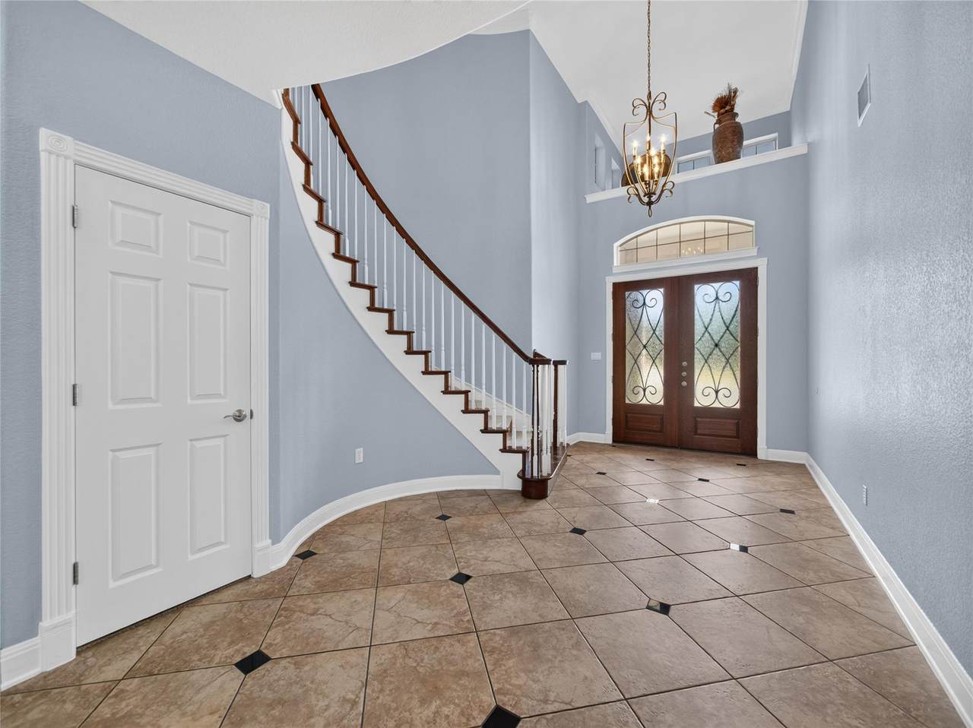
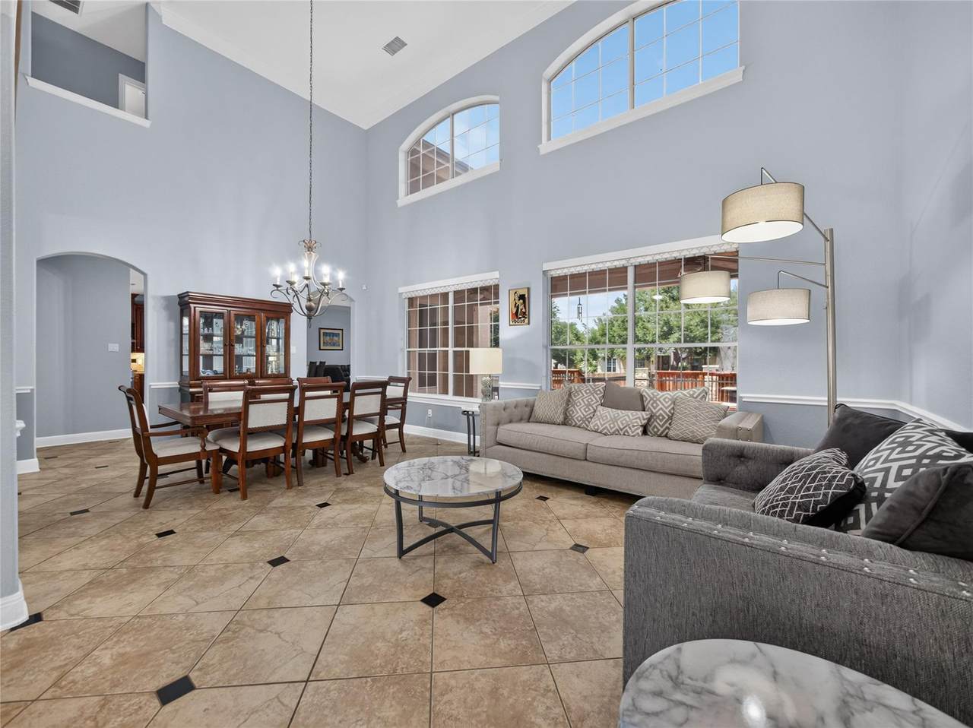
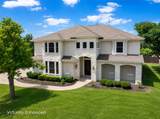
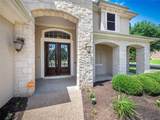
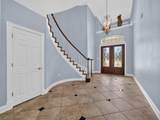
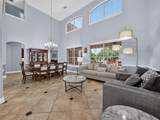
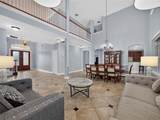
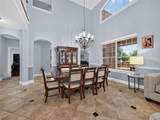
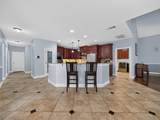
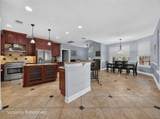
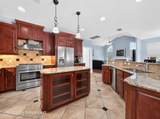
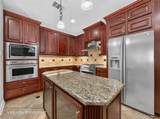
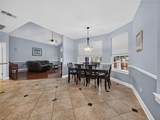
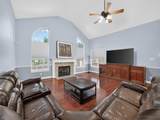
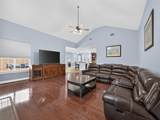
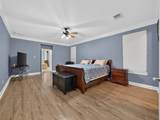
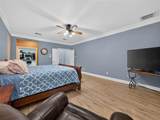
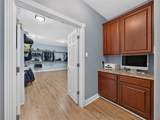
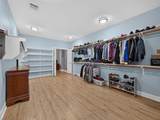
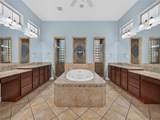
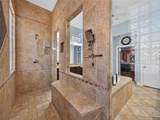
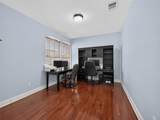
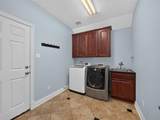
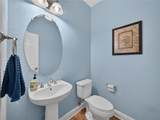
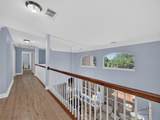
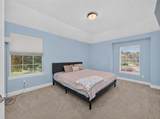
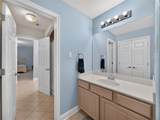
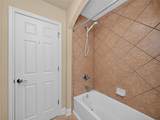
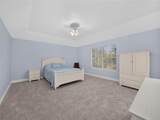
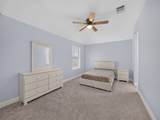
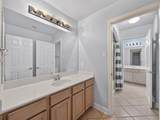
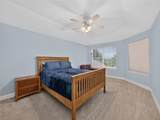
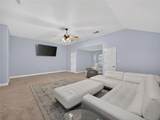
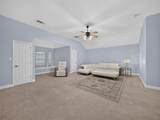
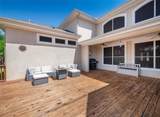
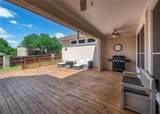
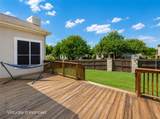
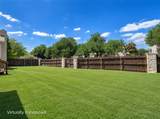
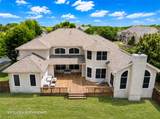
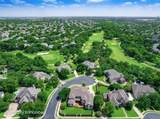
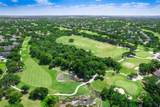
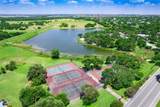
Positioned on a prominent corner lot within a cul-de-sac in the highly desirable Forest Creek community, this impressive 5-bedroom, 3 full and 1 half bath residence offers 5,339 square feet of refined living space. Built in 2005, the home showcases striking curb appeal with its stone and stucco exterior, mature shade trees, and expansive wraparound lawn, all backing to green space near the golf course, park, and community amenities. Inside, a grand foyer with soaring high ceilings creates a stunning first impression, leading into a dramatic double-height formal living and dining area filled with natural light from expansive windows. The open-concept layout flows seamlessly into a spacious family room anchored by a classic fireplace, creating an inviting atmosphere for both everyday living and entertaining. The kitchen is designed for gathering and functionality, featuring a central island with glass display cabinetry, granite countertops, and stainless steel appliances. The luxurious owner's suite offers a private retreat with a spa-inspired bathroom featuring a centrally positioned jetted soaking tub, separate vanities, and an oversized walk-in tile shower. Upstairs, a versatile media lounge provides additional living space ideal for movie nights, a game room, or a secondary gathering area. Every bedroom is generously sized and features its own walk-in closet and private vanity, providing exceptional comfort, storage, and convenience for family members and guests alike. Outdoor living is equally impressive with a large wooden deck overlooking a private, fenced backyard, perfect for relaxing or hosting. Additional highlights include a 3-car garage, central heating and cooling, and major system updates such as a roof replaced in 2019, along with the AC and water heater updated within the last 10 years. Combining space, thoughtful design, and a prime location, this home delivers an exceptional lifestyle opportunity in Forest Creek.
-
5BEDS
-
0.32ACRES
-
3BATHS
-
11/2 BATHS
-
5,339SQFT
-
$192$/SQFT
School Information
Description
Positioned on a prominent corner lot within a cul-de-sac in the highly desirable Forest Creek community, this impressive 5-bedroom, 3 full and 1 half bath residence offers 5,339 square feet of refined living space. Built in 2005, the home showcases striking curb appeal with its stone and stucco exterior, mature shade trees, and expansive wraparound lawn, all backing to green space near the golf course, park, and community amenities. Inside, a grand foyer with soaring high ceilings creates a stunning first impression, leading into a dramatic double-height formal living and dining area filled with natural light from expansive windows. The open-concept layout flows seamlessly into a spacious family room anchored by a classic fireplace, creating an inviting atmosphere for both everyday living and entertaining. The kitchen is designed for gathering and functionality, featuring a central island with glass display cabinetry, granite countertops, and stainless steel appliances. The luxurious owner's suite offers a private retreat with a spa-inspired bathroom featuring a centrally positioned jetted soaking tub, separate vanities, and an oversized walk-in tile shower. Upstairs, a versatile media lounge provides additional living space ideal for movie nights, a game room, or a secondary gathering area. Every bedroom is generously sized and features its own walk-in closet and private vanity, providing exceptional comfort, storage, and convenience for family members and guests alike. Outdoor living is equally impressive with a large wooden deck overlooking a private, fenced backyard, perfect for relaxing or hosting. Additional highlights include a 3-car garage, central heating and cooling, and major system updates such as a roof replaced in 2019, along with the AC and water heater updated within the last 10 years. Combining space, thoughtful design, and a prime location, this home delivers an exceptional lifestyle opportunity in Forest Creek.
© 2026 Austin Board of REALTORS® (alternatively, from ACTRIS). All information provided is deemed reliable but is not guaranteed and should be independently verified. The Austin Board of REALTORS®, ACTRIS and their affiliates provide the MLS and all content therein “AS IS” and without any warranty, express or implied.The information provided is for consumers' personal, non-commercial use and may not be used for any purpose other than to identify prospective properties consumers may be interested in purchasing. Data last updated: 2026-10-13T07:59:39.173.
 Based on information submitted to the MLS GRID as of 2026-10-13T07:59:39.173 (date and time MLS GRID Data was obtained).
All data is obtained from various sources and may not have been verified by broker or MLS GRID. Supplied
Open House Information is subject to change without notice. All information should be independently reviewed and verified for accuracy. Properties may or may not be listed by the office/agent presenting the information.
Click here for MLS GRID DMCA Notice