






Description
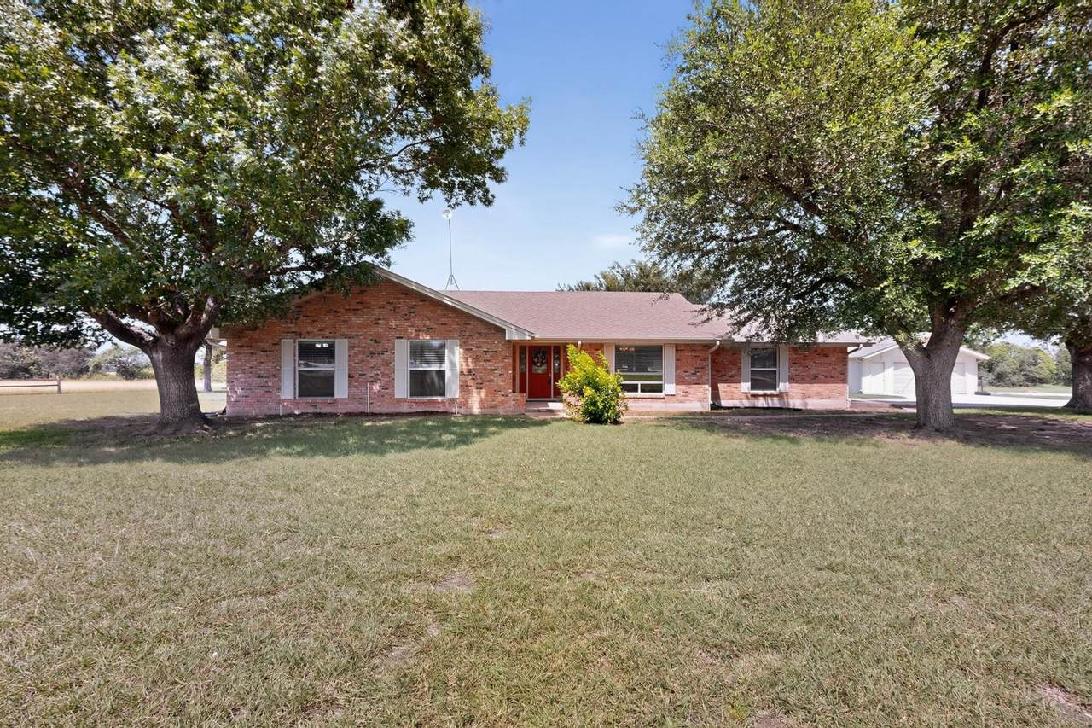
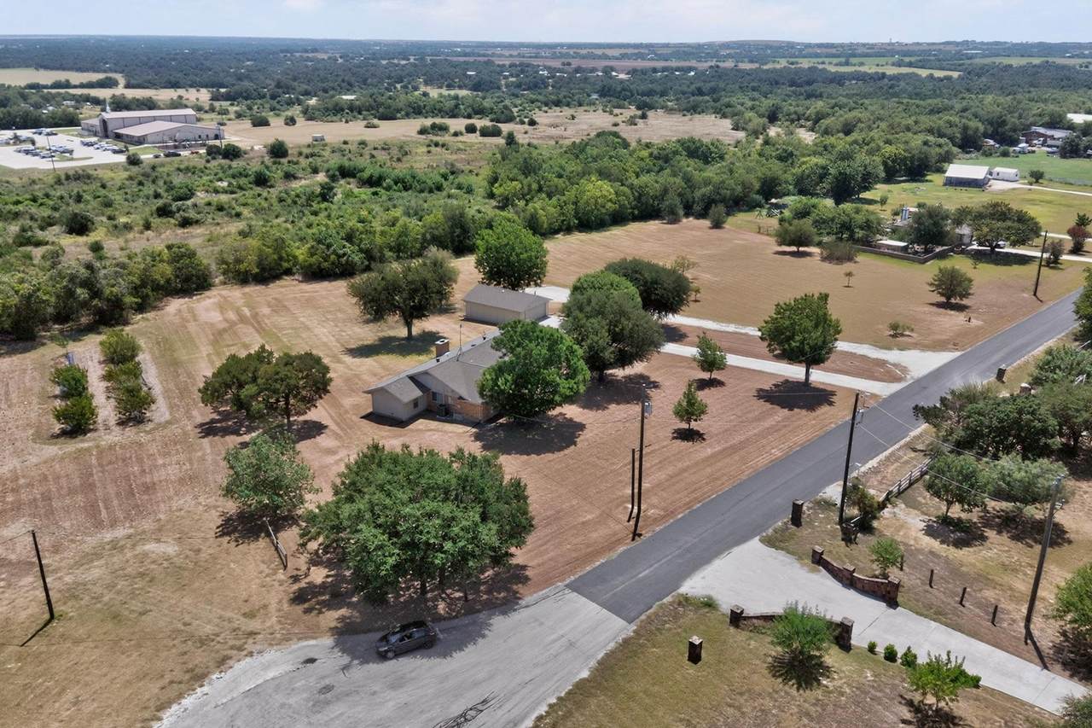
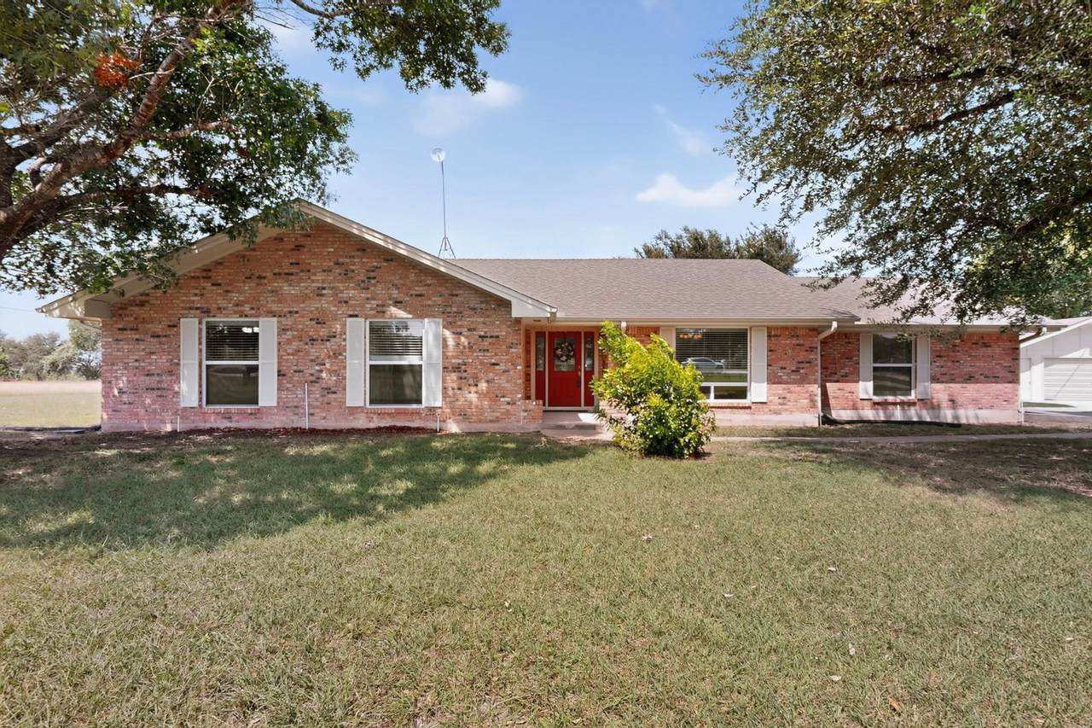
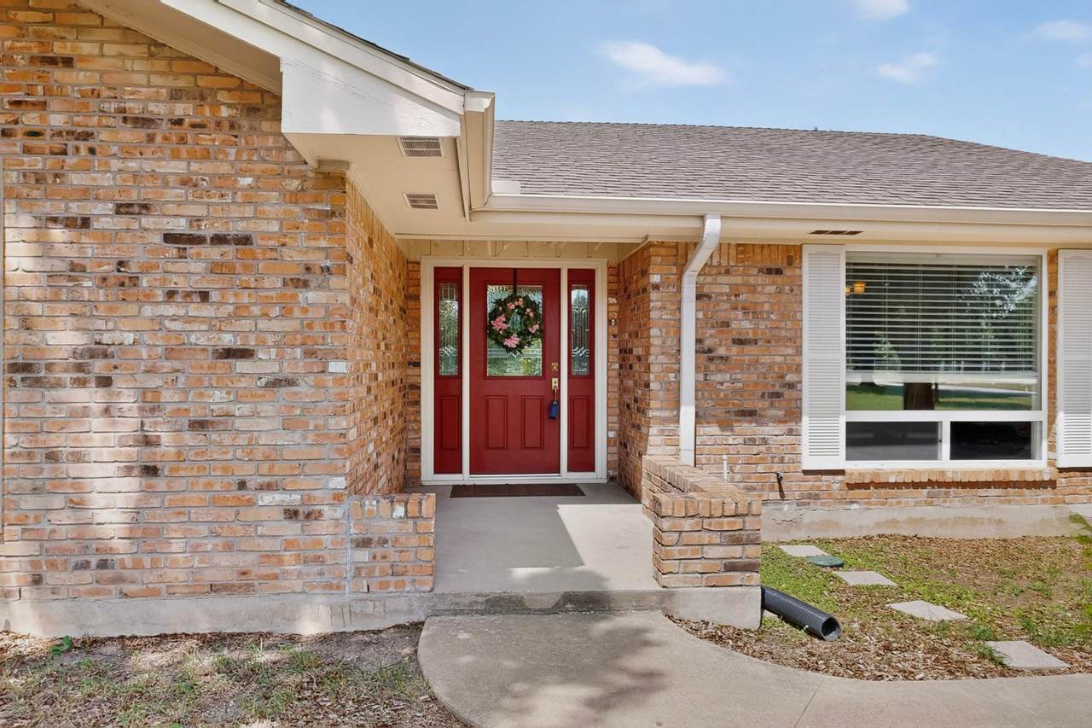
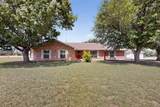
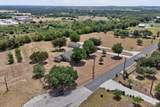
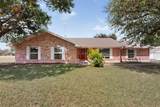
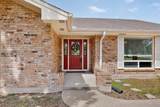
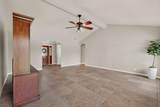
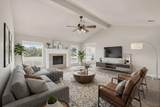
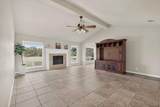
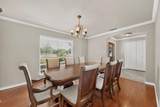
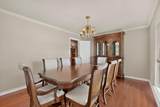
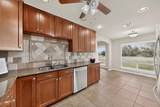
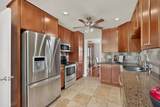
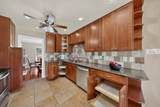
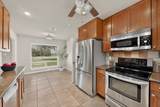
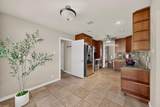
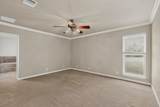
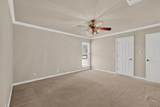
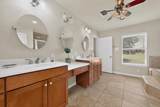
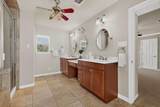
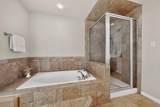
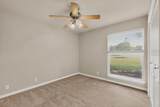
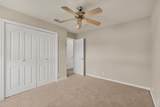
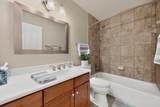
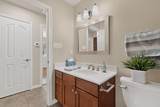
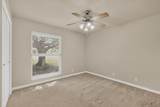
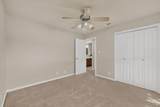
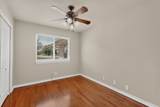
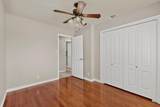
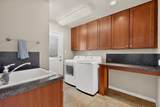
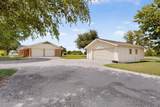
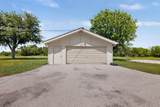
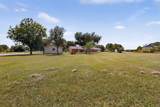
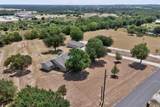
The classic brick exterior of this one-story Georgetown residence introduces a serene rural lifestyle situated on an expansive 2.71-acre lot. Spanning 2,039 square feet, this well-maintained and updated home features four bedrooms, two full bathrooms, and shingle roofing. The tranquil setting is enhanced by a level landscape dotted with hardwood trees that offer shade, complemented by an irrigation system to maintain the grounds. Inside, the living room is defined by a vaulted ceiling, tile flooring, and a cozy wood-burning tile fireplace. The kitchen comes equipped with stainless steel appliances, while the formal dining room provides a structured space for family dinners. Soft carpeting, crown molding, and a ceiling fan create a comfortable retreat in the bedrooms. The primary suite includes a walk-in closet alongside a primary bath added to the home in 2008, featuring a spa jetted tub. Practicality is found in the laundry room, which includes a sink and direct access to the patio. Outside, the fenced property features a pool, storage structures, outbuildings, and a detached 24 by 36 workshop/garage that provides vehicle parking and dedicated project space. Ample parking options include a spacious gravel driveway alongside a separate driveway equipped with an electrical plug-in hookup for an RV. This property offers plenty of outdoor space for gardening, chickens, goats, or a horse, combining rural utility with functional living. To experience this unique Georgetown acreage and tour the versatile workshop and updated home, schedule a private showing today.
-
4BEDS
-
2.71ACRES
-
2BATHS
-
01/2 BATHS
-
2,039SQFT
-
$351$/SQFT
School Information
Description
The classic brick exterior of this one-story Georgetown residence introduces a serene rural lifestyle situated on an expansive 2.71-acre lot. Spanning 2,039 square feet, this well-maintained and updated home features four bedrooms, two full bathrooms, and shingle roofing. The tranquil setting is enhanced by a level landscape dotted with hardwood trees that offer shade, complemented by an irrigation system to maintain the grounds. Inside, the living room is defined by a vaulted ceiling, tile flooring, and a cozy wood-burning tile fireplace. The kitchen comes equipped with stainless steel appliances, while the formal dining room provides a structured space for family dinners. Soft carpeting, crown molding, and a ceiling fan create a comfortable retreat in the bedrooms. The primary suite includes a walk-in closet alongside a primary bath added to the home in 2008, featuring a spa jetted tub. Practicality is found in the laundry room, which includes a sink and direct access to the patio. Outside, the fenced property features a pool, storage structures, outbuildings, and a detached 24 by 36 workshop/garage that provides vehicle parking and dedicated project space. Ample parking options include a spacious gravel driveway alongside a separate driveway equipped with an electrical plug-in hookup for an RV. This property offers plenty of outdoor space for gardening, chickens, goats, or a horse, combining rural utility with functional living. To experience this unique Georgetown acreage and tour the versatile workshop and updated home, schedule a private showing today.
© 2026 Austin Board of REALTORS® (alternatively, from ACTRIS). All information provided is deemed reliable but is not guaranteed and should be independently verified. The Austin Board of REALTORS®, ACTRIS and their affiliates provide the MLS and all content therein “AS IS” and without any warranty, express or implied.The information provided is for consumers' personal, non-commercial use and may not be used for any purpose other than to identify prospective properties consumers may be interested in purchasing. Data last updated: 2026-10-10T14:00:27.457.
 Based on information submitted to the MLS GRID as of 2026-10-10T14:00:27.457 (date and time MLS GRID Data was obtained).
All data is obtained from various sources and may not have been verified by broker or MLS GRID. Supplied
Open House Information is subject to change without notice. All information should be independently reviewed and verified for accuracy. Properties may or may not be listed by the office/agent presenting the information.
Click here for MLS GRID DMCA Notice