




Skip To Content

328 Ringtail Stream Dr

Austin, TX 78738
  • $1,397,000
  • STATUS: Active
  • ID#: 4071470
UPDATED: 20 min ago
$1,397,000
  • 4
    BEDS
  • 0.47
    ACRES
  • 3
    BATHS
  • 1
    1/2 BATHS
  • 3,563
    SQFT
  • $392
    $/SQFT
Neighborhood:
Type:
Single-Family Home
Built:
2017
County:
Area:

School Information

Elementary School:
Middle School:
High School:
School District:
Property listed by Diana Roberts of Compass RE Texas, LLC.: (214) 814-8100.

Description

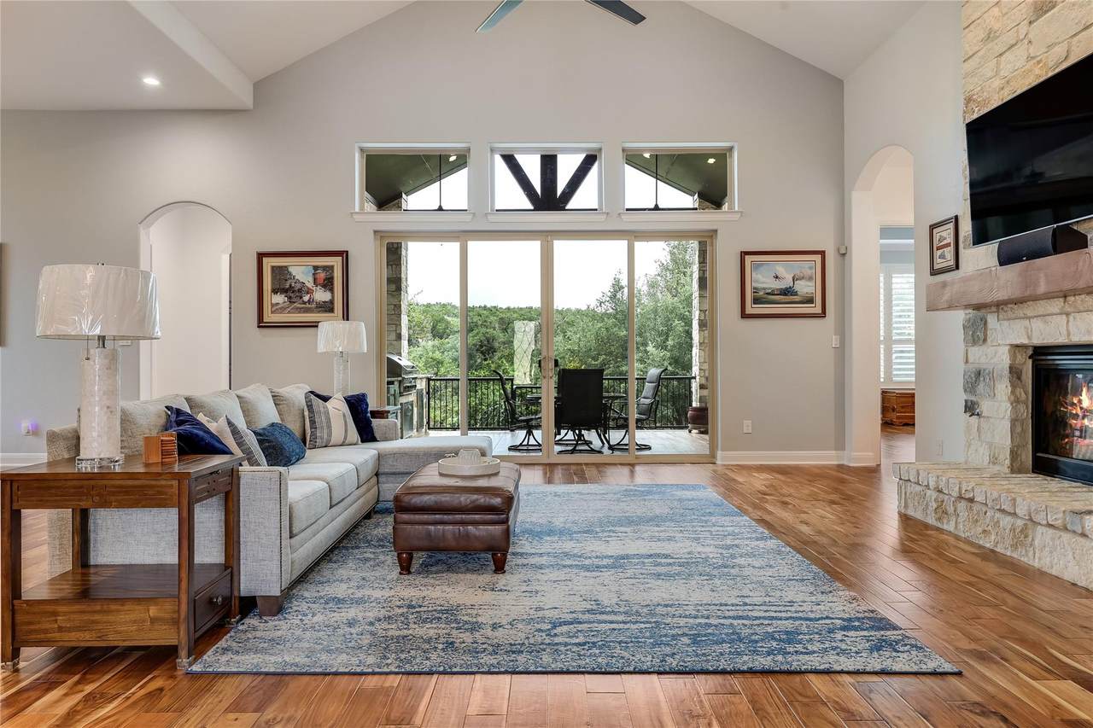
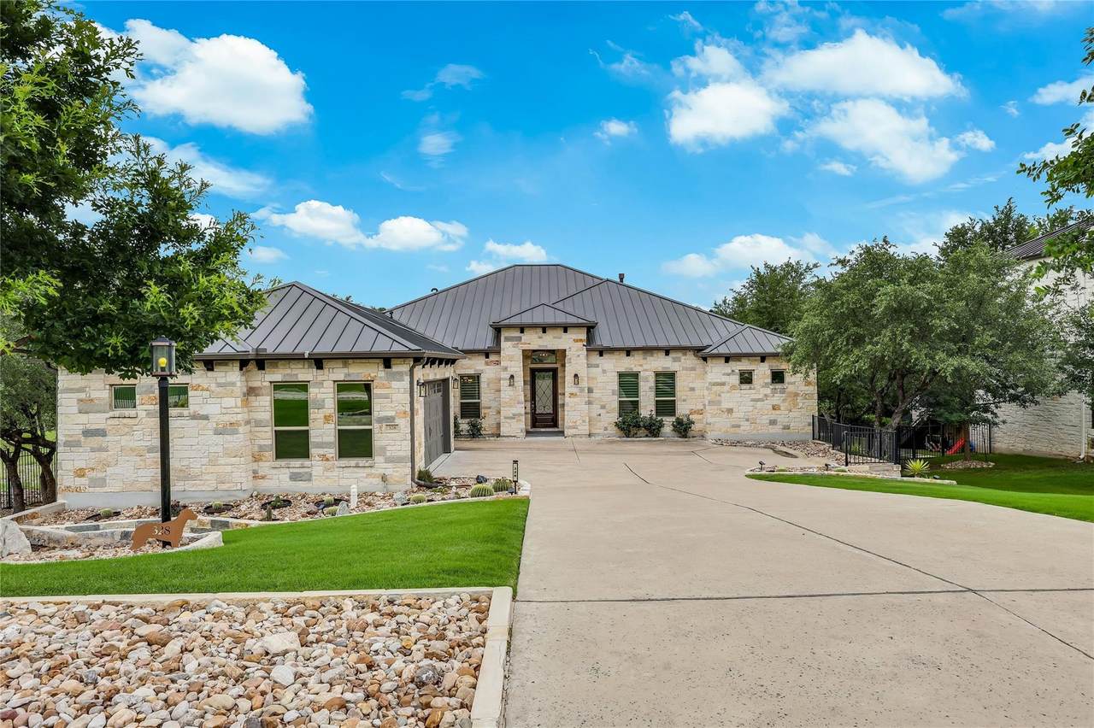
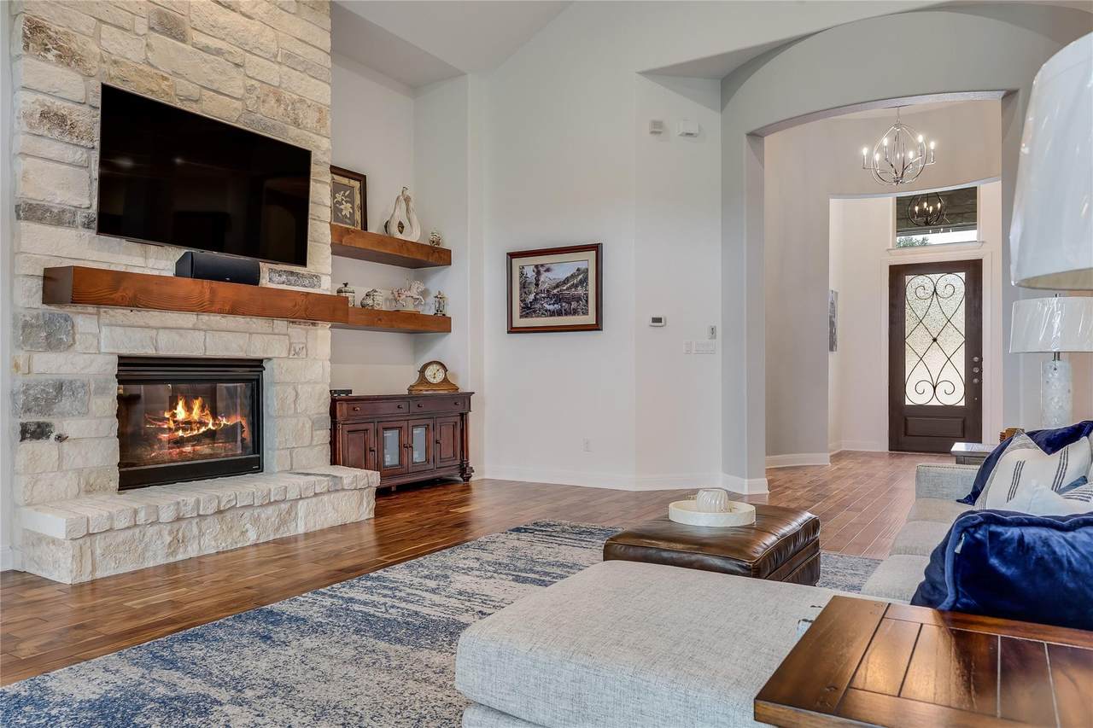
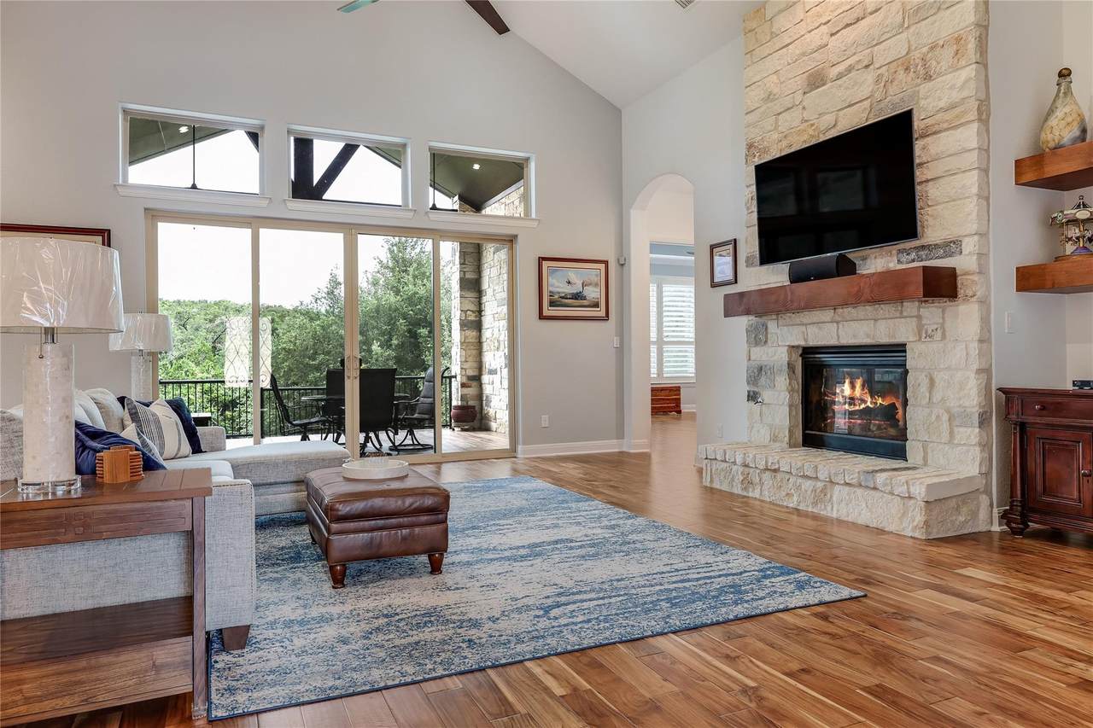
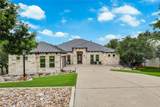
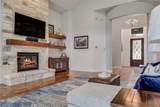
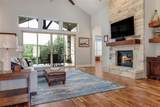
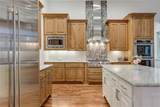
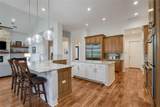
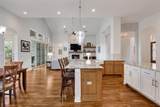
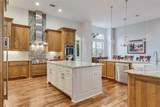
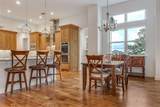
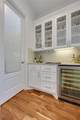
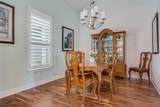
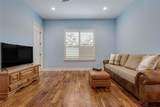
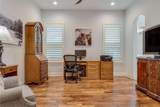
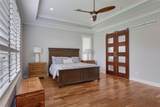
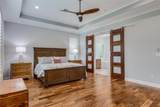
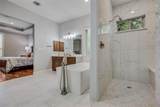
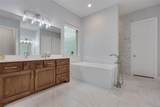
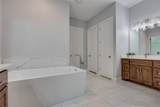
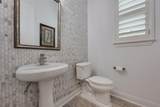
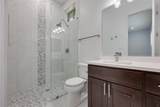
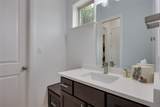
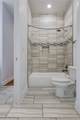
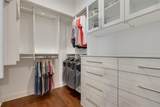
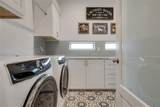
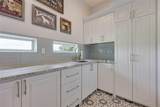
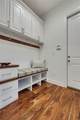
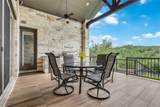
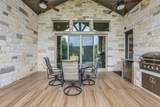
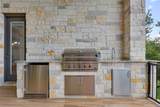
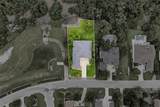
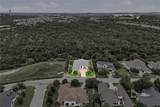
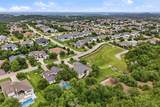
Privately set on an oversized 20,000+ square-foot lot overlooking a lush greenbelt, this customized 2017-built residence offers elevated finishes, thoughtful upgrades, and an exceptional floor plan. With approximately 3,600 square feet, 4 bedrooms, and 3.5 baths, the home features acacia hardwood floors throughout, a fully stone-covered exterior, metal roof, plantation shutters, electric shades, and refined designer details. The kitchen is both elegant and highly functional, featuring Thermador and Sub-Zero appliances, double islands, custom cabinetry with pull-out drawers, generous storage, and a butler’s pantry with beverage refrigerator. Additional highlights include California Closets in all walk-in closets, updated bath fixtures and tile, a custom mud-area bench, epoxy garage flooring, and an extra-deep, extra-wide three-car garage. The home shows clear pride of ownership with excellent care and maintenance throughout, creating a fresh, move-in-ready feel. The expansive backyard offers privacy, greenbelt views, and room for a pool or full outdoor living buildout. The covered patio is already designed for easy entertaining with a built-in BBQ, sink, mini refrigerator, and granite countertops. Ideally located near Highway 71, the Hill Country Galleria, Lakeway City Center, shopping, dining, and top-rated Lake Travis ISD schools, zoned to Serene Hills Elementary and Lake Travis Middle School.

Monthly Payment Calculator


© 2026 Austin Board of REALTORS® (alternatively, from ACTRIS). All information provided is deemed reliable but is not guaranteed and should be independently verified. The Austin Board of REALTORS®, ACTRIS and their affiliates provide the MLS and all content therein “AS IS” and without any warranty, express or implied.The information provided is for consumers' personal, non-commercial use and may not be used for any purpose other than to identify prospective properties consumers may be interested in purchasing. Data last updated: 2026-10-08T09:59:59.31.

MLS Grid  logoBased on information submitted to the MLS GRID as of 2026-10-08T09:59:59.31 (date and time MLS GRID Data was obtained). All data is obtained from various sources and may not have been verified by broker or MLS GRID. Supplied Open House Information is subject to change without notice. All information should be independently reviewed and verified for accuracy. Properties may or may not be listed by the office/agent presenting the information. Click here for MLS GRID DMCA Notice
www.austintexasresidence.com/homes/177700334
Print Image

328 Ringtail Stream Dr Austin, TX 78738

  • Price: $1,397,000
  • Status: Active
  • On Site: Days
  • Updated: 20 min ago
  • ID#: 4071470
4
Beds
3
Baths
1
½ Baths
0.47
Acres
3,563
SQFT
$392
$/SQFT
2017
Built
Neighborhood:
Serene Hills Sub Ph 2W
County:
Travis
Area:
Austin
Elementary School:
Serene Hills
Middle School:
Lake Travis
High School:
Lake Travis
School District:
Lake Travis ISD
Property Description
Privately set on an oversized 20,000+ square-foot lot overlooking a lush greenbelt, this customized 2017-built residence offers elevated finishes, thoughtful upgrades, and an exceptional floor plan. With approximately 3,600 square feet, 4 bedrooms, and 3.5 baths, the home features acacia hardwood floors throughout, a fully stone-covered exterior, metal roof, plantation shutters, electric shades, and refined designer details. The kitchen is both elegant and highly functional, featuring Thermador and Sub-Zero appliances, double islands, custom cabinetry with pull-out drawers, generous storage, and a butler’s pantry with beverage refrigerator. Additional highlights include California Closets in all walk-in closets, updated bath fixtures and tile, a custom mud-area bench, epoxy garage flooring, and an extra-deep, extra-wide three-car garage. The home shows clear pride of ownership with excellent care and maintenance throughout, creating a fresh, move-in-ready feel. The expansive backyard offers privacy, greenbelt views, and room for a pool or full outdoor living buildout. The covered patio is already designed for easy entertaining with a built-in BBQ, sink, mini refrigerator, and granite countertops. Ideally located near Highway 71, the Hill Country Galleria, Lakeway City Center, shopping, dining, and top-rated Lake Travis ISD schools, zoned to Serene Hills Elementary and Lake Travis Middle School.
Exterior Features

Attached Garage YN Yes Covered Spaces 3 Direction Faces SW Exterior Features Exterior StepsGardenGas GrillGutters FullPrivate Yard Fencing Back YardFullWrought Iron Foundation Details Slab Garage YN Yes Levels One Lot Features Back to Park/GreenbeltBack YardInterior LotNative PlantsRolling SlopeSloped DownSprinkler - AutomaticSprinkler - In-groundTrees-ModerateViews Other Structures None Parking Features AttachedDirect AccessGarageGarage Door OpenerGarage Faces SideInside EntranceKitchen LevelOversizedPrivateSide By Side Patio And Porch Features CoveredPatio Roof Metal View NeighborhoodPark/GreenbeltTrees/Woods Waterfront Features None Waterfront YN No

Interior Features

Appliances Bar FridgeBuilt-In FreezerBuilt-In Gas OvenBuilt-In Oven(s)Built-In RangeBuilt-In RefrigeratorDishwasherDisposalMicrowaveStainless Steel Appliance(s)Wine Refrigerator Cooling Ceiling Fan(s)Central Air Fireplace Features Gas LogLiving Room Fireplaces Total 1 Flooring TileWood Heating Fireplace(s)Forced AirNatural Gas Interior Features Breakfast BarBuilt-in FeaturesCeiling Fan(s)High CeilingsChandelierGranite CountersStone CountersDouble VanityGas Dryer HookupEat-in KitchenEntrance FoyerKitchen IslandMultiple Dining AreasNo Interior StepsOpen FloorplanPantryPrimary Bedroom on MainRecessed LightingSoaking TubWalk-In Closet(s) Laundry Location InsideLaundry RoomMain Level Main Level Bedrooms 4 Num Dining 2 Num Living 1 Num Other Level Beds 0 Rooms Primary Bedroom (Main Level Quartz CountersDual VanityFull BathHigh CeilingsLow Flow Plumbing FixturesRecessed LightingSeparate ShowerTwo Primary ClosetsWalk-In Closet(s)Walk-in Shower) Window Features BlindsDouble Pane WindowsInsulated WindowsScreensVinyl Windows

Property Features

Accessibility Features None Association Fee 255 Association Fee Frequency Bi-Monthly Association Fee Includes Common Area Maintenance Association YN Yes Community Features ParkPlaygroundUnderground Utilities Estimated Taxes 28738 Fema Flood Plain No Horse YN No Listing Terms CashConventional New Construction YN No Pool Features None Pool Private YN No Property Condition Resale Property Sub Type Single Family Residence Sewer Municipal Utility District (MUD)Public Sewer Special Listing Conditions Standard Tax Annual Amount 29654.57 Utilities Electricity ConnectedNatural Gas ConnectedSewer ConnectedUnderground UtilitiesWater Connected Water Source Public


© 2026 Austin Board of REALTORS® (alternatively, from ACTRIS). All information provided is deemed reliable but is not guaranteed and should be independently verified. The Austin Board of REALTORS®, ACTRIS and their affiliates provide the MLS and all content therein “AS IS” and without any warranty, express or implied.The information provided is for consumers' personal, non-commercial use and may not be used for any purpose other than to identify prospective properties consumers may be interested in purchasing. Data last updated: 2026-10-08T09:59:59.31.

MLS Grid  logoBased on information submitted to the MLS GRID as of 2026-10-08T09:59:59.31 (date and time MLS GRID Data was obtained). All data is obtained from various sources and may not have been verified by broker or MLS GRID. Supplied Open House Information is subject to change without notice. All information should be independently reviewed and verified for accuracy. Properties may or may not be listed by the office/agent presenting the information. Click here for MLS GRID DMCA Notice
 
https://bt-photos.global.ssl.fastly.net/austin/1280_boomver_2_4071470-2.jpg https://bt-photos.global.ssl.fastly.net/austin/1280_boomver_2_4071470-2.jpg https://bt-photos.global.ssl.fastly.net/austin/1280_boomver_2_4071470-2.jpg
Logo
Watters International
3307 Northland Dr, Ste 100
Austin TX, 78731
Property listed by Diana Roberts of Compass RE Texas, LLC.: (214) 814-8100.