




Description
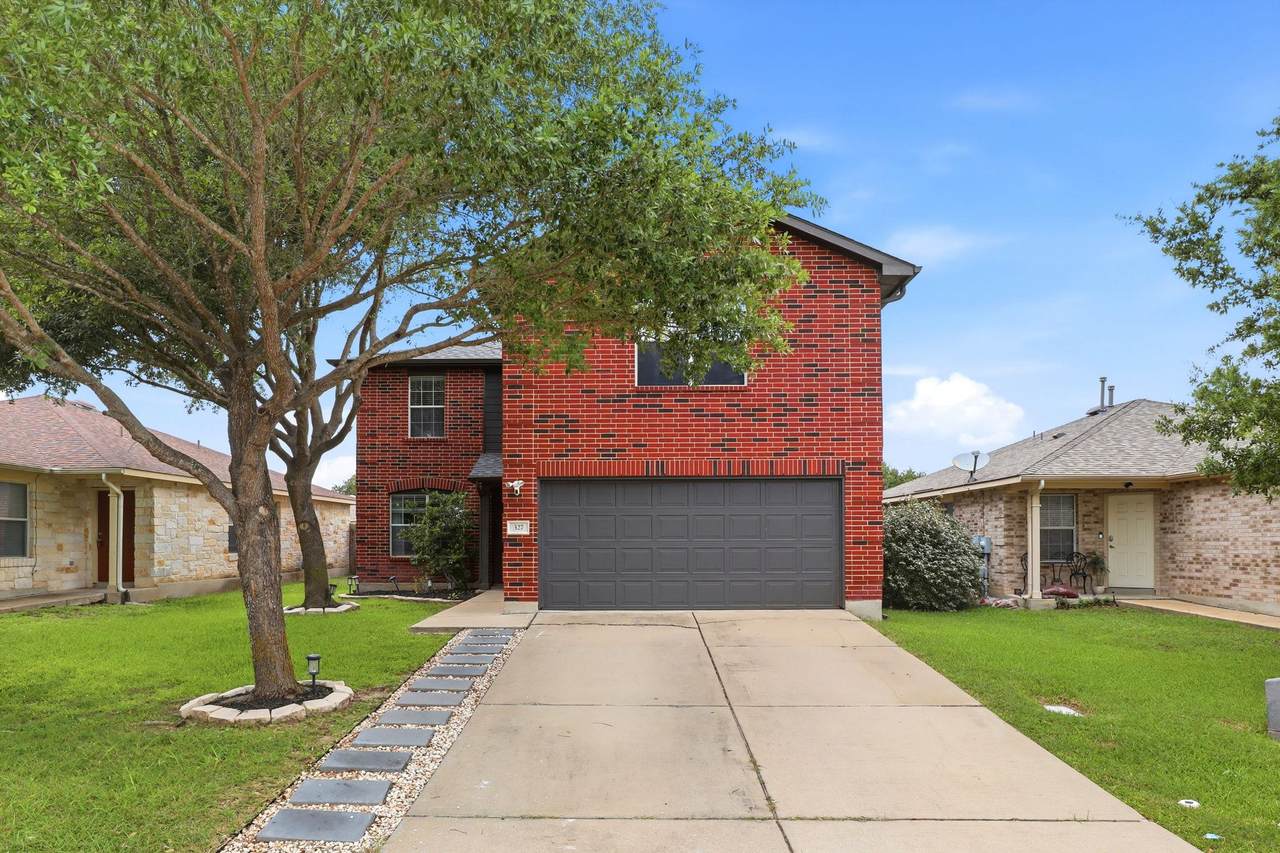
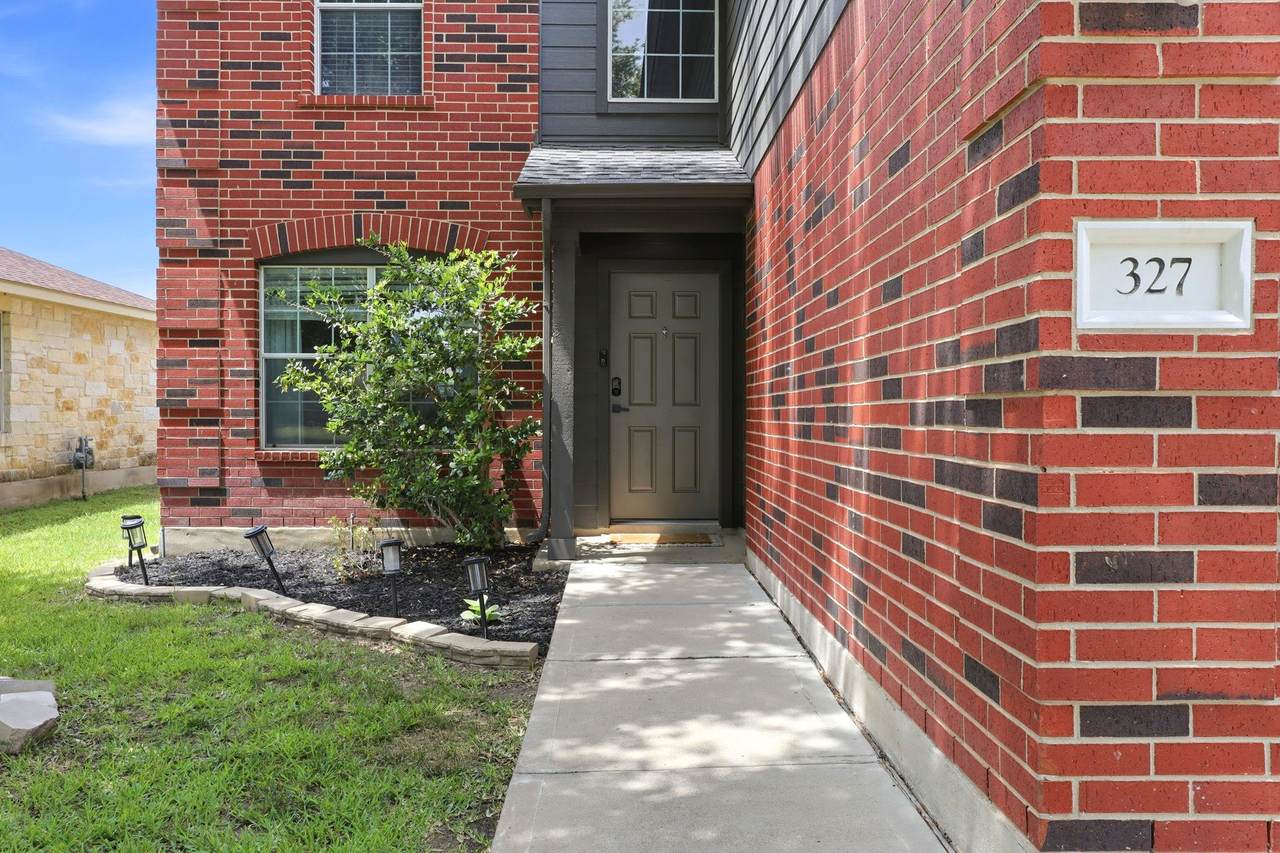
Welcome to this conveniently located, thoughtfully designed and updated 4-bedroom, 3-bathroom home offering approximately 2,500 square feet of comfortable living space in one of Bastrop's most desirable communities. This inviting residence features a flexible floor plan ideal for various living arrangements and remote work. A main-level bedroom and full bath provide the perfect setup for guests, an office, or an in-law suite, while the spacious upstairs layout offers privacy and additional space to entertain, enjoy the golden glow of morning light, or keep more “lived in” space out of sight. At the heart of the home, the open-concept kitchen is designed for both everyday living and entertaining, featuring granite countertops, abundant cabinetry, a breakfast area, and seamless flow into the family room, plus easy outdoor access for utilizing the expansive covered patio. A separate formal dining room creates the perfect setting for holiday gatherings and special occasions. The primary suite serves as a relaxing retreat with a garden tub, separate shower, double vanity, and two generously oversized walk-in closets. Additional highlights include oversized bedrooms, multiple walk-in closets with built-in organizations, a versatile game room, foyer entry, pantry storage, window treatments, and ample closet space throughout. With a recently replaced roof and HVAC system, enjoy the space and start creating memories worry-free!
-
4BEDS
-
0.17ACRES
-
3BATHS
-
01/2 BATHS
-
2,500SQFT
-
$130$/SQFT
School Information
Description
Welcome to this conveniently located, thoughtfully designed and updated 4-bedroom, 3-bathroom home offering approximately 2,500 square feet of comfortable living space in one of Bastrop's most desirable communities. This inviting residence features a flexible floor plan ideal for various living arrangements and remote work. A main-level bedroom and full bath provide the perfect setup for guests, an office, or an in-law suite, while the spacious upstairs layout offers privacy and additional space to entertain, enjoy the golden glow of morning light, or keep more “lived in” space out of sight. At the heart of the home, the open-concept kitchen is designed for both everyday living and entertaining, featuring granite countertops, abundant cabinetry, a breakfast area, and seamless flow into the family room, plus easy outdoor access for utilizing the expansive covered patio. A separate formal dining room creates the perfect setting for holiday gatherings and special occasions. The primary suite serves as a relaxing retreat with a garden tub, separate shower, double vanity, and two generously oversized walk-in closets. Additional highlights include oversized bedrooms, multiple walk-in closets with built-in organizations, a versatile game room, foyer entry, pantry storage, window treatments, and ample closet space throughout. With a recently replaced roof and HVAC system, enjoy the space and start creating memories worry-free!
© 2026 Austin Board of REALTORS® (alternatively, from ACTRIS). All information provided is deemed reliable but is not guaranteed and should be independently verified. The Austin Board of REALTORS®, ACTRIS and their affiliates provide the MLS and all content therein “AS IS” and without any warranty, express or implied.The information provided is for consumers' personal, non-commercial use and may not be used for any purpose other than to identify prospective properties consumers may be interested in purchasing. Data last updated: 2026-10-09T21:00:33.63.
 Based on information submitted to the MLS GRID as of 2026-10-09T21:00:33.63 (date and time MLS GRID Data was obtained).
All data is obtained from various sources and may not have been verified by broker or MLS GRID. Supplied
Open House Information is subject to change without notice. All information should be independently reviewed and verified for accuracy. Properties may or may not be listed by the office/agent presenting the information.
Click here for MLS GRID DMCA Notice