
Description
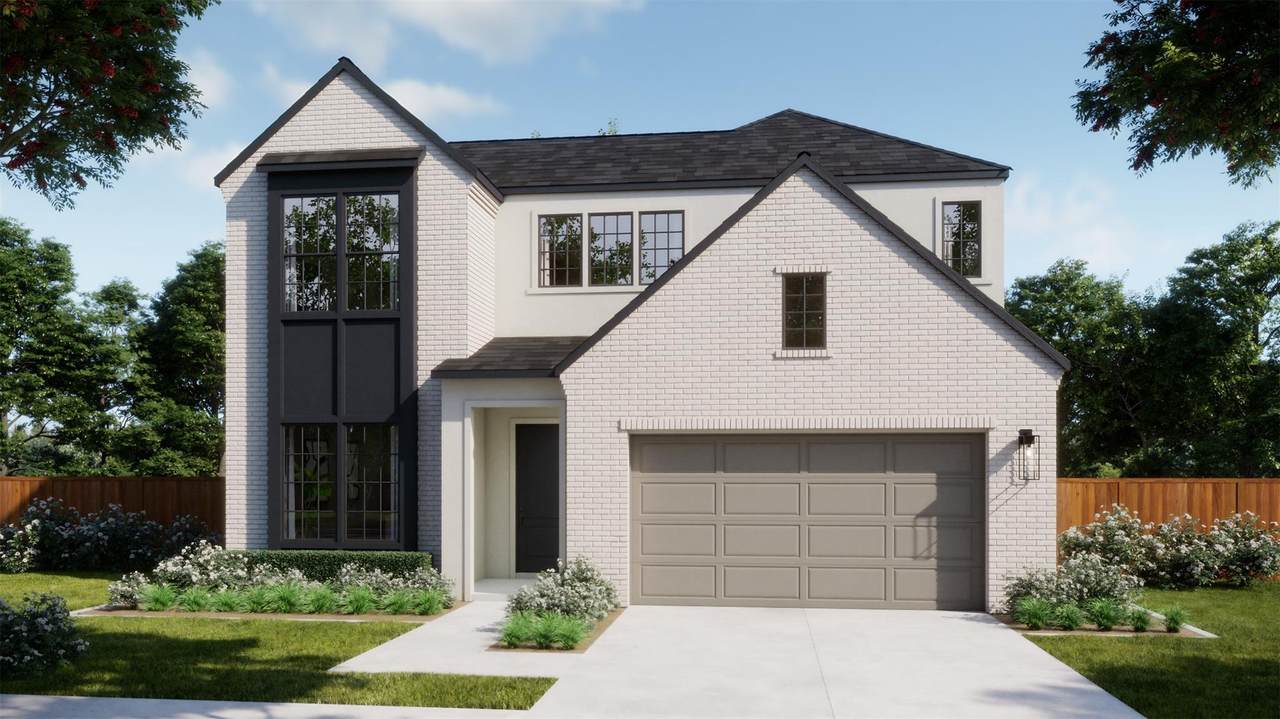
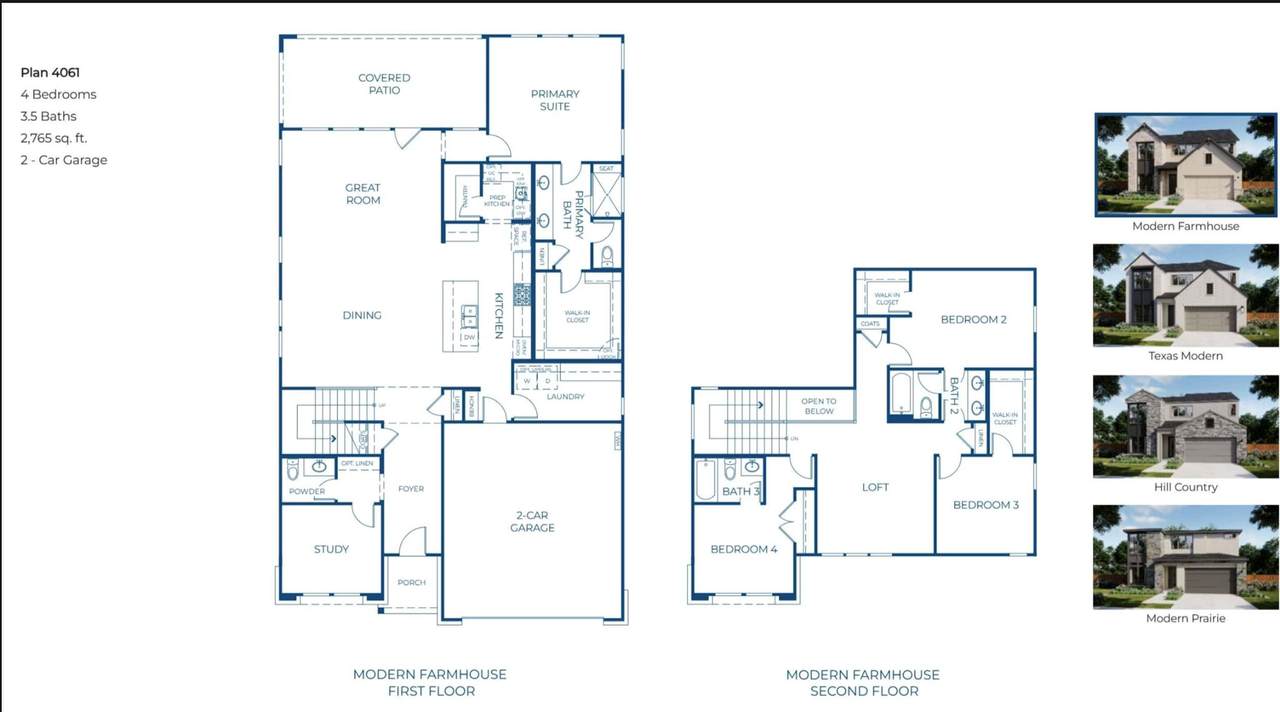
Picture your mornings on the covered patio and your evenings cooking at the outdoor kitchen. That is everyday life at 321 Ridgeway Drive, a 2,765-square-foot home in the Manors Collection at Bluff Haven, one of Georgetown's newest elevated communities. Set on a 50-foot homesite, this two-story home offers 4 bedrooms, 3.5 baths, a main-level primary suite, a first-floor study, and an upstairs loft. Inside, large windows fill the open-concept main level with natural light. The spacious kitchen opens to the dining area and great room, which makes busy weeknights and weekend gatherings feel effortless. From the great room, step straight onto the covered patio, where the built-in outdoor kitchen turns cookouts and casual dinners into the main event. The main-level primary suite is a private retreat with single-level convenience. Nearby, the dedicated study adapts to how you live, whether that's a home office, or extra living space. Upstairs, the central loft is ready for movie nights, a playroom, or a place to unwind, and the generously sized secondary bedrooms and baths give everyone their own space. The interior design keeps things warm and welcoming. Warm-toned wood flooring, plush carpet, and coordinating tile create a cozy foundation. Every selection feels intentional, giving the home a custom look rather than a typical spec-home feel. Then there's the setting. Bluff Haven is an intimate community of just 105 homesites on 21 acres, set along a bluff in one of Georgetown's fastest-growing corridors. A scenic trail at the end of the community leads to the city parks and Georgetown Lake, with connections to the South San Gabriel River trails. You're close to shopping, dining, entertainment, major employers, Wolf Ranch, and historic Downtown Georgetown. I-35 is less than two miles away, and Downtown Austin is approximately 30 miles away. The community is zoned to Georgetown ISD, including Wolf Ranch Elementary, James Tippit Middle School, and East View High School.
-
4BEDS
-
0.11ACRES
-
3BATHS
-
11/2 BATHS
-
2,765SQFT
-
$204$/SQFT
School Information
Description
Picture your mornings on the covered patio and your evenings cooking at the outdoor kitchen. That is everyday life at 321 Ridgeway Drive, a 2,765-square-foot home in the Manors Collection at Bluff Haven, one of Georgetown's newest elevated communities. Set on a 50-foot homesite, this two-story home offers 4 bedrooms, 3.5 baths, a main-level primary suite, a first-floor study, and an upstairs loft. Inside, large windows fill the open-concept main level with natural light. The spacious kitchen opens to the dining area and great room, which makes busy weeknights and weekend gatherings feel effortless. From the great room, step straight onto the covered patio, where the built-in outdoor kitchen turns cookouts and casual dinners into the main event. The main-level primary suite is a private retreat with single-level convenience. Nearby, the dedicated study adapts to how you live, whether that's a home office, or extra living space. Upstairs, the central loft is ready for movie nights, a playroom, or a place to unwind, and the generously sized secondary bedrooms and baths give everyone their own space. The interior design keeps things warm and welcoming. Warm-toned wood flooring, plush carpet, and coordinating tile create a cozy foundation. Every selection feels intentional, giving the home a custom look rather than a typical spec-home feel. Then there's the setting. Bluff Haven is an intimate community of just 105 homesites on 21 acres, set along a bluff in one of Georgetown's fastest-growing corridors. A scenic trail at the end of the community leads to the city parks and Georgetown Lake, with connections to the South San Gabriel River trails. You're close to shopping, dining, entertainment, major employers, Wolf Ranch, and historic Downtown Georgetown. I-35 is less than two miles away, and Downtown Austin is approximately 30 miles away. The community is zoned to Georgetown ISD, including Wolf Ranch Elementary, James Tippit Middle School, and East View High School.
© 2026 Austin Board of REALTORS® (alternatively, from ACTRIS). All information provided is deemed reliable but is not guaranteed and should be independently verified. The Austin Board of REALTORS®, ACTRIS and their affiliates provide the MLS and all content therein “AS IS” and without any warranty, express or implied.The information provided is for consumers' personal, non-commercial use and may not be used for any purpose other than to identify prospective properties consumers may be interested in purchasing. Data last updated: 2026-10-13T17:00:31.983.
 Based on information submitted to the MLS GRID as of 2026-10-13T17:00:31.983 (date and time MLS GRID Data was obtained).
All data is obtained from various sources and may not have been verified by broker or MLS GRID. Supplied
Open House Information is subject to change without notice. All information should be independently reviewed and verified for accuracy. Properties may or may not be listed by the office/agent presenting the information.
Click here for MLS GRID DMCA Notice