


Description
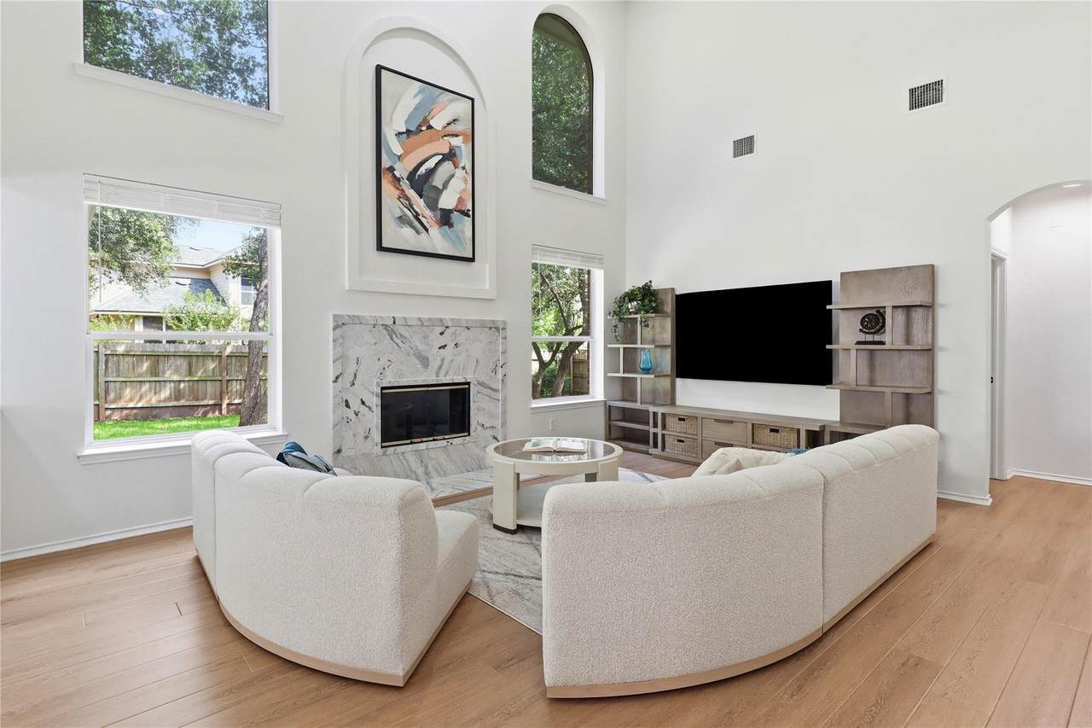
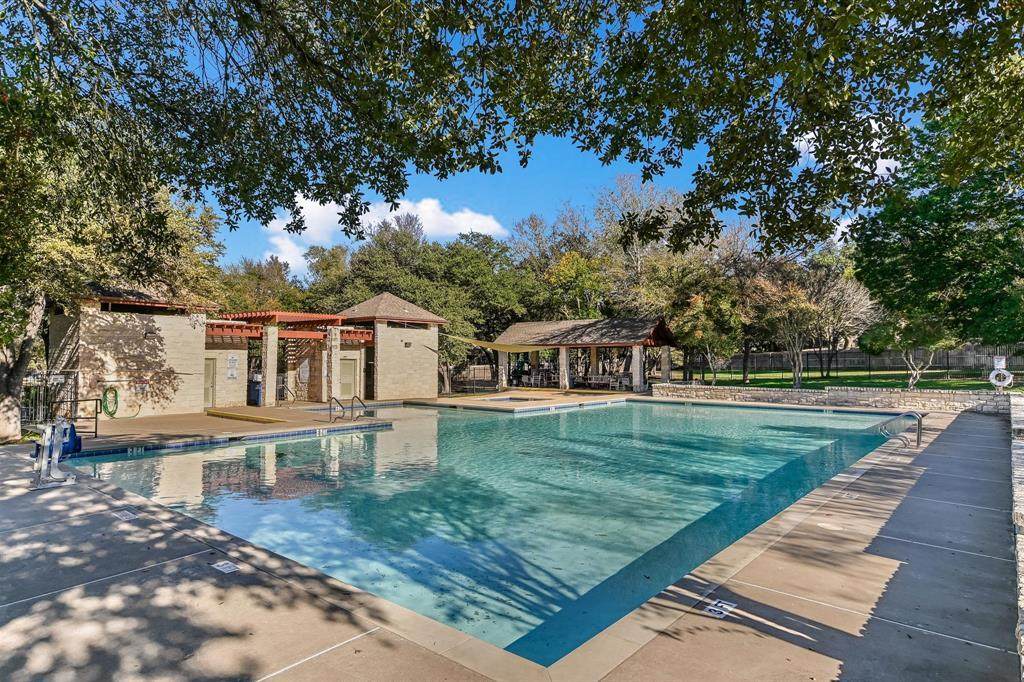
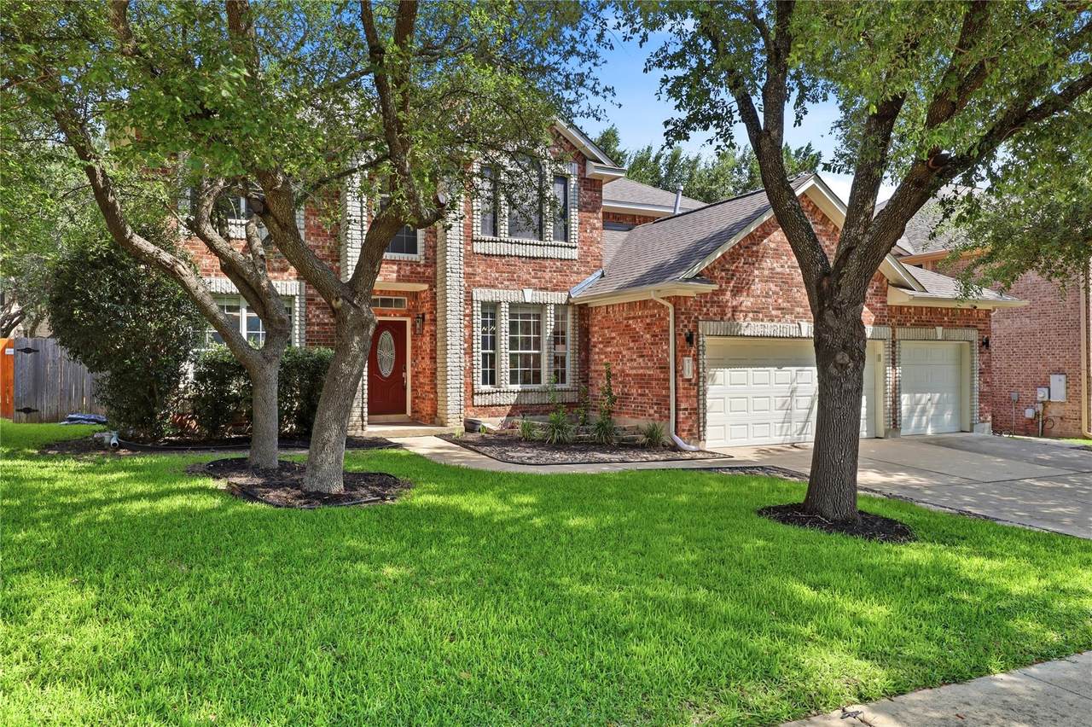
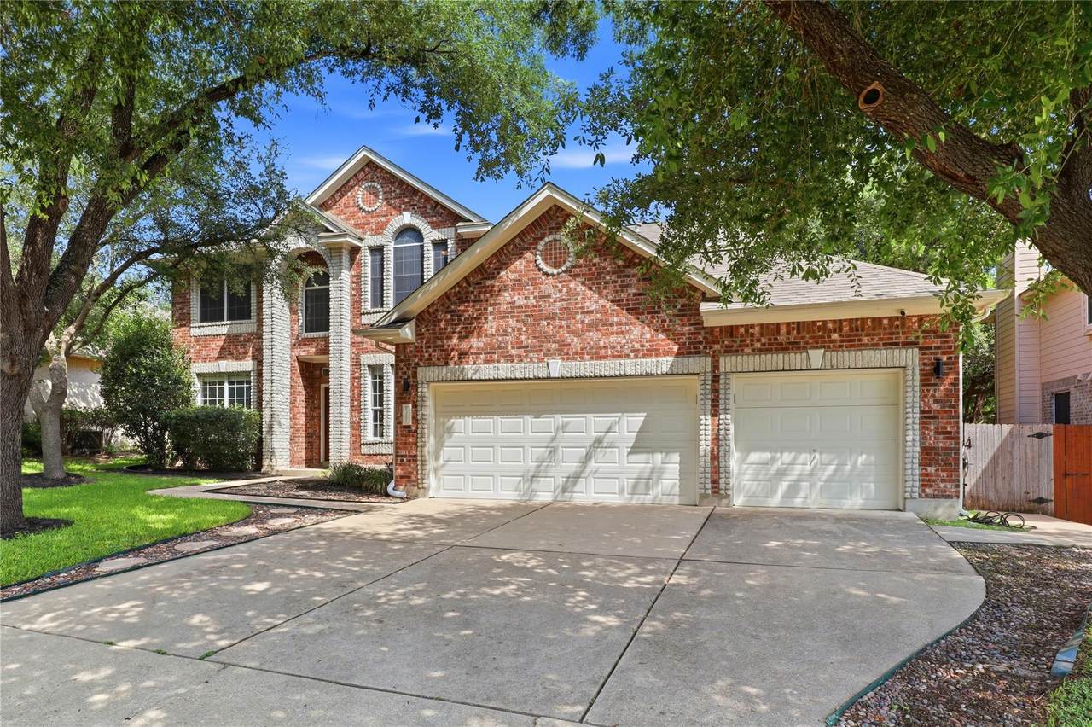
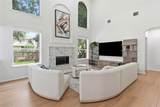
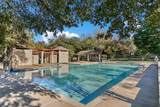
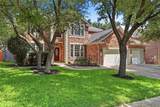
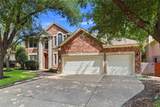
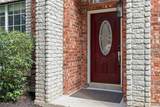
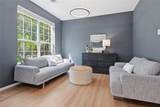
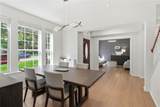
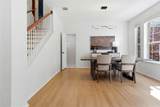
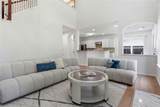
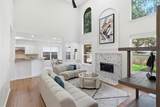
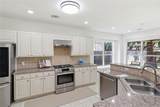
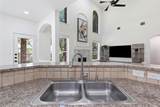
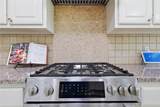
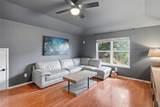
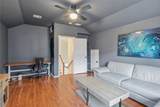
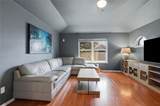
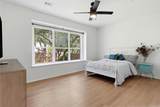
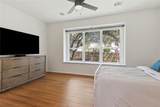
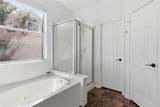
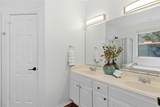
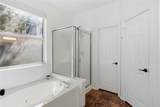
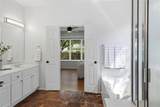
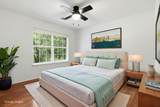
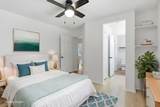
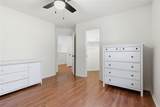
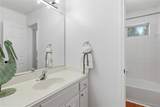
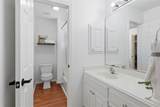
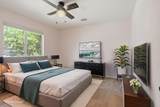
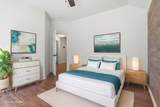
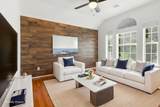
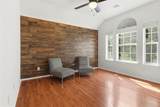
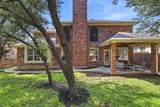
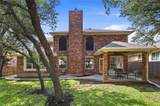
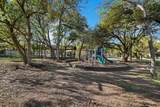
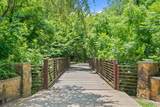
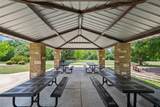
DON'T LET THIS GET AWAY-BUYDOWN AVAILABLE Ask your agent. Nestled beneath mature trees in the highly desirable Forest Creek community, this timeless brick residence combines classic architecture, spacious living areas, and an open floorplan designed for comfortable living and entertaining. A leaded-glass entry door opens to soaring ceilings, rich LVP flooring, and abundance of natural light. The front living area offers flexibility as an executive office, music room, or entertaining space, while the adjacent dining room provides an elegant setting for gatherings and special occasions. The dramatic family room features soaring ceilings, a marble fireplace, and a wall of windows overlooking the treed backyard. The open-concept design flows seamlessly into the kitchen, where granite countertops, decorative tile accents, stainless steel appliances, recessed lighting, a gas cooktop, and abundant cabinetry create an ideal environment for cooking and conversation. Upstairs, a spacious game room with a coffered ceiling offers the perfect retreat for movie nights, gaming, study space, or media room. The private first-floor master suite enjoys backyard views and includes a spa-inspired bath with dual vanities, storage, a jetted soaking tub, and separate glass-enclosed shower. Secondary bedrooms are generously sized with excellent closet space. One oversized bedroom has a distinctive accent wall offers flexibility as a home office, exercise room, or bonus area. Outdoor living is equally inviting with a cov. patio overlooking the spacious lawn and mature landscaping, creating a peaceful setting for entertaining or relaxing beneath the trees. Residents enjoy community amenities including a pool, playgrounds, picnic pavilion, scenic walking trails, greenbelt areas, and charming bridges. 2023+ upgrades include a Carrier Greenspeed 22 SEER HVAC system,Rheem 50-gallon natural gas water heater, whole-house water softener, modern lighting, updated LVP flooring, and more.
-
4BEDS
-
0.18ACRES
-
2BATHS
-
11/2 BATHS
-
2,898SQFT
-
$181$/SQFT
School Information
Description
DON'T LET THIS GET AWAY-BUYDOWN AVAILABLE Ask your agent. Nestled beneath mature trees in the highly desirable Forest Creek community, this timeless brick residence combines classic architecture, spacious living areas, and an open floorplan designed for comfortable living and entertaining. A leaded-glass entry door opens to soaring ceilings, rich LVP flooring, and abundance of natural light. The front living area offers flexibility as an executive office, music room, or entertaining space, while the adjacent dining room provides an elegant setting for gatherings and special occasions. The dramatic family room features soaring ceilings, a marble fireplace, and a wall of windows overlooking the treed backyard. The open-concept design flows seamlessly into the kitchen, where granite countertops, decorative tile accents, stainless steel appliances, recessed lighting, a gas cooktop, and abundant cabinetry create an ideal environment for cooking and conversation. Upstairs, a spacious game room with a coffered ceiling offers the perfect retreat for movie nights, gaming, study space, or media room. The private first-floor master suite enjoys backyard views and includes a spa-inspired bath with dual vanities, storage, a jetted soaking tub, and separate glass-enclosed shower. Secondary bedrooms are generously sized with excellent closet space. One oversized bedroom has a distinctive accent wall offers flexibility as a home office, exercise room, or bonus area. Outdoor living is equally inviting with a cov. patio overlooking the spacious lawn and mature landscaping, creating a peaceful setting for entertaining or relaxing beneath the trees. Residents enjoy community amenities including a pool, playgrounds, picnic pavilion, scenic walking trails, greenbelt areas, and charming bridges. 2023+ upgrades include a Carrier Greenspeed 22 SEER HVAC system,Rheem 50-gallon natural gas water heater, whole-house water softener, modern lighting, updated LVP flooring, and more.
© 2026 Austin Board of REALTORS® (alternatively, from ACTRIS). All information provided is deemed reliable but is not guaranteed and should be independently verified. The Austin Board of REALTORS®, ACTRIS and their affiliates provide the MLS and all content therein “AS IS” and without any warranty, express or implied.The information provided is for consumers' personal, non-commercial use and may not be used for any purpose other than to identify prospective properties consumers may be interested in purchasing. Data last updated: 2026-10-13T07:59:39.173.
 Based on information submitted to the MLS GRID as of 2026-10-13T07:59:39.173 (date and time MLS GRID Data was obtained).
All data is obtained from various sources and may not have been verified by broker or MLS GRID. Supplied
Open House Information is subject to change without notice. All information should be independently reviewed and verified for accuracy. Properties may or may not be listed by the office/agent presenting the information.
Click here for MLS GRID DMCA Notice