
Description
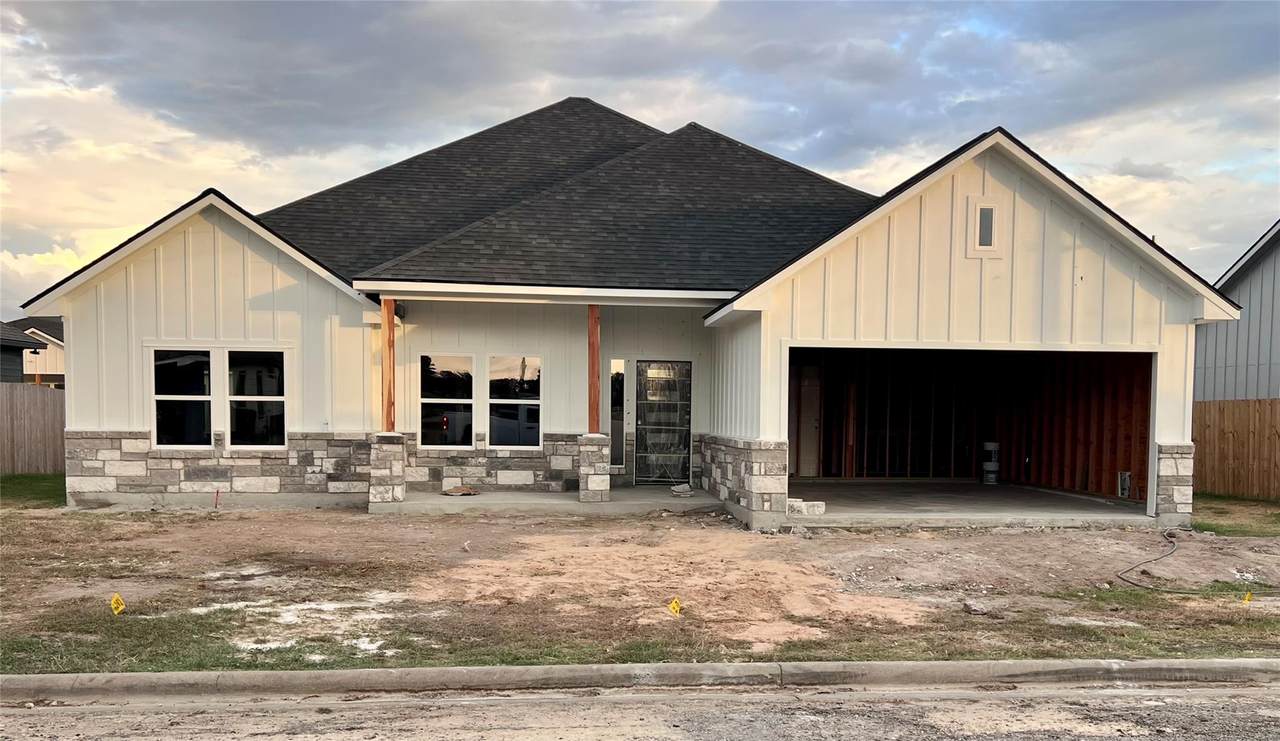
Welcome to this stunning 2,304 sq. ft. custom-built new construction home, thoughtfully designed with 4 bedrooms, 2 full baths, and beautiful modern finishes throughout. The striking exterior showcases durable board and batten siding, elegant stone accents, a bold wood front door, 2-car garage, and covered front and back porches—perfect for enjoying outdoor living. Inside, the open-concept design seamlessly connects the living room, kitchen, and dining area, creating an inviting space filled with natural light and centered around a stylish electric fireplace. High-end finishes throughout include bronze hardware, wood-look vinyl plank flooring, and recessed lighting. The standout kitchen is designed for both everyday living and entertaining, featuring a large island, stainless steel appliances, quartz countertops, a pantry, and abundant cabinetry. The spacious primary suite offers a luxurious ensuite bath with dual sinks, a large walk-in shower, and a generously sized walk-in closet complete with built-in shelving. The smart layout adds privacy, with three additional bedrooms and a full bath located off the living room. The laundry room is conveniently positioned between the kitchen and garage for easy access. Outside, enjoy a fully fenced backyard with a private gate providing direct access, plus fresh sod in both the front and back yards. Conveniently located in Giddings with easy access to schools, restaurants, churches, grocery stores, and more, this beautiful new home offers modern comfort in a convenient location. Builder to provide a 1-2-10 builder’s warranty. A true must-see—schedule your showing today!
-
4BEDS
-
0.19ACRES
-
2BATHS
-
01/2 BATHS
-
2,304SQFT
-
$191$/SQFT
School Information
Description
Welcome to this stunning 2,304 sq. ft. custom-built new construction home, thoughtfully designed with 4 bedrooms, 2 full baths, and beautiful modern finishes throughout. The striking exterior showcases durable board and batten siding, elegant stone accents, a bold wood front door, 2-car garage, and covered front and back porches—perfect for enjoying outdoor living. Inside, the open-concept design seamlessly connects the living room, kitchen, and dining area, creating an inviting space filled with natural light and centered around a stylish electric fireplace. High-end finishes throughout include bronze hardware, wood-look vinyl plank flooring, and recessed lighting. The standout kitchen is designed for both everyday living and entertaining, featuring a large island, stainless steel appliances, quartz countertops, a pantry, and abundant cabinetry. The spacious primary suite offers a luxurious ensuite bath with dual sinks, a large walk-in shower, and a generously sized walk-in closet complete with built-in shelving. The smart layout adds privacy, with three additional bedrooms and a full bath located off the living room. The laundry room is conveniently positioned between the kitchen and garage for easy access. Outside, enjoy a fully fenced backyard with a private gate providing direct access, plus fresh sod in both the front and back yards. Conveniently located in Giddings with easy access to schools, restaurants, churches, grocery stores, and more, this beautiful new home offers modern comfort in a convenient location. Builder to provide a 1-2-10 builder’s warranty. A true must-see—schedule your showing today!
© 2026 Austin Board of REALTORS® (alternatively, from ACTRIS). All information provided is deemed reliable but is not guaranteed and should be independently verified. The Austin Board of REALTORS®, ACTRIS and their affiliates provide the MLS and all content therein “AS IS” and without any warranty, express or implied.The information provided is for consumers' personal, non-commercial use and may not be used for any purpose other than to identify prospective properties consumers may be interested in purchasing. Data last updated: 2026-10-12T00:00:03.463.
 Based on information submitted to the MLS GRID as of 2026-10-12T00:00:03.463 (date and time MLS GRID Data was obtained).
All data is obtained from various sources and may not have been verified by broker or MLS GRID. Supplied
Open House Information is subject to change without notice. All information should be independently reviewed and verified for accuracy. Properties may or may not be listed by the office/agent presenting the information.
Click here for MLS GRID DMCA Notice