Skip To Content

314 Virtus Bnd

Austin, TX 78748
  • $565,000
  • STATUS: Active
  • ID#: 1563776
UPDATED: 39 min ago
$565,000
  • 4
    BEDS
  • 0.16
    ACRES
  • 2
    BATHS
  • 1
    1/2 BATHS
  • 1,903
    SQFT
  • $297
    $/SQFT
Neighborhood:
Type:
Single-Family Home
Built:
2018
County:
Area:

School Information

Elementary School:
Middle School:
High School:
School District:
Property listed by Joe Keenan of Compass RE Texas, LLC: (512) 575-3644.

Description

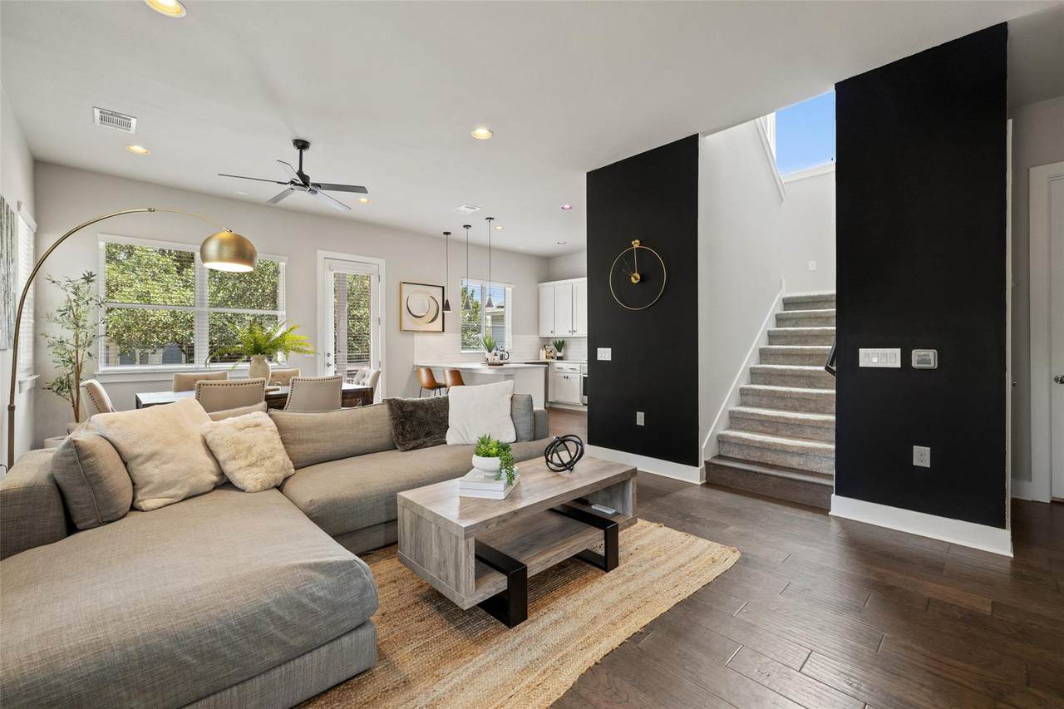
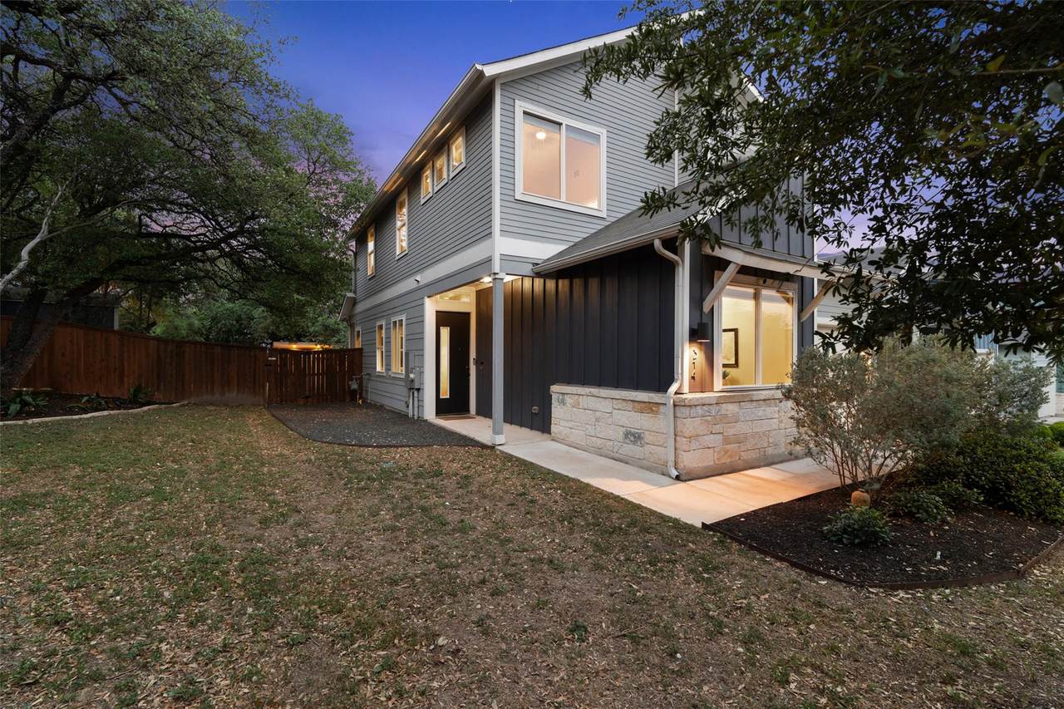
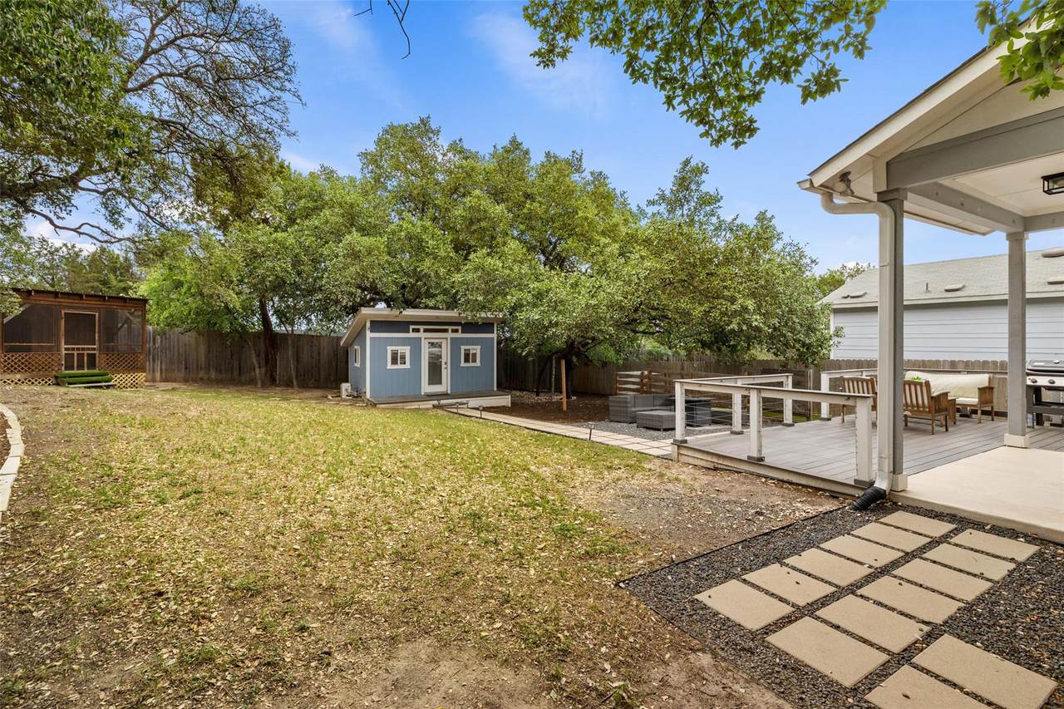
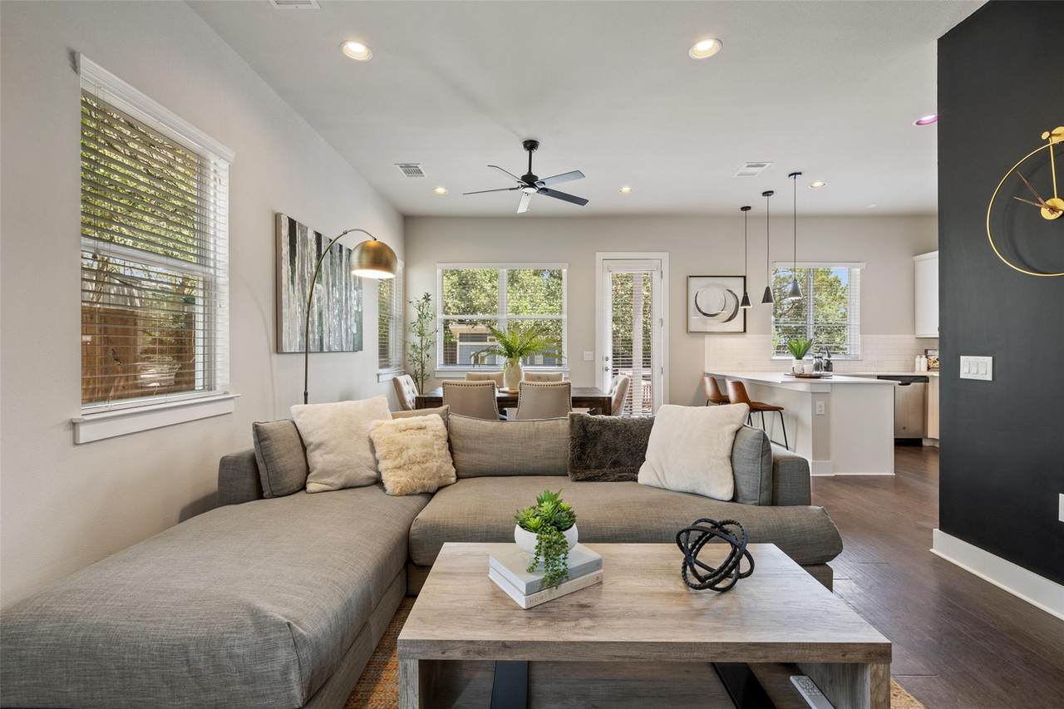
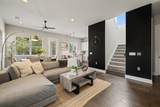
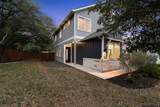
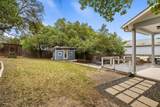
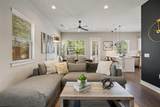
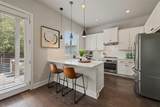
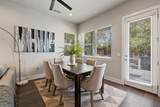
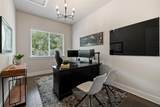
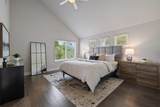
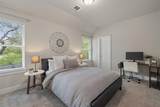
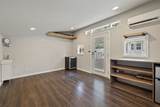
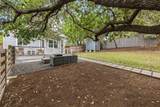
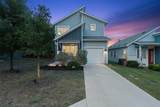
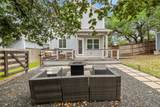
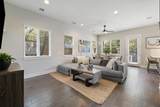
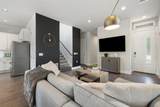
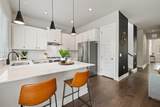
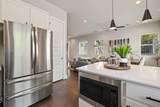
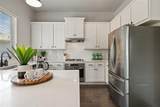
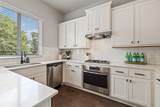
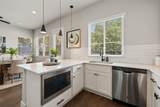
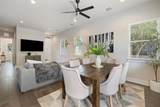
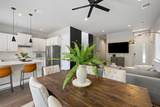
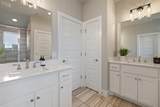
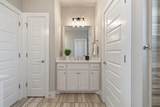
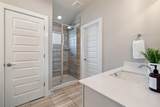
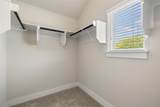
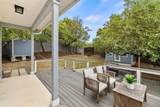
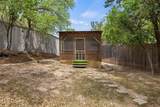
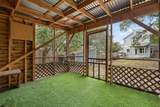
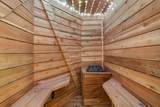
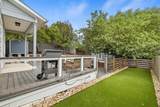
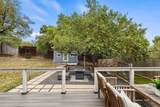
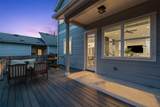
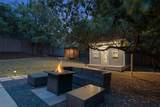
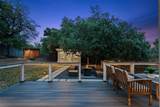
Modern Living with Room to Breathe~ Set on a private corner lot in a recently established South Austin neighborhood, this stylish 4-bedroom, 2.5-bath home built in 2018 delivers modern comfort, smart design, and lifestyle-driven amenities. Inside, the home is cool and collected. Natural light fills the open living, dining, and kitchen spaces. A matte black accent wall adds just the right amount of edge, while wide-plank wood floors and clean-lined finishes keep things sleek and grounded. The kitchen brings the heat with quartz countertops, a built-in gas range, statement pendants, and a bar that's equally ready for pour-over coffee or Friday night cocktails. Upstairs, restful bedrooms and well-appointed bathrooms offer privacy and style. Downstairs, a bedroom or suitable home office with front-facing views and designer lighting makes remote work feel effortless. Out back, a fully finished, climate-controlled studio adds major versatility, whether you're creating, hosting, or just recharging. A custom cedar sauna offers an at-home wellness experience, while the dog-friendly backyard features low-maintenance turf, a built-in run, and room to grill, gather, or soak up the sun. The location is spot-on: A neighborhood dog park sits just across the street - easy access for daily walks and fresh air. Walk to Far Out Lounge and Torchy's for live music, local bites, and weekend hangouts. Just minutes to H-E-B and Southpark Meadows for groceries, dining, and everyday essentials. Only 15-20 minutes to downtown Austin for quick access to the vibrant city when you need it. Looking for the style, comfort, and South Austin energy? Schedule your private showing today!

Monthly Payment Calculator


© 2026 Austin Board of REALTORS® (alternatively, from ACTRIS). All information provided is deemed reliable but is not guaranteed and should be independently verified. The Austin Board of REALTORS®, ACTRIS and their affiliates provide the MLS and all content therein “AS IS” and without any warranty, express or implied.The information provided is for consumers' personal, non-commercial use and may not be used for any purpose other than to identify prospective properties consumers may be interested in purchasing. Data last updated: 2026-10-07T12:00:14.703.

MLS Grid  logoBased on information submitted to the MLS GRID as of 2026-10-07T12:00:14.703 (date and time MLS GRID Data was obtained). All data is obtained from various sources and may not have been verified by broker or MLS GRID. Supplied Open House Information is subject to change without notice. All information should be independently reviewed and verified for accuracy. Properties may or may not be listed by the office/agent presenting the information. Click here for MLS GRID DMCA Notice
www.austintexasresidence.com/homes/177926905
Print Image

314 Virtus Bnd Austin, TX 78748

  • Price: $565,000
  • Status: Active
  • On Site: Days
  • Updated: 39 min ago
  • ID#: 1563776
4
Beds
2
Baths
1
½ Baths
0.16
Acres
1,903
SQFT
$297
$/SQFT
2018
Built
Neighborhood:
Verrado Condominiums
County:
Travis
Area:
Austin
Elementary School:
Williams
Middle School:
Bedichek
High School:
Crockett
School District:
Austin ISD
Property Description
Modern Living with Room to Breathe~ Set on a private corner lot in a recently established South Austin neighborhood, this stylish 4-bedroom, 2.5-bath home built in 2018 delivers modern comfort, smart design, and lifestyle-driven amenities. Inside, the home is cool and collected. Natural light fills the open living, dining, and kitchen spaces. A matte black accent wall adds just the right amount of edge, while wide-plank wood floors and clean-lined finishes keep things sleek and grounded. The kitchen brings the heat with quartz countertops, a built-in gas range, statement pendants, and a bar that's equally ready for pour-over coffee or Friday night cocktails. Upstairs, restful bedrooms and well-appointed bathrooms offer privacy and style. Downstairs, a bedroom or suitable home office with front-facing views and designer lighting makes remote work feel effortless. Out back, a fully finished, climate-controlled studio adds major versatility, whether you're creating, hosting, or just recharging. A custom cedar sauna offers an at-home wellness experience, while the dog-friendly backyard features low-maintenance turf, a built-in run, and room to grill, gather, or soak up the sun. The location is spot-on: A neighborhood dog park sits just across the street - easy access for daily walks and fresh air. Walk to Far Out Lounge and Torchy's for live music, local bites, and weekend hangouts. Just minutes to H-E-B and Southpark Meadows for groceries, dining, and everyday essentials. Only 15-20 minutes to downtown Austin for quick access to the vibrant city when you need it. Looking for the style, comfort, and South Austin energy? Schedule your private showing today!
Exterior Features

Attached Garage YN Yes Covered Spaces 1 Direction Faces SW Exterior Features Dog RunExterior StepsGutters FullLightingNo Exterior StepsPrivate Yard Fencing Back YardFencedGatePrivacyWood Foundation Details Slab Garage YN Yes Levels Two Lot Features Back YardCorner LotCurbsFront YardGentle SlopingLandscapedLevelNative PlantsPrivateSprinkler - AutomaticSprinkler - Back YardSprinklers In FrontSprinkler - In-groundSprinkler - Side YardTrees-Large (Over 40 Ft)Trees-Medium (20 Ft - 40 Ft)Trees-Small (Under 20 Ft)Xeriscape Other Structures See RemarksOutbuildingStorage Parking Features AttachedDoor-SingleDrivewayGarage Door OpenerGarage Faces FrontInside EntranceLighted Patio And Porch Features CoveredDeckPatioRear Porch Roof CompositionShingle View Trees/Woods Waterfront Features None Waterfront YN No

Interior Features

Appliances Built-In Gas RangeBuilt-In RangeCooktopDishwasherDisposalExhaust FanGas RangeMicrowaveOvenPlumbed For Ice MakerRangeRNGHDRefrigeratorStainless Steel Appliance(s)Electric Water HeaterTankless Water Heater Cooling Ceiling Fan(s)Central AirElectricWall/Window Unit(s) Fireplace Features None Fireplaces Total 0 Flooring CarpetTileWood Heating CentralNatural Gas Interior Features Breakfast BarCeiling Fan(s)High CeilingsVaulted Ceiling(s)ChandelierQuartz CountersStone CountersDouble VanityElectric Dryer HookupInterior StepsMultiple Living AreasOpen FloorplanPantryRecessed LightingSaunaWalk-In Closet(s)Washer HookupWired for Data Laundry Location InsideLaundry Room Main Level Bedrooms 1 Num Dining 1 Num Living 2 Num Other Level Beds 3 Rooms Bedroom (Main Level Chandelier) Primary Bathroom (Second Level Quartz CountersDual VanityFull BathHigh CeilingsRecessed LightingWalk-In Closet(s)Walk-in Shower) Kitchen (Main Level Breakfast BarQuartz CountersDining AreaOpen to Family RoomPantryPlumbed for IcemakerRecessed Lighting) Bedroom (Second Level Walk-In Closet(s)) Living Room (Main Level Recessed Lighting) Bonus Room (Main Level Recessed Lighting) Bathroom (Second Level Quartz CountersFull Bath) Bathroom (Main Window Features BlindsDouble Pane WindowsENERGY STAR Qualified WindowsScreensVinyl Windows

Property Features

Accessibility Features None Additional Parcels YN No Association Fee 113.3 Association Fee Frequency Monthly Association Fee Includes Common Area MaintenanceLandscaping Association YN Yes Community Features CurbsDog ParkParkPet AmenitiesRestaurantSidewalksStreet LightsUnderground Utilities Estimated Taxes 7697 Fema Flood Plain No Horse YN No Listing Terms CashConventionalFHAVA Loan New Construction YN No Pool Features None Pool Private YN No Property Attached YN No Property Condition Resale Property Sub Type Single Family Residence Sewer Public Sewer Spa Features None Special Listing Conditions Standard Tax Annual Amount 7697 Unit Style 1st Floor EntryMulti-level Floor PlanNo Adjoining Neighbor Utilities Cable AvailableElectricity ConnectedInternet-CableNatural Gas ConnectedSewer ConnectedWater Connected Water Source Public


© 2026 Austin Board of REALTORS® (alternatively, from ACTRIS). All information provided is deemed reliable but is not guaranteed and should be independently verified. The Austin Board of REALTORS®, ACTRIS and their affiliates provide the MLS and all content therein “AS IS” and without any warranty, express or implied.The information provided is for consumers' personal, non-commercial use and may not be used for any purpose other than to identify prospective properties consumers may be interested in purchasing. Data last updated: 2026-10-07T12:00:14.703.

MLS Grid  logoBased on information submitted to the MLS GRID as of 2026-10-07T12:00:14.703 (date and time MLS GRID Data was obtained). All data is obtained from various sources and may not have been verified by broker or MLS GRID. Supplied Open House Information is subject to change without notice. All information should be independently reviewed and verified for accuracy. Properties may or may not be listed by the office/agent presenting the information. Click here for MLS GRID DMCA Notice
 
https://bt-photos.global.ssl.fastly.net/austin/1280_boomver_1_1563776-2.jpg https://bt-photos.global.ssl.fastly.net/austin/1280_boomver_1_1563776-2.jpg https://bt-photos.global.ssl.fastly.net/austin/1280_boomver_1_1563776-2.jpg
Logo
Watters International
3307 Northland Dr, Ste 100
Austin TX, 78731
Property listed by Joe Keenan of Compass RE Texas, LLC: (512) 575-3644.