


Description
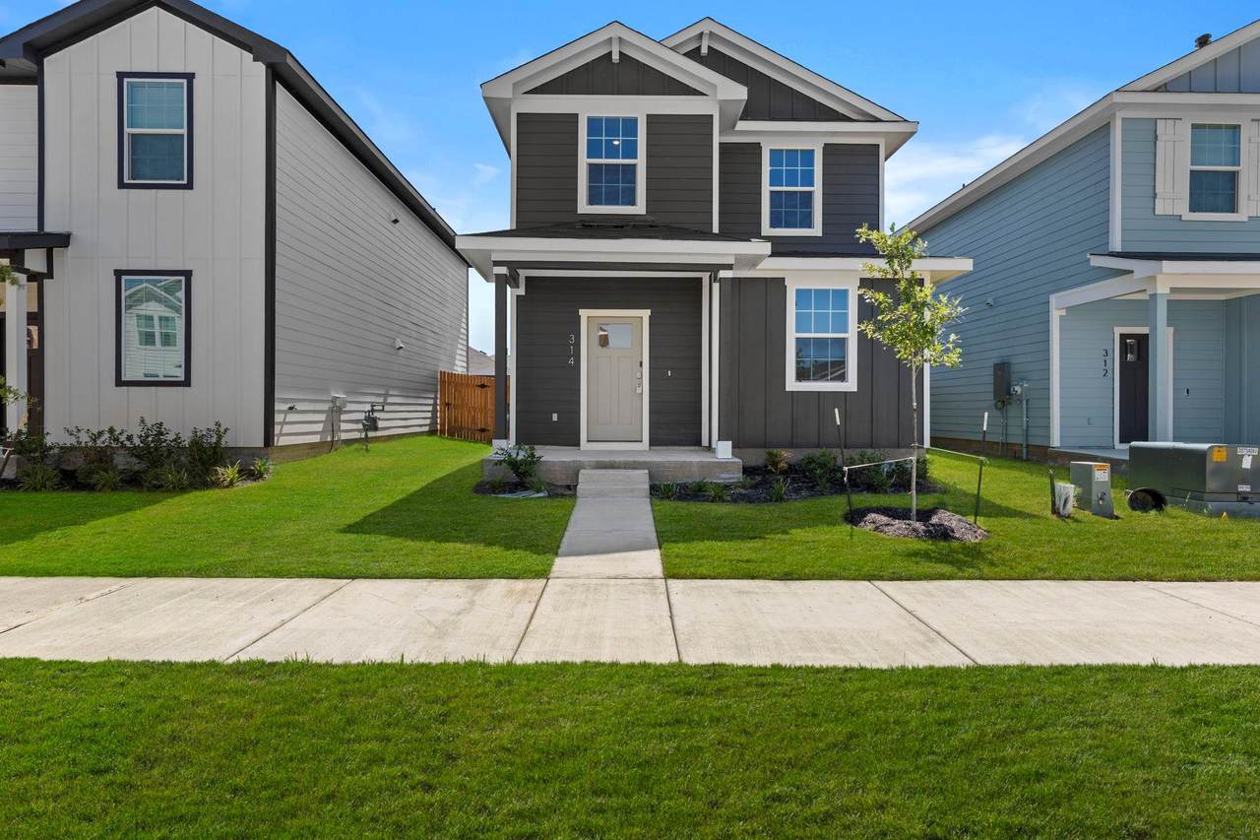
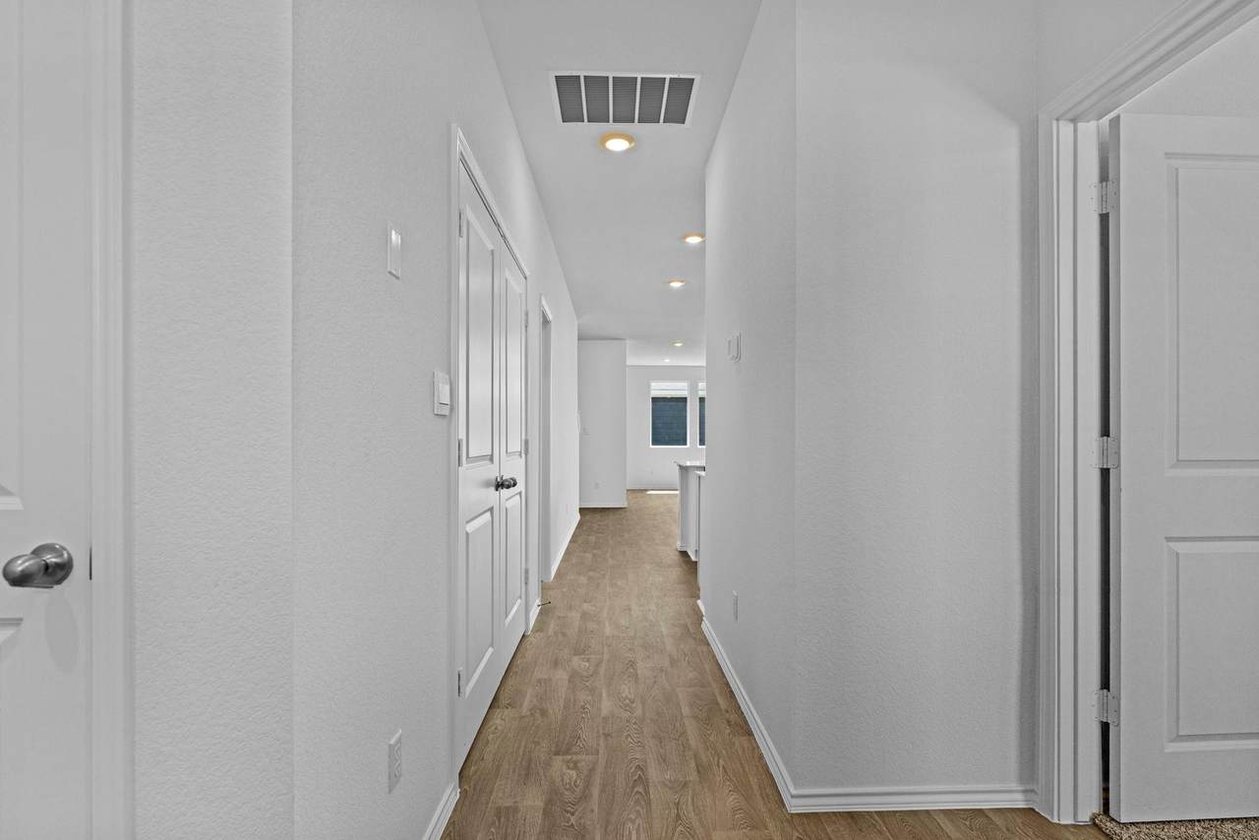
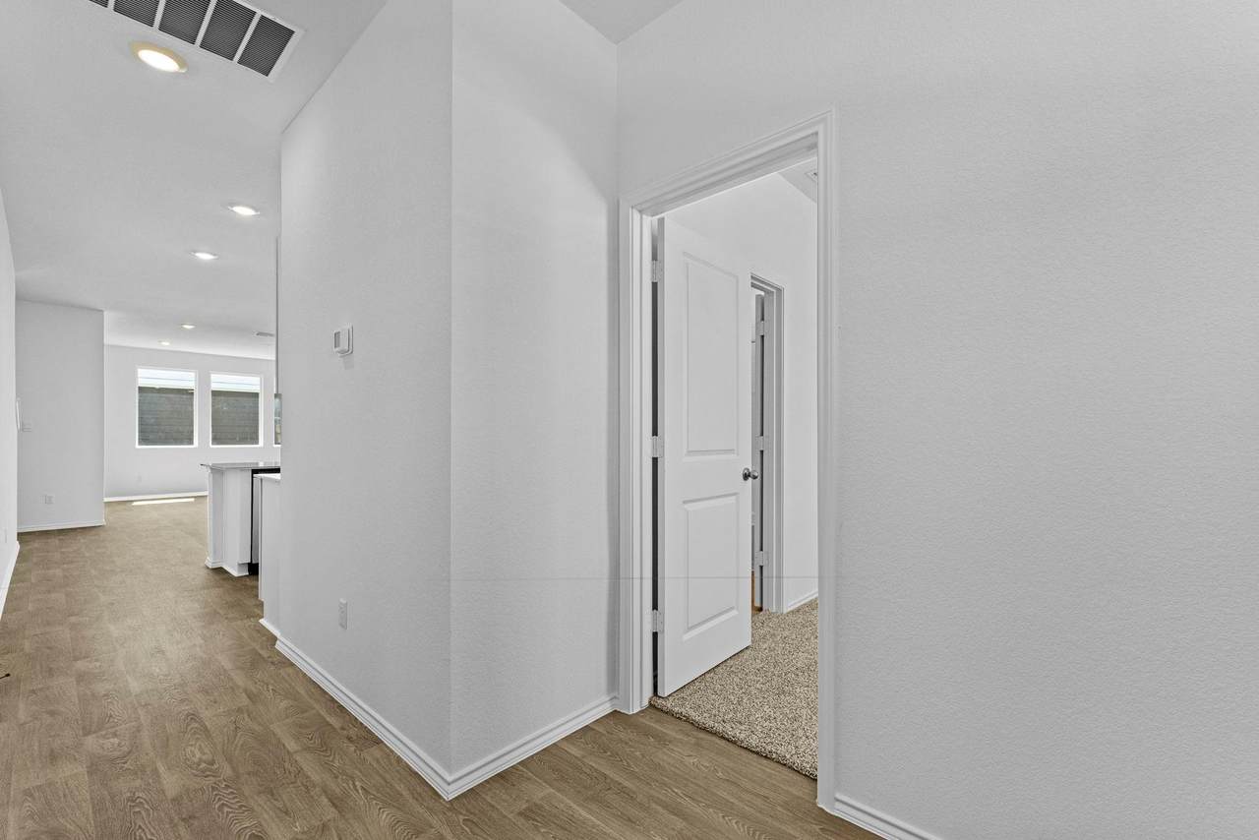
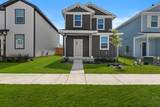
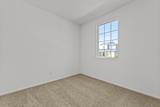
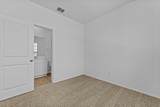
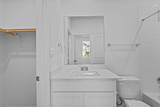
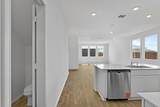
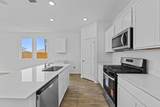
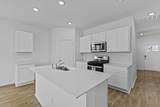
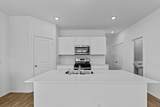
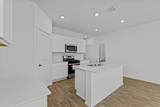
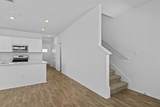
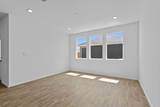
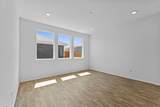
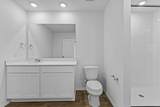
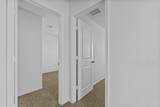
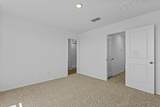
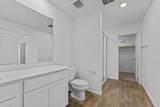
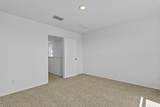
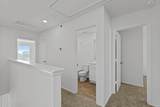
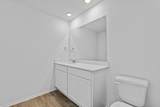
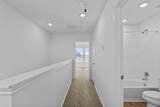
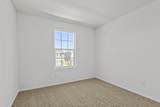
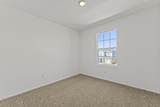
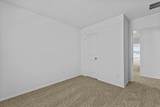
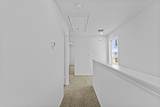
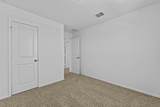
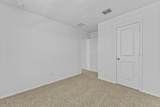
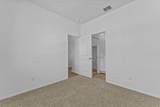
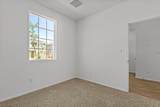
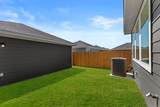
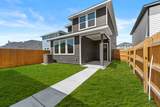
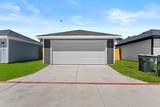
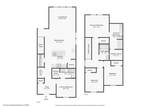
5% lender incentive offered with the use of the seller's in-house lender. Incentive may be used towards buyer closing costs and/or rate buy-down, subject to lender approval and buyer qualification. Discover the Emily floorplan, a thoughtfully designed home offering 1,684 square feet of functional living space with 4 bedrooms, 3.5 bathrooms, and modern finishes throughout. This versatile layout provides the perfect blend of comfort and convenience, making it ideal for growing households, multigenerational living, or those who love to entertain. The open-concept main living area seamlessly connects the kitchen, dining, and family room, creating an inviting atmosphere for everyday living and hosting guests. The kitchen features ample cabinet and countertop space, quality appliances, and a convenient layout designed to keep everyone connected. The spacious primary suite serves as a private retreat and includes an en-suite bathroom with dual vanities, a walk-in shower, and a generous walk-in closet. Additional bedrooms provide flexibility for family members, overnight guests, a home office, or hobby space. With 3.5 bathrooms, everyone can enjoy added privacy and convenience. Additional highlights include energy-efficient construction, modern finishes, durable flooring in the main living areas, comfortable bedroom accommodations, a dedicated laundry area, and a 2-car garage. Smart home features allow convenient control of select home functions right from your smartphone. Image Representative of Plan Only. Photos will be uploaded.
-
4BEDS
-
0.12ACRES
-
3BATHS
-
11/2 BATHS
-
1,684SQFT
-
$170$/SQFT
School Information
Description
5% lender incentive offered with the use of the seller's in-house lender. Incentive may be used towards buyer closing costs and/or rate buy-down, subject to lender approval and buyer qualification. Discover the Emily floorplan, a thoughtfully designed home offering 1,684 square feet of functional living space with 4 bedrooms, 3.5 bathrooms, and modern finishes throughout. This versatile layout provides the perfect blend of comfort and convenience, making it ideal for growing households, multigenerational living, or those who love to entertain. The open-concept main living area seamlessly connects the kitchen, dining, and family room, creating an inviting atmosphere for everyday living and hosting guests. The kitchen features ample cabinet and countertop space, quality appliances, and a convenient layout designed to keep everyone connected. The spacious primary suite serves as a private retreat and includes an en-suite bathroom with dual vanities, a walk-in shower, and a generous walk-in closet. Additional bedrooms provide flexibility for family members, overnight guests, a home office, or hobby space. With 3.5 bathrooms, everyone can enjoy added privacy and convenience. Additional highlights include energy-efficient construction, modern finishes, durable flooring in the main living areas, comfortable bedroom accommodations, a dedicated laundry area, and a 2-car garage. Smart home features allow convenient control of select home functions right from your smartphone. Image Representative of Plan Only. Photos will be uploaded.
© 2026 Austin Board of REALTORS® (alternatively, from ACTRIS). All information provided is deemed reliable but is not guaranteed and should be independently verified. The Austin Board of REALTORS®, ACTRIS and their affiliates provide the MLS and all content therein “AS IS” and without any warranty, express or implied.The information provided is for consumers' personal, non-commercial use and may not be used for any purpose other than to identify prospective properties consumers may be interested in purchasing. Data last updated: 2026-10-09T21:00:33.63.
 Based on information submitted to the MLS GRID as of 2026-10-09T21:00:33.63 (date and time MLS GRID Data was obtained).
All data is obtained from various sources and may not have been verified by broker or MLS GRID. Supplied
Open House Information is subject to change without notice. All information should be independently reviewed and verified for accuracy. Properties may or may not be listed by the office/agent presenting the information.
Click here for MLS GRID DMCA Notice