









Skip To Content

312 Camino Arbolago

Lakeway, TX 78734
  • $1,595,000
  • STATUS: Active
  • ID#: 1478196
UPDATED: 16 min ago
$1,595,000
  • 5
    BEDS
  • 1
    ACRES
  • 5
    BATHS
  • 1
    1/2 BATHS
  • 6,310
    SQFT
  • $253
    $/SQFT
Neighborhood:
Type:
Single-Family Home
Built:
2007
County:
Area:

School Information

Elementary School:
Middle School:
High School:
School District:
Property listed by Gregory Tran of Keller Williams Realty: (512) 643-9804.

Description

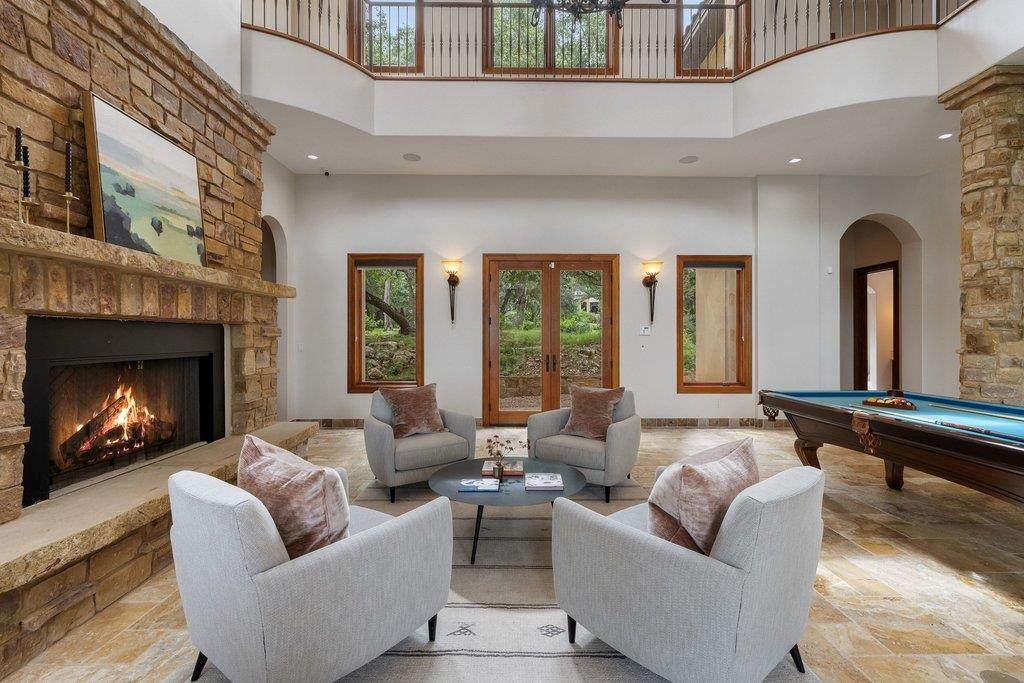
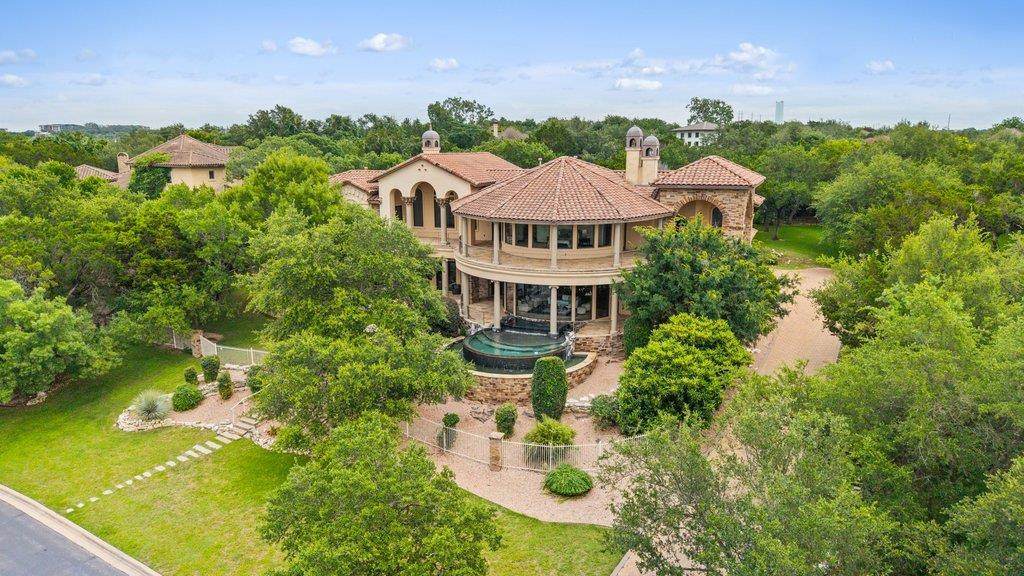
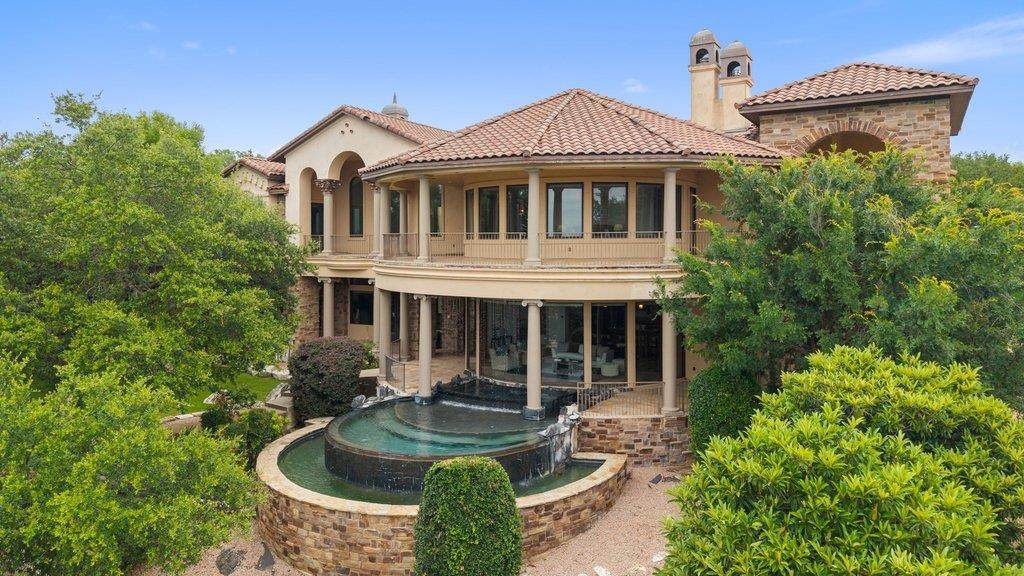
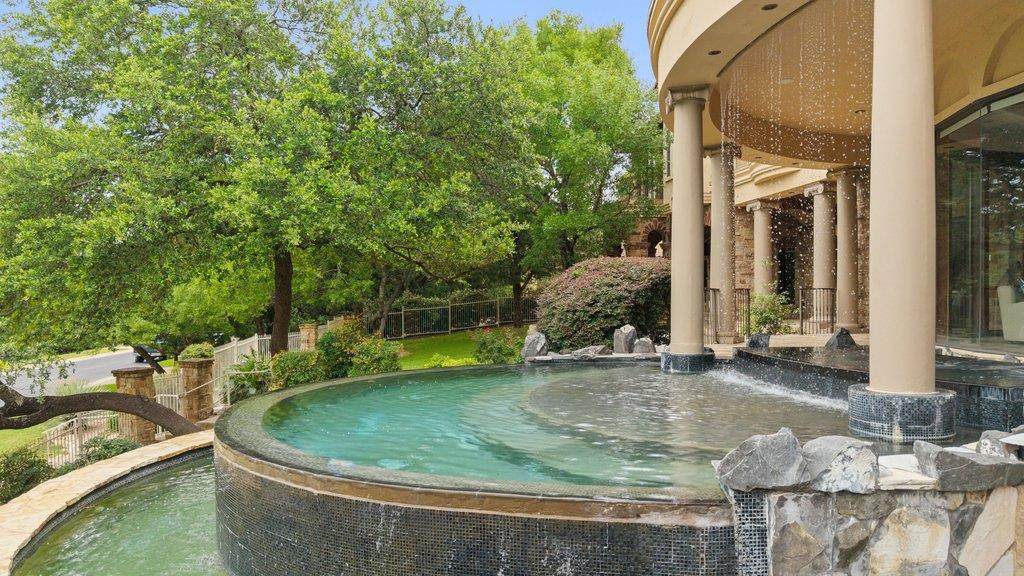
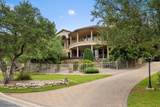
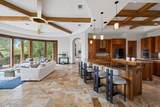
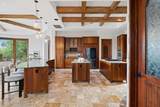
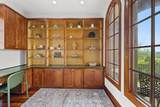
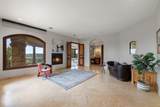
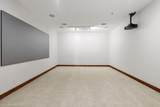
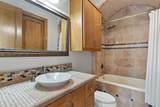
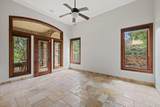
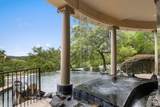
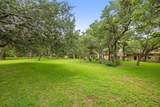
Behind the gates of Arbolago, this John Henry-designed estate opens to sweeping Lake Travis views and over an acre of privacy beneath mature oaks. A wraparound second-story terrace, resort-style pool and spa, and 2,000+ sq ft of covered patios turn everyday living into an indoor-outdoor retreat. No lake house required, this is essentially one. The chef's kitchen (three islands, gas cooktop, double ovens) opens to a stone fireplace family room framed by panoramic water views. A dedicated media room, server room, and double-seat built-in workspace make working from home effortless, while two laundry rooms and thoughtful storage throughout keep daily life simple. The primary suite is its own sanctuary w/ massive spa bathroom, a fireplace, and a copper soaking tub. Walk to the private marina. Minutes to golf. Zoned to acclaimed Lake Travis ISD. Gated, private, and move-in ready: this is Hill Country lake living without compromise.

Monthly Payment Calculator


© 2026 Austin Board of REALTORS® (alternatively, from ACTRIS). All information provided is deemed reliable but is not guaranteed and should be independently verified. The Austin Board of REALTORS®, ACTRIS and their affiliates provide the MLS and all content therein “AS IS” and without any warranty, express or implied.The information provided is for consumers' personal, non-commercial use and may not be used for any purpose other than to identify prospective properties consumers may be interested in purchasing. Data last updated: 2026-10-08T08:59:59.153.

MLS Grid  logoBased on information submitted to the MLS GRID as of 2026-10-08T08:59:59.153 (date and time MLS GRID Data was obtained). All data is obtained from various sources and may not have been verified by broker or MLS GRID. Supplied Open House Information is subject to change without notice. All information should be independently reviewed and verified for accuracy. Properties may or may not be listed by the office/agent presenting the information. Click here for MLS GRID DMCA Notice
www.austintexasresidence.com/homes/178015298
Print Image

312 Camino Arbolago Lakeway, TX 78734

  • Price: $1,595,000
  • Status: Active
  • On Site: Days
  • Updated: 16 min ago
  • ID#: 1478196
5
Beds
5
Baths
1
½ Baths
1
Acres
6,310
SQFT
$253
$/SQFT
2007
Built
Neighborhood:
Arbolago
County:
Travis
Area:
Lakeway
Elementary School:
Lake Travis
Middle School:
Hudson Bend
High School:
Lake Travis
School District:
Lake Travis ISD
Property Description
Behind the gates of Arbolago, this John Henry-designed estate opens to sweeping Lake Travis views and over an acre of privacy beneath mature oaks. A wraparound second-story terrace, resort-style pool and spa, and 2,000+ sq ft of covered patios turn everyday living into an indoor-outdoor retreat. No lake house required, this is essentially one. The chef's kitchen (three islands, gas cooktop, double ovens) opens to a stone fireplace family room framed by panoramic water views. A dedicated media room, server room, and double-seat built-in workspace make working from home effortless, while two laundry rooms and thoughtful storage throughout keep daily life simple. The primary suite is its own sanctuary w/ massive spa bathroom, a fireplace, and a copper soaking tub. Walk to the private marina. Minutes to golf. Zoned to acclaimed Lake Travis ISD. Gated, private, and move-in ready: this is Hill Country lake living without compromise.
Exterior Features

Attached Garage YN No Covered Spaces 3 Direction Faces East Exterior Features BalconyExterior Steps Fencing Front YardGateSplit Rail Foundation Details Slab Garage YN Yes Levels Two Lot Features Back YardLandscapedNative PlantsMany TreesViews Other Structures None Parking Features DrivewayGarageGarage Door OpenerGarage Faces SideKitchen Level Patio And Porch Features CoveredFront PorchPorchWrap Around Roof Spanish Tile View Panoramic Waterfront Features None Waterfront YN No

Interior Features

Appliances See RemarksBuilt-In Gas RangeBuilt-In Oven(s)Built-In RangeDishwasherDisposalDryerMicrowaveDouble OvenRefrigeratorWasher Cooling Ceiling Fan(s)Central Air Fireplace Features BathFamily RoomGreat Room Fireplaces Total 3 Flooring CarpetTileWood Heating Central Interior Features BookcasesBreakfast BarCedar Closet(s)Ceiling Fan(s)Beamed CeilingsHigh CeilingsChandelierGranite CountersDouble VanityElectric Dryer HookupEat-in KitchenFrench DoorsInterior StepsKitchen IslandMultiple Living AreasPantryRecessed LightingSoaking TubStorageWalk-In Closet(s)Washer Hookup Laundry Location See RemarksLaundry RoomMain LevelMultiple LocationsUpper Level Main Level Bedrooms 2 Num Dining 1 Num Living 2 Num Other Level Beds 3 Rooms Primary Bedroom (Second Level Beamed CeilingsCeiling Fan(s)Coffered Ceiling(s)High CeilingsRecessed Lighting) Kitchen (Main Level Breakfast BarCenter IslandGranCntGourmet KitchenHigh CeilingsOpen to Family RoomPantryRecessed Lighting) Window Features BlindsWindow Coverings

Property Features

Accessibility Features None Additional Parcels YN No Association Fee 200 Association Fee Frequency Monthly Association Fee Includes Trash Association YN Yes Community Features Cluster MailboxControlled AccessGated Estimated Taxes 32716 Fema Flood Plain No Horse YN No Listing Terms CashConventional New Construction YN No Pool Features Above GroundOutdoor Pool Pool Private YN Yes Property Condition Resale Property Sub Type Single Family Residence Sewer Septic Tank Special Listing Conditions Standard Utilities Electricity ConnectedSewer ConnectedWater Connected Water Source Public


© 2026 Austin Board of REALTORS® (alternatively, from ACTRIS). All information provided is deemed reliable but is not guaranteed and should be independently verified. The Austin Board of REALTORS®, ACTRIS and their affiliates provide the MLS and all content therein “AS IS” and without any warranty, express or implied.The information provided is for consumers' personal, non-commercial use and may not be used for any purpose other than to identify prospective properties consumers may be interested in purchasing. Data last updated: 2026-10-08T08:59:59.153.

MLS Grid  logoBased on information submitted to the MLS GRID as of 2026-10-08T08:59:59.153 (date and time MLS GRID Data was obtained). All data is obtained from various sources and may not have been verified by broker or MLS GRID. Supplied Open House Information is subject to change without notice. All information should be independently reviewed and verified for accuracy. Properties may or may not be listed by the office/agent presenting the information. Click here for MLS GRID DMCA Notice
 
https://bt-photos.global.ssl.fastly.net/austin/orig_boomver_2_1478196-2.jpg https://bt-photos.global.ssl.fastly.net/austin/orig_boomver_2_1478196-2.jpg https://bt-photos.global.ssl.fastly.net/austin/orig_boomver_2_1478196-2.jpg
Logo
Watters International
3307 Northland Dr, Ste 100
Austin TX, 78731
Property listed by Gregory Tran of Keller Williams Realty: (512) 643-9804.