




Description
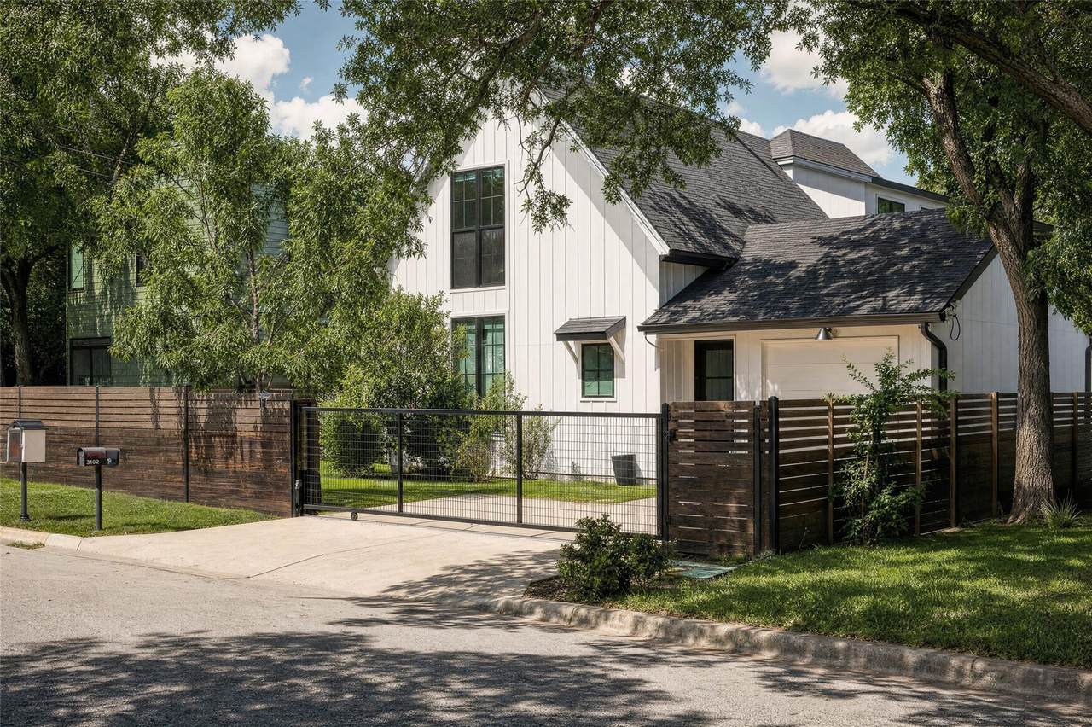
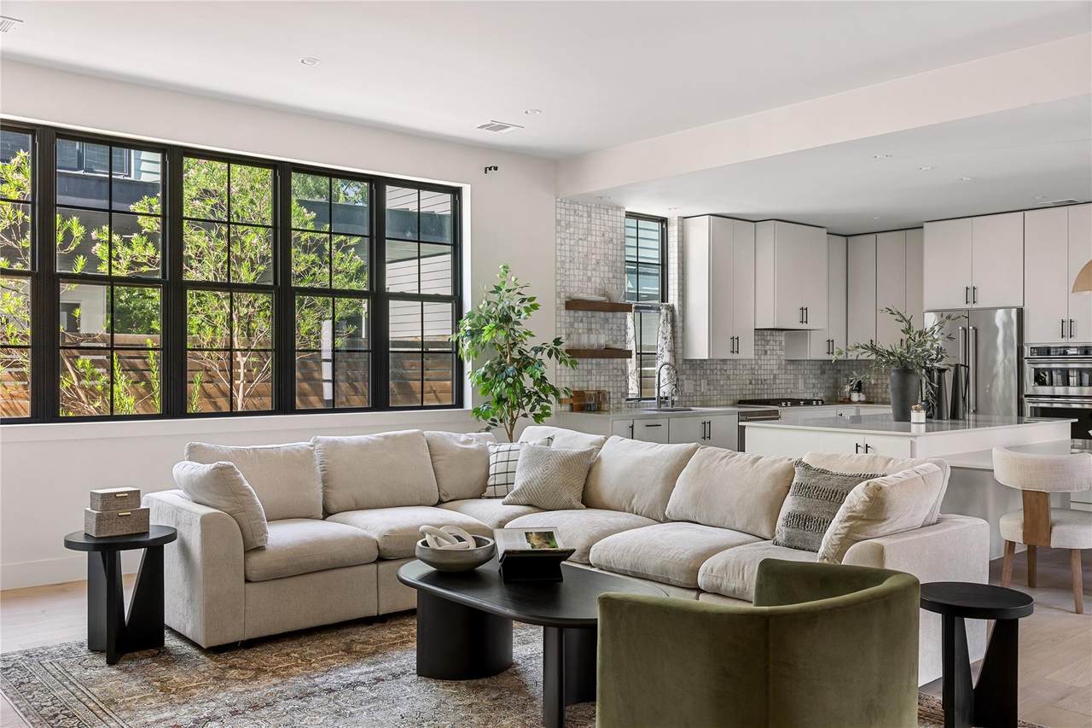
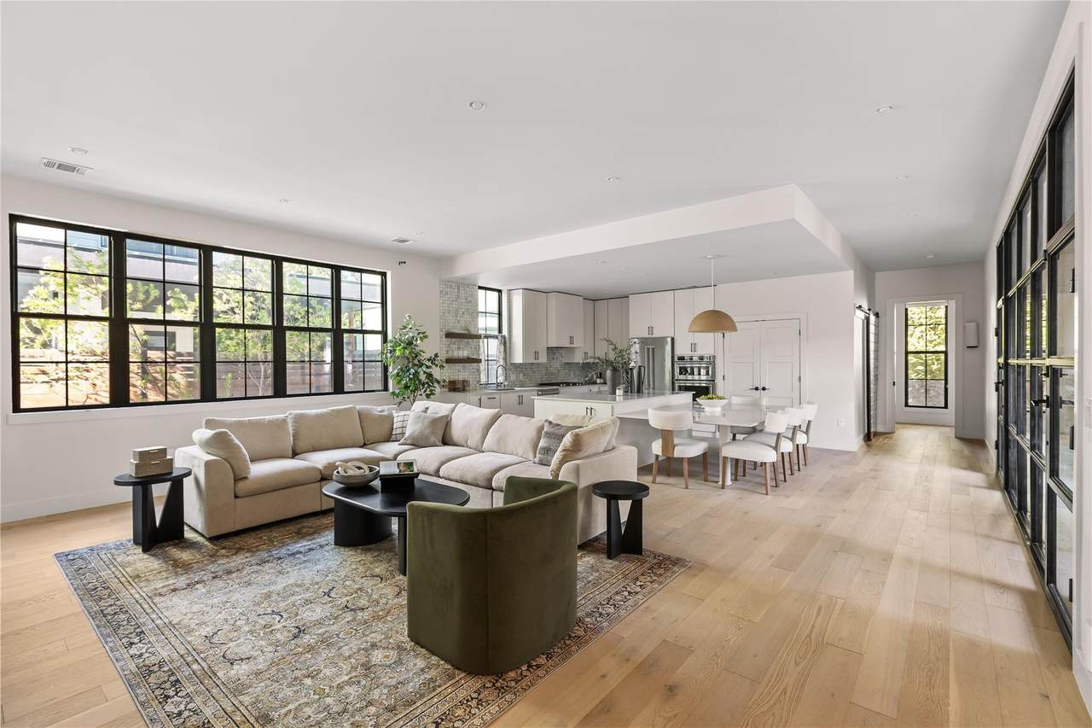
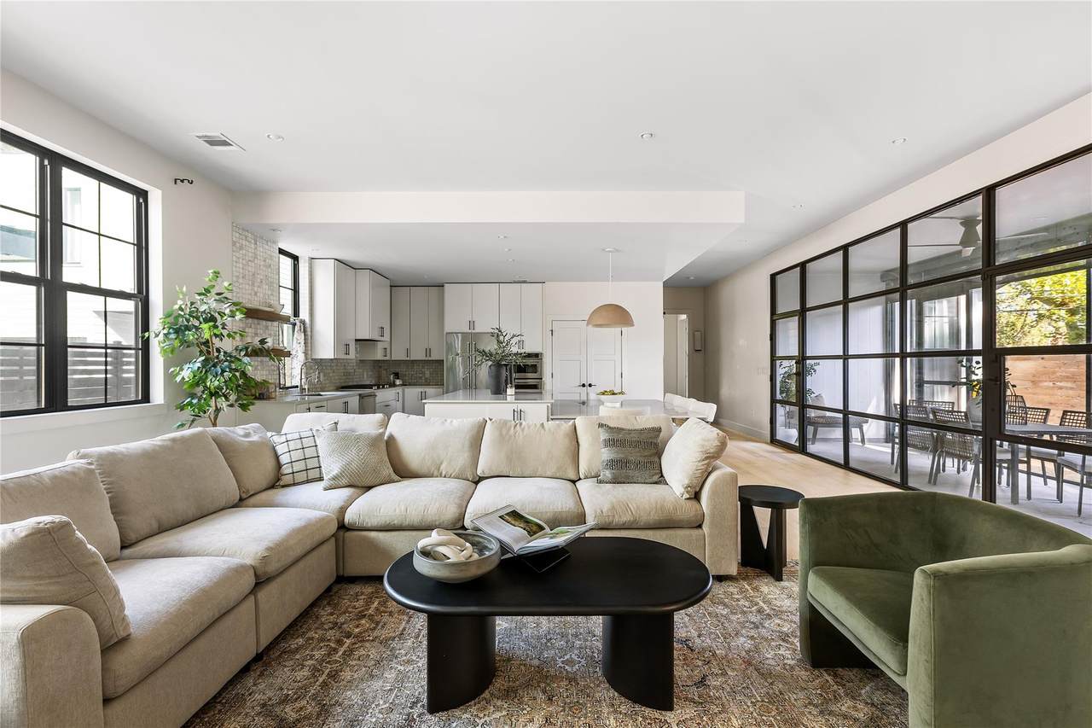
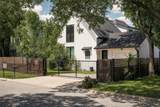
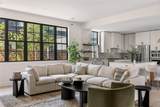
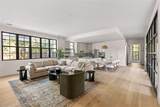
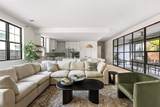
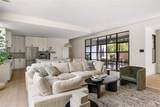
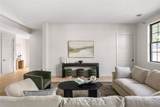
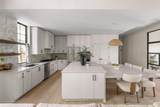
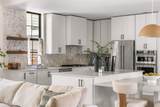
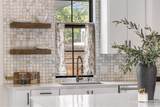
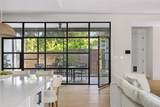
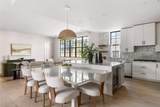
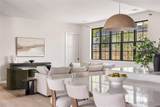
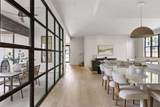
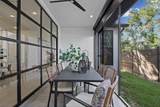
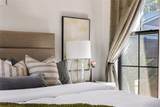
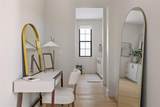
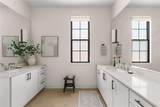
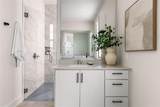
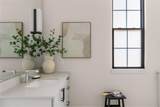
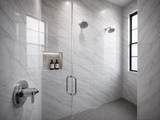
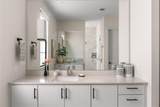
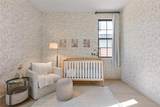
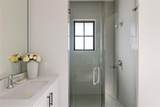
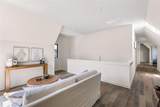
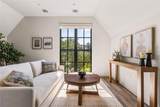
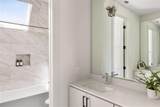
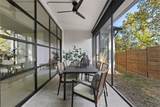
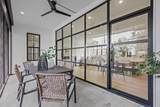
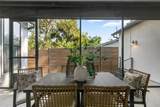
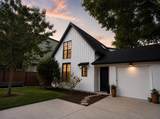
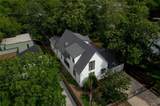
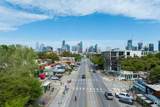
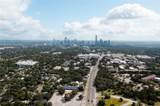
Welcome to 3102 Brinwood Avenue. Designed by Moore Tate Builders, this modern residence blends timeless architecture with exceptional craftsmanship. Austin's highly sought-after 78704 neighborhood, just minutes from South Congress (SoCo), Downtown Austin, Zilker Park, and premier dining, shopping, and entertainment. A private, fully fenced courtyard creates a peaceful arrival, while the interior showcases soaring 10-foot ceilings, hardwood floors, steel-and-glass doors, designer finishes, and abundant natural light throughout. The chef's kitchen is designed for both everyday living and entertaining, featuring quartz countertops, custom cabinetry, an oversized island with integrated seating, stainless steel appliances, a wine refrigerator, and generous storage. The main-level primary suite offers a luxurious retreat with dual vanities, an oversized walk-in shower with dual shower heads, and a spacious walk-in closet. A secondary bedroom or dedicated home office on the first floor provides flexibility for guests or remote work. Upstairs, additional bedrooms are complemented by a spacious second living area with vaulted ceilings and dramatic black-framed windows. Enjoy indoor-outdoor living from the screened porch overlooking a peaceful creekside setting, offering privacy rarely found this close to the city. Located in one of Austin's most desirable neighborhoods, this move-in-ready luxury home provides convenient access to South Congress, Lady Bird Lake, Barton Springs, Downtown Austin, top-rated restaurants, boutique shopping, and major employers. Experience modern design, quality construction, and an unbeatable Central Austin location.
-
4BEDS
-
0.17ACRES
-
3BATHS
-
01/2 BATHS
-
2,884SQFT
-
$408$/SQFT
School Information
Description
Welcome to 3102 Brinwood Avenue. Designed by Moore Tate Builders, this modern residence blends timeless architecture with exceptional craftsmanship. Austin's highly sought-after 78704 neighborhood, just minutes from South Congress (SoCo), Downtown Austin, Zilker Park, and premier dining, shopping, and entertainment. A private, fully fenced courtyard creates a peaceful arrival, while the interior showcases soaring 10-foot ceilings, hardwood floors, steel-and-glass doors, designer finishes, and abundant natural light throughout. The chef's kitchen is designed for both everyday living and entertaining, featuring quartz countertops, custom cabinetry, an oversized island with integrated seating, stainless steel appliances, a wine refrigerator, and generous storage. The main-level primary suite offers a luxurious retreat with dual vanities, an oversized walk-in shower with dual shower heads, and a spacious walk-in closet. A secondary bedroom or dedicated home office on the first floor provides flexibility for guests or remote work. Upstairs, additional bedrooms are complemented by a spacious second living area with vaulted ceilings and dramatic black-framed windows. Enjoy indoor-outdoor living from the screened porch overlooking a peaceful creekside setting, offering privacy rarely found this close to the city. Located in one of Austin's most desirable neighborhoods, this move-in-ready luxury home provides convenient access to South Congress, Lady Bird Lake, Barton Springs, Downtown Austin, top-rated restaurants, boutique shopping, and major employers. Experience modern design, quality construction, and an unbeatable Central Austin location.
© 2026 Austin Board of REALTORS® (alternatively, from ACTRIS). All information provided is deemed reliable but is not guaranteed and should be independently verified. The Austin Board of REALTORS®, ACTRIS and their affiliates provide the MLS and all content therein “AS IS” and without any warranty, express or implied.The information provided is for consumers' personal, non-commercial use and may not be used for any purpose other than to identify prospective properties consumers may be interested in purchasing. Data last updated: 2026-10-08T07:59:45.77.
 Based on information submitted to the MLS GRID as of 2026-10-08T07:59:45.77 (date and time MLS GRID Data was obtained).
All data is obtained from various sources and may not have been verified by broker or MLS GRID. Supplied
Open House Information is subject to change without notice. All information should be independently reviewed and verified for accuracy. Properties may or may not be listed by the office/agent presenting the information.
Click here for MLS GRID DMCA Notice