












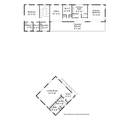



Description
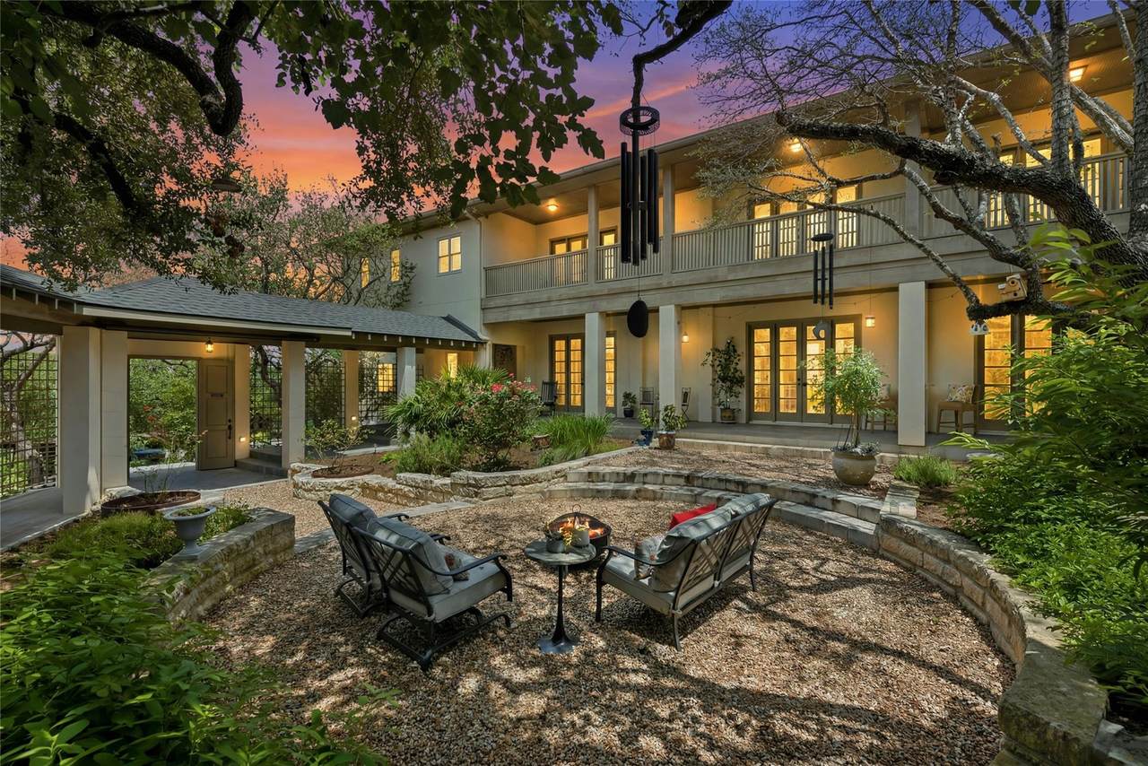
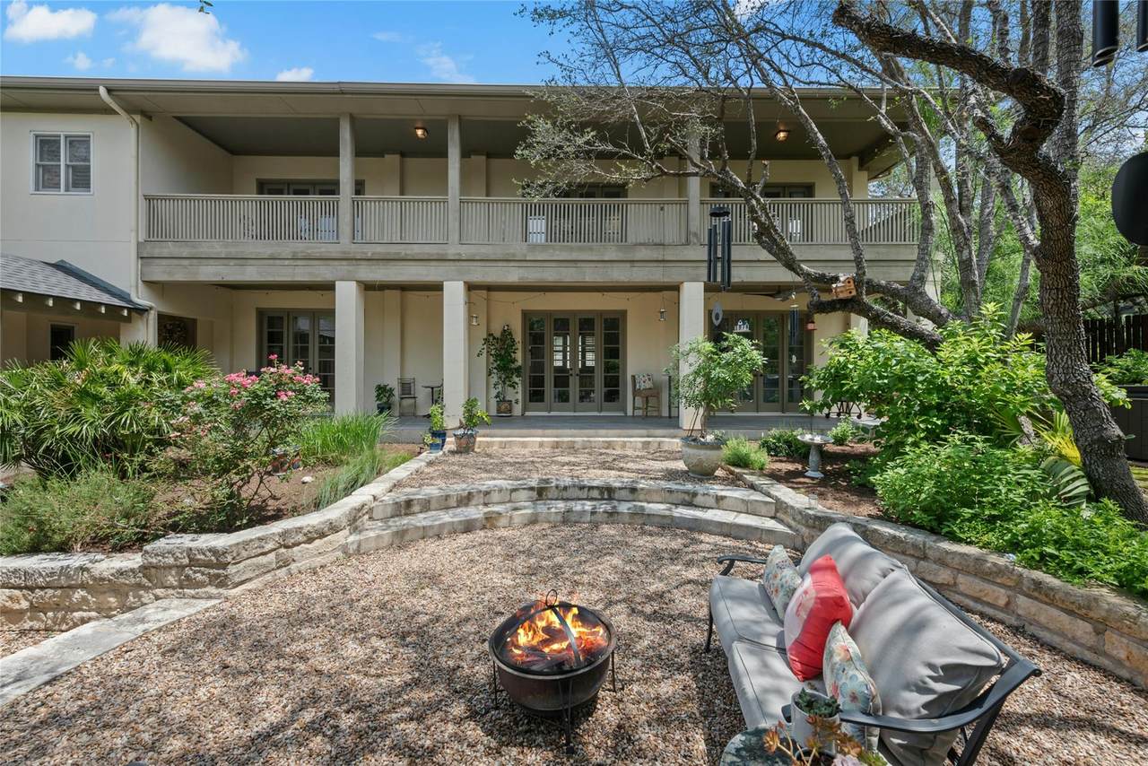
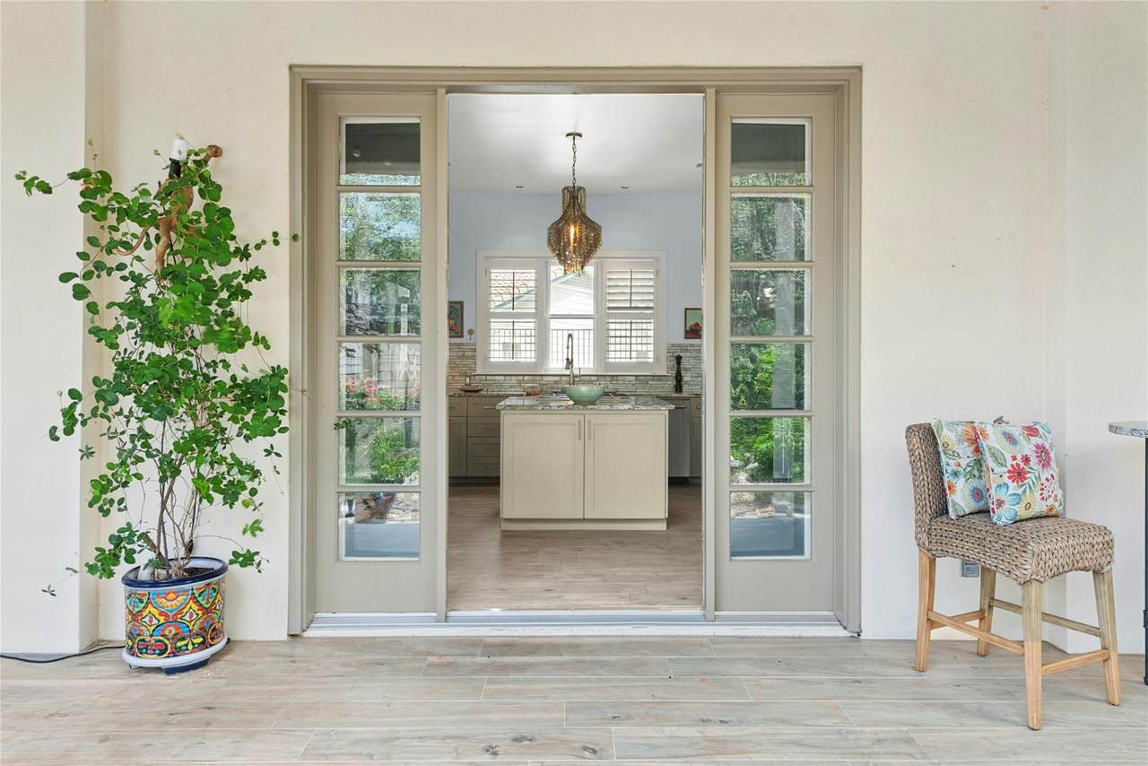
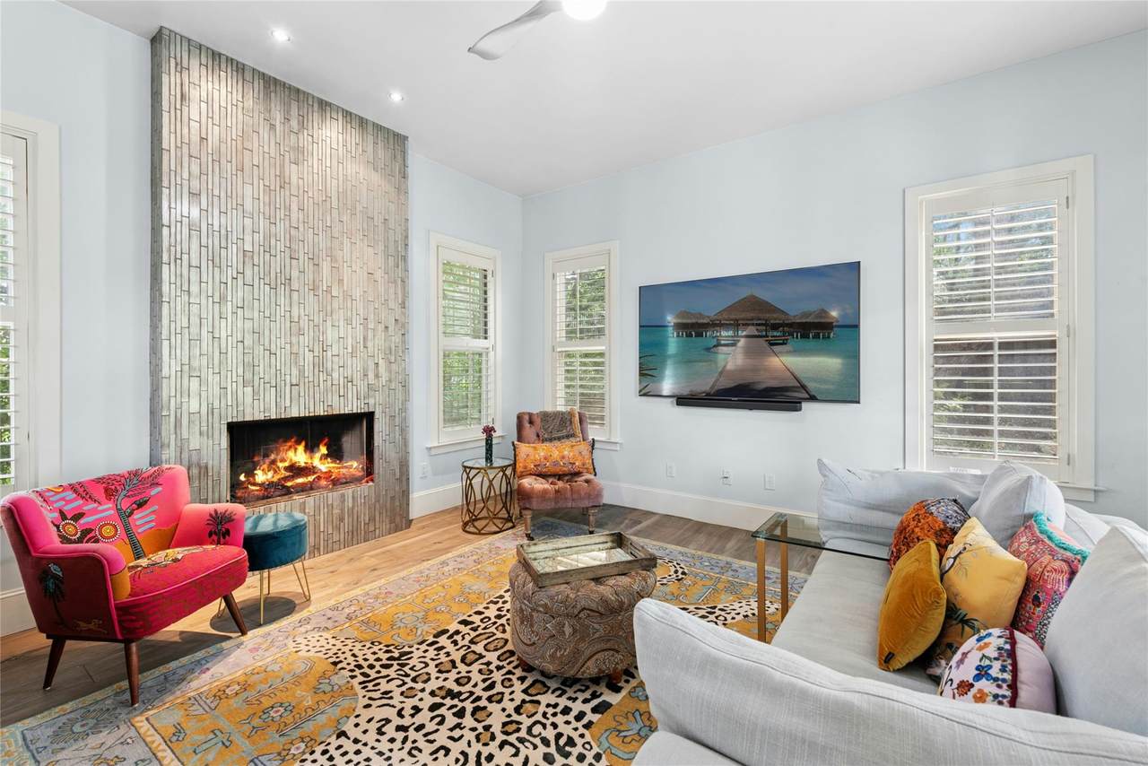
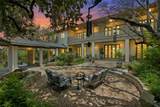
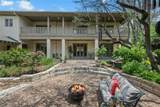
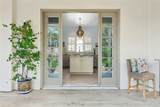
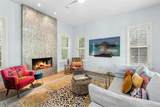
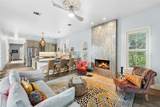
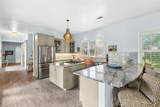
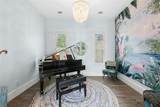
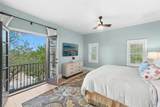
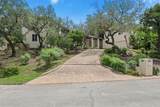
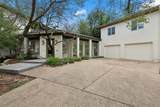
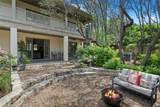
xTucked beneath a canopy of majestic oaks in the heart of Old Lakeway, this extraordinary custom residence feels more like a private boutique retreat than a traditional home—elegant but not dated, artistic yet approachable. Its owners value character, artistry, hospitality, and creating experiences. They host dinner parties that linger late into the evening, travel often, collect stories and treasures, and want a home that reflects who they are. Designed for effortless indoor-outdoor living, the home welcomes you with expansive covered verandas, multiple sets of French doors, and beautifully landscaped courtyards that invite gathering, entertaining, or quiet moments. The firepit courtyard creates a magical setting for evenings under the stars, while gardens surrounding the hot tub provide beauty and privacy. Inside, sophisticated design blends seamlessly with warmth and character. The chef's kitchen serves as the heart of the home, featuring custom cabinetry, dramatic stone countertops, a hammered copper farmhouse sink, oversized island, and premium GE Café appliances. Adjacent living spaces are filled with natural light and anchored by a striking fireplace. A spacious guest suite and bath complete the main level, while the full-length front porch, framed by three sets of French doors, embraces the home's distinctive New Orleans Low Country architecture. Upstairs, the primary suite offers a sanctuary with treetop balcony access, a spa-inspired bath, and an impressive library/office with extensive custom built-ins. A second guest suite features its own balcony and ensuite bath. Above the detached garage, separate guest quarters with a full bath and kitchenette offer flexibility—ideal for visitors, a private studio or workspace, multigenerational living, or income-producing potential. Located minutes from Lake Travis, golf, marinas, parks, acclaimed schools, and everything that makes Old Lakeway special, this isn't just another Lakeway listing. It's a lifestyle.
-
4BEDS
-
0.32ACRES
-
4BATHS
-
01/2 BATHS
-
3,208SQFT
-
$280$/SQFT
School Information
Description
xTucked beneath a canopy of majestic oaks in the heart of Old Lakeway, this extraordinary custom residence feels more like a private boutique retreat than a traditional home—elegant but not dated, artistic yet approachable. Its owners value character, artistry, hospitality, and creating experiences. They host dinner parties that linger late into the evening, travel often, collect stories and treasures, and want a home that reflects who they are. Designed for effortless indoor-outdoor living, the home welcomes you with expansive covered verandas, multiple sets of French doors, and beautifully landscaped courtyards that invite gathering, entertaining, or quiet moments. The firepit courtyard creates a magical setting for evenings under the stars, while gardens surrounding the hot tub provide beauty and privacy. Inside, sophisticated design blends seamlessly with warmth and character. The chef's kitchen serves as the heart of the home, featuring custom cabinetry, dramatic stone countertops, a hammered copper farmhouse sink, oversized island, and premium GE Café appliances. Adjacent living spaces are filled with natural light and anchored by a striking fireplace. A spacious guest suite and bath complete the main level, while the full-length front porch, framed by three sets of French doors, embraces the home's distinctive New Orleans Low Country architecture. Upstairs, the primary suite offers a sanctuary with treetop balcony access, a spa-inspired bath, and an impressive library/office with extensive custom built-ins. A second guest suite features its own balcony and ensuite bath. Above the detached garage, separate guest quarters with a full bath and kitchenette offer flexibility—ideal for visitors, a private studio or workspace, multigenerational living, or income-producing potential. Located minutes from Lake Travis, golf, marinas, parks, acclaimed schools, and everything that makes Old Lakeway special, this isn't just another Lakeway listing. It's a lifestyle.
© 2026 Austin Board of REALTORS® (alternatively, from ACTRIS). All information provided is deemed reliable but is not guaranteed and should be independently verified. The Austin Board of REALTORS®, ACTRIS and their affiliates provide the MLS and all content therein “AS IS” and without any warranty, express or implied.The information provided is for consumers' personal, non-commercial use and may not be used for any purpose other than to identify prospective properties consumers may be interested in purchasing. Data last updated: 2026-10-09T22:00:32.273.
 Based on information submitted to the MLS GRID as of 2026-10-09T22:00:32.273 (date and time MLS GRID Data was obtained).
All data is obtained from various sources and may not have been verified by broker or MLS GRID. Supplied
Open House Information is subject to change without notice. All information should be independently reviewed and verified for accuracy. Properties may or may not be listed by the office/agent presenting the information.
Click here for MLS GRID DMCA Notice