

Skip To Content

302 Rodeo Rd

Salado, TX 76571
  • $769,000
  • STATUS: Active
  • ID#: 9688643
UPDATED: 14 min ago
$769,000
  • 4
    BEDS
  • 0.6
    ACRES
  • 3
    BATHS
  • 1
    1/2 BATHS
  • 2,847
    SQFT
  • $270
    $/SQFT
Neighborhood:
Type:
Single-Family Home
Built:
2026
County:
Area:

School Information

Elementary School:
Middle School:
High School:
School District:
Property listed by Wendy Nichols of Carothers Executive Homes: 254-231-0200, 254-231-0200.

Description

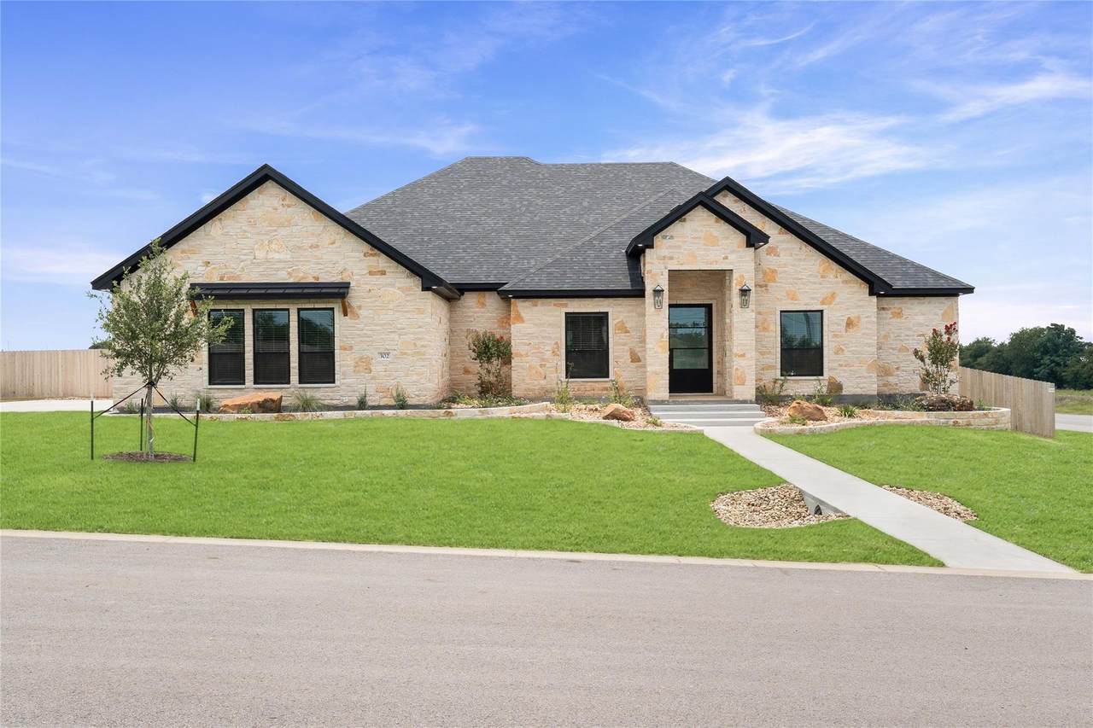
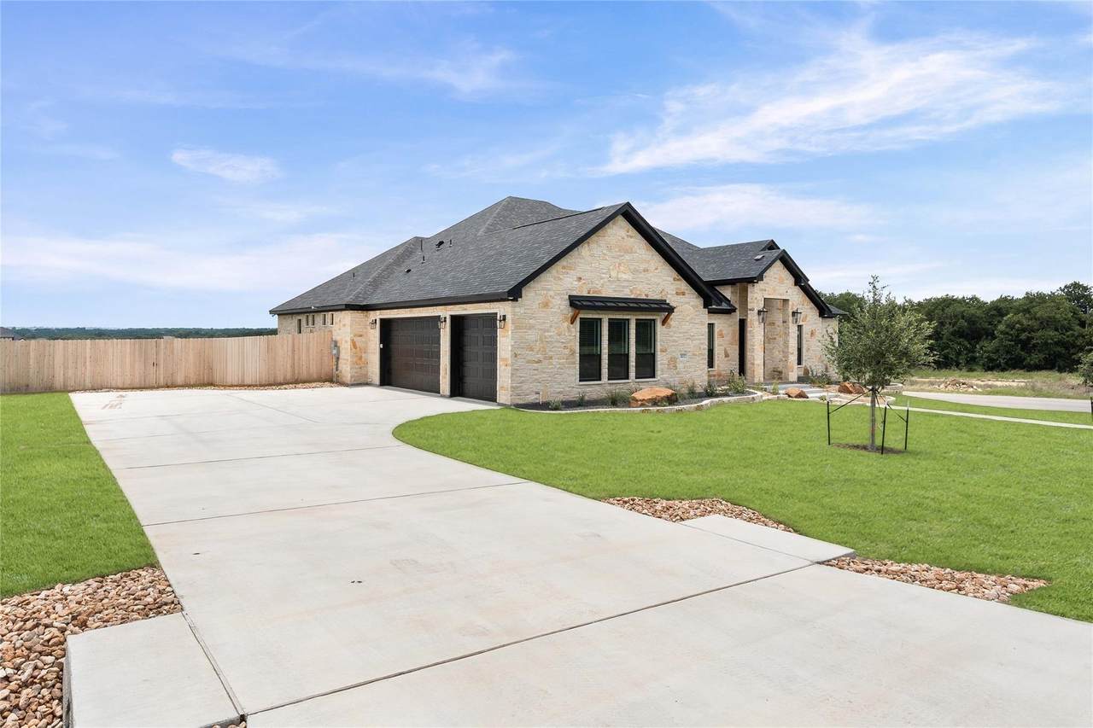
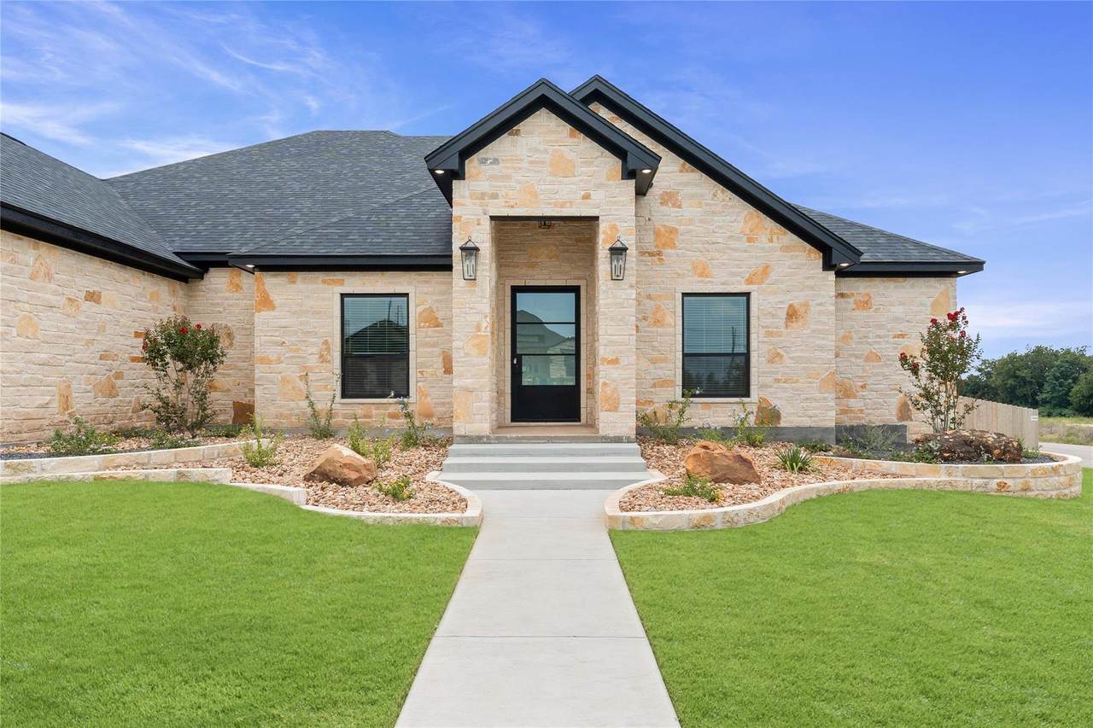
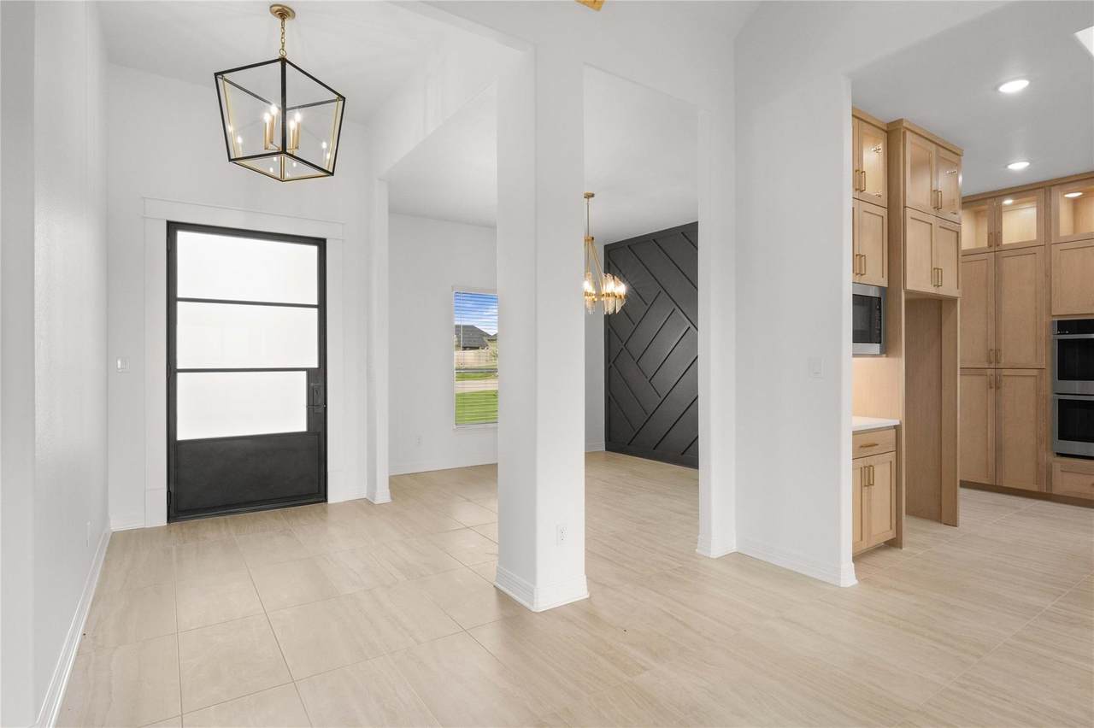
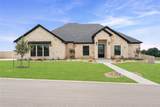
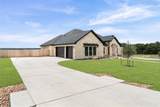
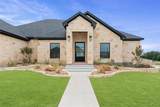
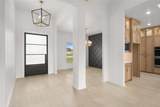
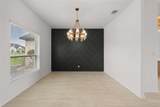
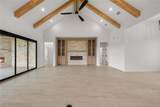
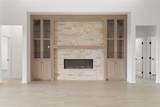
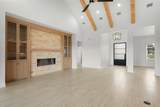
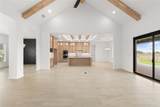
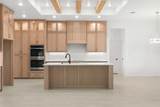
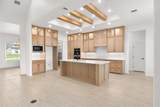
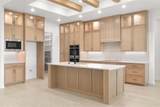
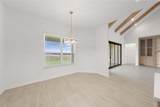
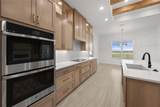
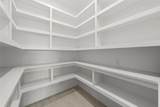
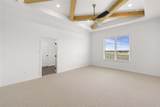
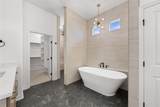
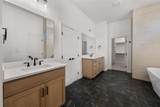
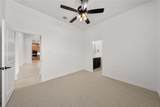
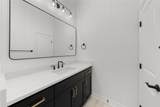
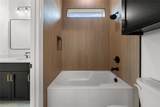
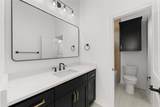
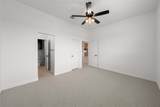
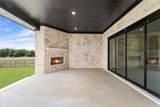
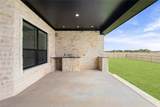
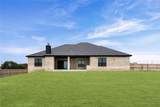
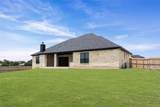
Welcome to the award-winning Castell plan by Carothers Executive Homes, now available in the desirable Stinnett Mill community in Salado, TX. With over 2,800 sq ft of refined living space, this home blends luxury, comfort, and signature craftsmanship. The spacious family room features an electric fireplace and an impressive, beamed ceiling. Formal and informal dining areas offer flexibility for everyday living and entertaining. The luxury kitchen showcases an electric cooktop, built-in double ovens, modern GE Profile appliances, a massive walk-in pantry, and custom cabinetry—perfect for both cooking and hosting. The private primary suite includes a generous bedroom, his-and-hers closets, a relaxing garden tub, and a large walk-in shower. Two guest rooms share a Jack-and-Jill bath, while a third enjoys its own private bath, ideal for visitors or multigenerational living. Outdoor living shines with a spacious covered patio, complete with a built-in outdoor kitchen and a cozy outdoor fireplace. The expansive half-acre plus lot provides room to relax, play, or personalize. Located minutes from Stillhouse Lake and the charm of Salado, this home offers a peaceful setting with exceptional design and elevated finishes. Experience the Castell—luxury living by Carothers Executive Homes in the heart of Stinnett Mill.

Monthly Payment Calculator


© 2026 Austin Board of REALTORS® (alternatively, from ACTRIS). All information provided is deemed reliable but is not guaranteed and should be independently verified. The Austin Board of REALTORS®, ACTRIS and their affiliates provide the MLS and all content therein “AS IS” and without any warranty, express or implied.The information provided is for consumers' personal, non-commercial use and may not be used for any purpose other than to identify prospective properties consumers may be interested in purchasing. Data last updated: 2026-10-08T09:59:59.31.

MLS Grid  logoBased on information submitted to the MLS GRID as of 2026-10-08T09:59:59.31 (date and time MLS GRID Data was obtained). All data is obtained from various sources and may not have been verified by broker or MLS GRID. Supplied Open House Information is subject to change without notice. All information should be independently reviewed and verified for accuracy. Properties may or may not be listed by the office/agent presenting the information. Click here for MLS GRID DMCA Notice
www.austintexasresidence.com/homes/178219396
Print Image

302 Rodeo Rd Salado, TX 76571

  • Price: $769,000
  • Status: Active
  • On Site: Days
  • Updated: 14 min ago
  • ID#: 9688643
4
Beds
3
Baths
1
½ Baths
0.6
Acres
2,847
SQFT
$270
$/SQFT
2026
Built
Neighborhood:
Stinnett Mill
County:
Bell
Area:
Salado
Elementary School:
Thomas Arnold
Middle School:
Salado
High School:
Salado
School District:
Salado ISD
Property Description
Welcome to the award-winning Castell plan by Carothers Executive Homes, now available in the desirable Stinnett Mill community in Salado, TX. With over 2,800 sq ft of refined living space, this home blends luxury, comfort, and signature craftsmanship. The spacious family room features an electric fireplace and an impressive, beamed ceiling. Formal and informal dining areas offer flexibility for everyday living and entertaining. The luxury kitchen showcases an electric cooktop, built-in double ovens, modern GE Profile appliances, a massive walk-in pantry, and custom cabinetry—perfect for both cooking and hosting. The private primary suite includes a generous bedroom, his-and-hers closets, a relaxing garden tub, and a large walk-in shower. Two guest rooms share a Jack-and-Jill bath, while a third enjoys its own private bath, ideal for visitors or multigenerational living. Outdoor living shines with a spacious covered patio, complete with a built-in outdoor kitchen and a cozy outdoor fireplace. The expansive half-acre plus lot provides room to relax, play, or personalize. Located minutes from Stillhouse Lake and the charm of Salado, this home offers a peaceful setting with exceptional design and elevated finishes. Experience the Castell—luxury living by Carothers Executive Homes in the heart of Stinnett Mill.
Exterior Features

Attached Garage YN No Covered Spaces 3 Direction Faces NE Exterior Features LightingPrivate Yard Fencing Back YardPrivacy Foundation Details Slab Garage YN Yes Levels One Lot Features Sprinkler - Automatic Other Structures None Parking Features DrivewayGarage Faces Side Patio And Porch Features CoveredPatioPorch Roof CompositionShingle View Neighborhood Waterfront Features None Waterfront YN No

Interior Features

Appliances Built-In Electric OvenCooktopDishwasherDisposalMicrowaveRNGHDStainless Steel Appliance(s)Electric Water Heater Cooling Ceiling Fan(s)Electric Fireplace Features ElectricFamily RoomOutsideWood Burning Fireplaces Total 2 Flooring CarpetTile Heating CentralHeat Pump Interior Features Built-in FeaturesCeiling Fan(s)Beamed CeilingsVaulted Ceiling(s)Double VanityEntrance FoyerHigh Speed InternetKitchen IslandOpen FloorplanPantryRecessed LightingSoaking TubWalk-In Closet(s) Laundry Location Laundry Room Main Level Bedrooms 4 Num Dining 2 Num Living 1 Num Other Level Beds 0 Window Features Low Emissivity WindowsVinyl Windows

Property Features

Accessibility Features None Additional Parcels YN No Association Fee 250 Association Fee Frequency Annually Association Fee Includes Common Area Maintenance Association YN Yes Community Features None Estimated Taxes 12318 Fema Flood Plain No Horse YN No Listing Terms CashConventionalFHAVA Loan New Construction YN Yes Pool Features None Pool Private YN No Property Condition New Construction Property Sub Type Single Family Residence Sewer Aerobic Septic Special Listing Conditions Standard Utilities Electricity ConnectedWater Connected Water Source Public


© 2026 Austin Board of REALTORS® (alternatively, from ACTRIS). All information provided is deemed reliable but is not guaranteed and should be independently verified. The Austin Board of REALTORS®, ACTRIS and their affiliates provide the MLS and all content therein “AS IS” and without any warranty, express or implied.The information provided is for consumers' personal, non-commercial use and may not be used for any purpose other than to identify prospective properties consumers may be interested in purchasing. Data last updated: 2026-10-08T09:59:59.31.

MLS Grid  logoBased on information submitted to the MLS GRID as of 2026-10-08T09:59:59.31 (date and time MLS GRID Data was obtained). All data is obtained from various sources and may not have been verified by broker or MLS GRID. Supplied Open House Information is subject to change without notice. All information should be independently reviewed and verified for accuracy. Properties may or may not be listed by the office/agent presenting the information. Click here for MLS GRID DMCA Notice
 
https://bt-photos.global.ssl.fastly.net/austin/1280_boomver_1_9688643-2.jpg https://bt-photos.global.ssl.fastly.net/austin/1280_boomver_1_9688643-2.jpg https://bt-photos.global.ssl.fastly.net/austin/1280_boomver_1_9688643-2.jpg
Logo
Watters International
3307 Northland Dr, Ste 100
Austin TX, 78731
Property listed by Wendy Nichols of Carothers Executive Homes: 254-231-0200, 254-231-0200.