




























Skip To Content

30108 Torrey Pines Cir

Georgetown, TX 78628
  • $950,000
  • STATUS: Active
  • ID#: 8840536
Price Reduced
UPDATED: 48 min ago
$950,000
  • 4
    BEDS
  • 0.29
    ACRES
  • 3
    BATHS
  • 1
    1/2 BATHS
  • 4,032
    SQFT
  • $236
    $/SQFT
Neighborhood:
Type:
Single-Family Home
Built:
1993
County:
Area:

School Information

Elementary School:
Middle School:
High School:
School District:
Property listed by Erika Navas of All City Real Estate Ltd. Co: (254) 833-2201.

Description

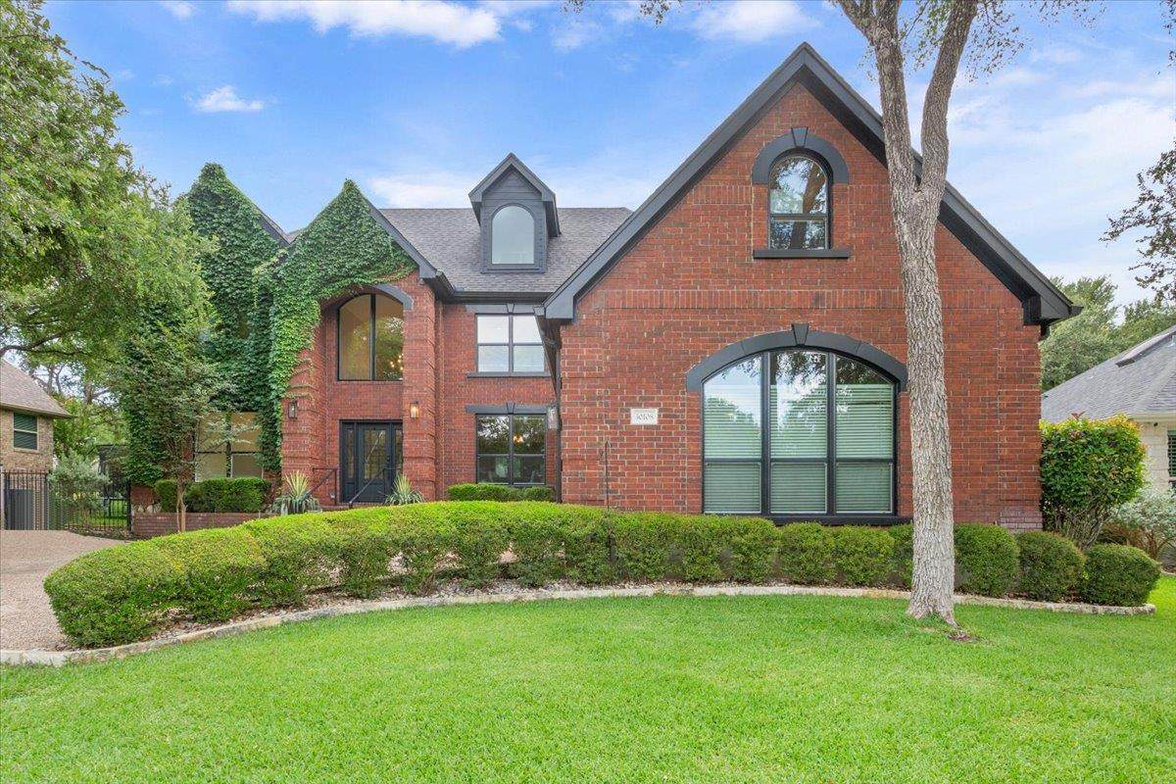
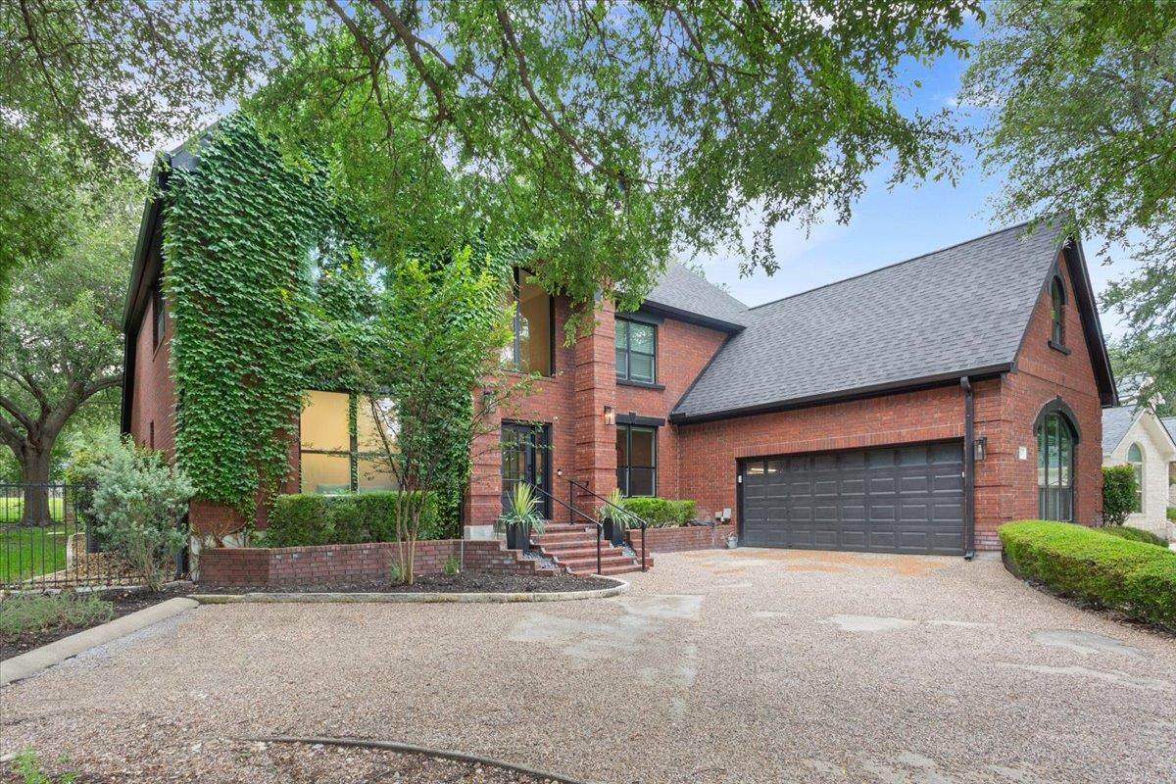
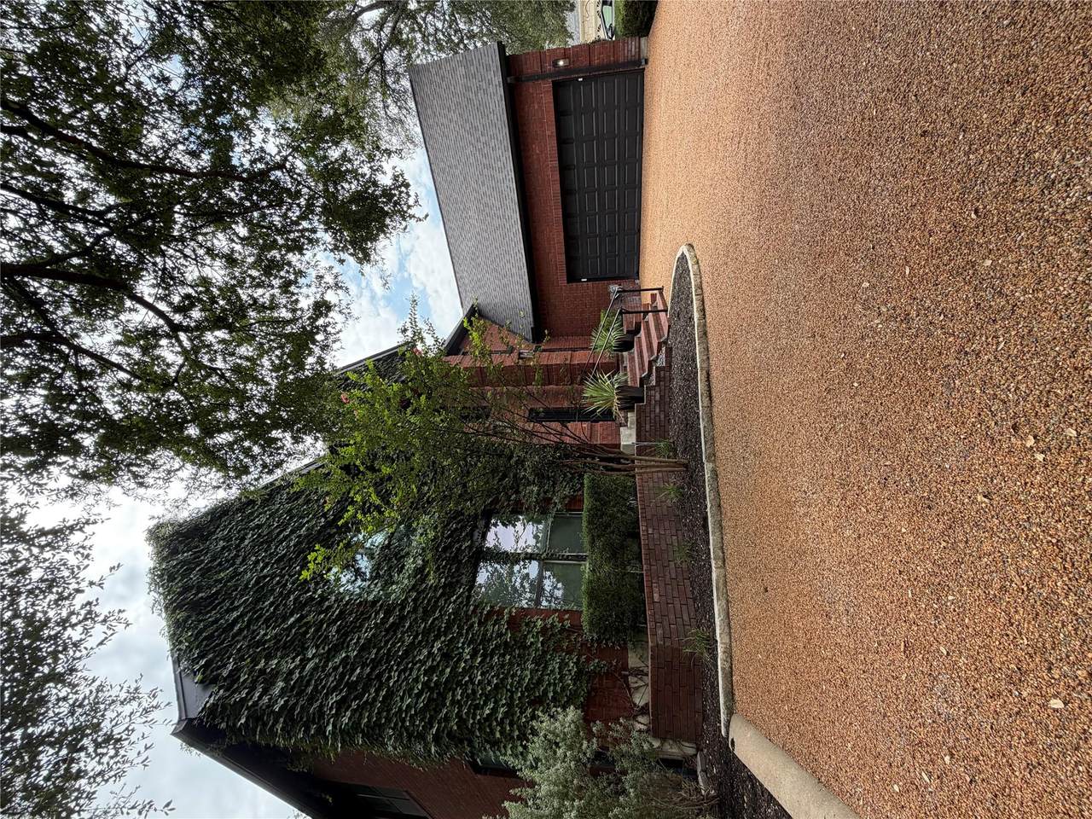
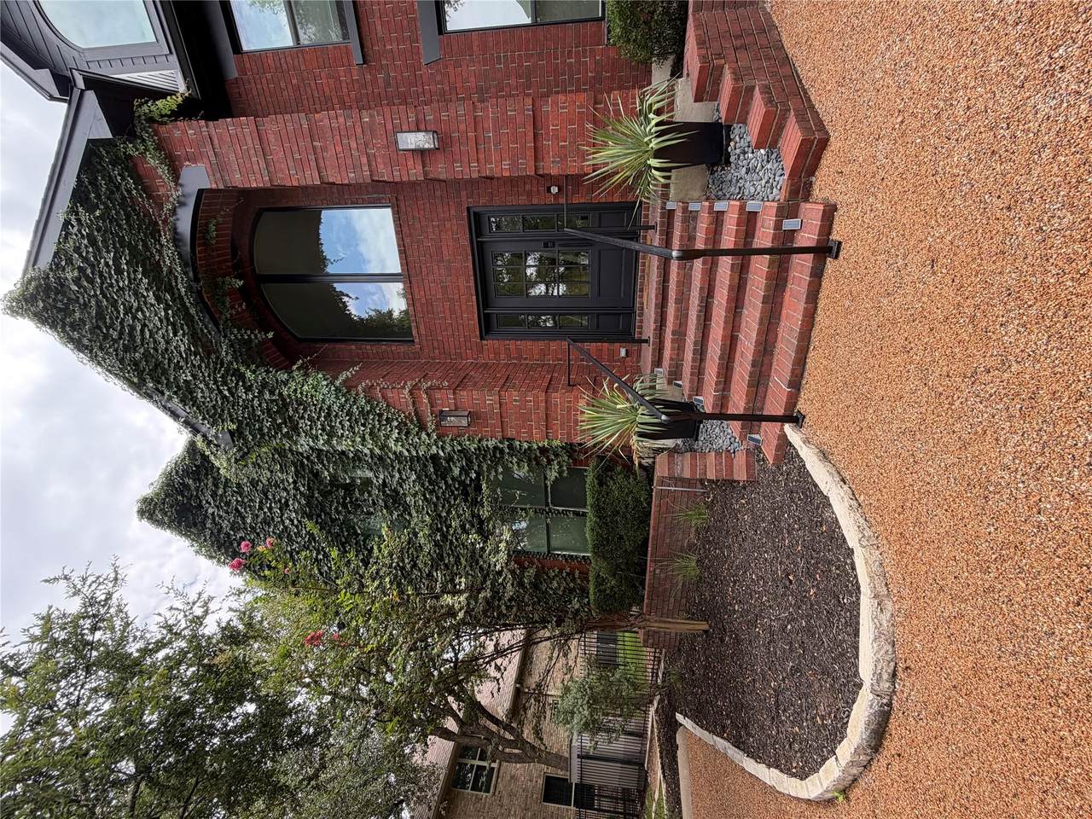
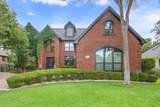
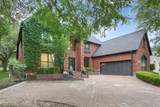
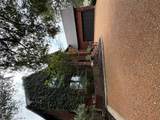
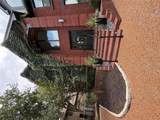
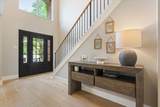
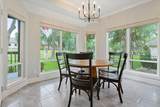
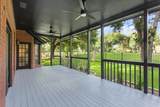
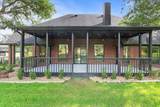
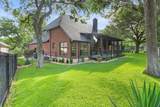
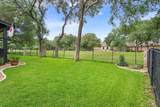
Welcome to 30108 Torrey Pines Cir in sought-after Berry Creek, a beautifully renovated golf-course estate offering 4,032 square feet of carefully curated luxury living. Positioned along the fairway with beautiful golf-course views, this 4-bedroom, 3.5-bath home has been extensively updated with custom finishes and thoughtful improvements throughout. Inside, engineered hardwood flooring complements a completely renovated living room featuring an American clay fireplace with a handcrafted reclaimed-wood mantel and shelving. All 3.5 bathrooms have been beautifully renovated, including the primary bath and guest-suite bath with luxury walk-in shower. The primary suite also features a custom closet build-out, cabinetry and built-in window seating. Additional highlights include a remodeled butler’s pantry with ice machine and water dispenser, custom coffee station, mudroom with personalized locker storage, and a beautifully designed laundry room with custom cabinetry and center island. Lutron automatic shades throughout the downstairs add another layer of comfort, convenience and modern luxury. Outside, enjoy extensive exterior improvements, professional landscape uplighting, a custom Cantera front door, and completely rebuilt stairs, balconies and railings. A 50-amp EV charging outlet adds modern convenience. With its incredible Berry Creek golf-course setting, extensive renovations, custom craftsmanship and exceptional entertaining spaces, this is a home that truly must be experienced in person.

Monthly Payment Calculator


© 2026 Austin Board of REALTORS® (alternatively, from ACTRIS). All information provided is deemed reliable but is not guaranteed and should be independently verified. The Austin Board of REALTORS®, ACTRIS and their affiliates provide the MLS and all content therein “AS IS” and without any warranty, express or implied.The information provided is for consumers' personal, non-commercial use and may not be used for any purpose other than to identify prospective properties consumers may be interested in purchasing. Data last updated: 2026-10-13T18:00:30.17.

MLS Grid  logoBased on information submitted to the MLS GRID as of 2026-10-13T18:00:30.17 (date and time MLS GRID Data was obtained). All data is obtained from various sources and may not have been verified by broker or MLS GRID. Supplied Open House Information is subject to change without notice. All information should be independently reviewed and verified for accuracy. Properties may or may not be listed by the office/agent presenting the information. Click here for MLS GRID DMCA Notice
www.austintexasresidence.com/homes/177700911
Print Image

30108 Torrey Pines Cir Georgetown, TX 78628

  • Price: $950,000
  • Status: Active
  • On Site: Days
  • Updated: 48 min ago
  • ID#: 8840536
4
Beds
3
Baths
1
½ Baths
0.29
Acres
4,032
SQFT
$236
$/SQFT
1993
Built
Neighborhood:
Berry Crk Sec 02
County:
Williamson
Area:
Georgetown
Elementary School:
Raye Mccoy
Middle School:
Charles A Forbes
High School:
Georgetown
School District:
Georgetown ISD
Property Description
Welcome to 30108 Torrey Pines Cir in sought-after Berry Creek, a beautifully renovated golf-course estate offering 4,032 square feet of carefully curated luxury living. Positioned along the fairway with beautiful golf-course views, this 4-bedroom, 3.5-bath home has been extensively updated with custom finishes and thoughtful improvements throughout. Inside, engineered hardwood flooring complements a completely renovated living room featuring an American clay fireplace with a handcrafted reclaimed-wood mantel and shelving. All 3.5 bathrooms have been beautifully renovated, including the primary bath and guest-suite bath with luxury walk-in shower. The primary suite also features a custom closet build-out, cabinetry and built-in window seating. Additional highlights include a remodeled butler’s pantry with ice machine and water dispenser, custom coffee station, mudroom with personalized locker storage, and a beautifully designed laundry room with custom cabinetry and center island. Lutron automatic shades throughout the downstairs add another layer of comfort, convenience and modern luxury. Outside, enjoy extensive exterior improvements, professional landscape uplighting, a custom Cantera front door, and completely rebuilt stairs, balconies and railings. A 50-amp EV charging outlet adds modern convenience. With its incredible Berry Creek golf-course setting, extensive renovations, custom craftsmanship and exceptional entertaining spaces, this is a home that truly must be experienced in person.
Exterior Features

Attached Garage YN Yes Covered Spaces 2 Direction Faces North Exterior Features Gutters Full Fencing Wrought Iron Foundation Details Slab Garage YN Yes Levels Two Lot Features Backs To Golf CourseMany Trees Other Structures None Parking Features AttachedGolf Cart Garage Patio And Porch Features CoveredDeckFront PorchPatioRear Porch Roof Composition View Golf Course Waterfront Features None Waterfront YN No

Interior Features

Appliances Built-In Electric OvenBuilt-In FreezerBuilt-In Oven(s)Built-In RefrigeratorCooktopDishwasherDisposalElectric CooktopMicrowaveElectric OvenDouble OvenRefrigeratorStainless Steel Appliance(s)Electric Water HeaterWater Softener Owned Cooling Ceiling Fan(s)Central AirElectric Fireplace Features GasGas LogLiving Room Fireplaces Total 1 Flooring CarpetTileWood Heating CentralElectricFireplace(s) Interior Features Built-in FeaturesCeiling Fan(s)Cathedral Ceiling(s)Coffered Ceiling(s)High CeilingsVaulted Ceiling(s)ChandelierQuartz CountersEat-in KitchenEntrance FoyerIn-Law FloorplanKitchen IslandMultiple Dining AreasOpen FloorplanPrimary Bedroom on MainSoaking TubStudy/Home OfficeWalk-In Closet(s)Washer Hookup Laundry Location InsideLaundry RoomMain Level Main Level Bedrooms 1 Num Dining 2 Num Living 1 Num Other Level Beds 3 Window Features Double Pane WindowsVinyl WindowsWindow Coverings

Property Features

Accessibility Features None Additional Parcels YN No Association Fee 160 Association Fee Frequency Monthly Association Fee Includes Common Area MaintenanceMaintenance Grounds Association YN Yes Community Features ClubhouseGolfPool Estimated Taxes 12760.74 Fema Flood Plain No Horse YN No Listing Terms CashConventionalFHAVA Loan New Construction YN No Pool Features None Pool Private YN No Property Condition Resale Property Sub Type Single Family Residence Sewer Public Sewer Special Listing Conditions Standard Tax Annual Amount 12760.74 Utilities Electricity AvailableNatural Gas Not AvailableSewer AvailableWater Available Water Source Public


© 2026 Austin Board of REALTORS® (alternatively, from ACTRIS). All information provided is deemed reliable but is not guaranteed and should be independently verified. The Austin Board of REALTORS®, ACTRIS and their affiliates provide the MLS and all content therein “AS IS” and without any warranty, express or implied.The information provided is for consumers' personal, non-commercial use and may not be used for any purpose other than to identify prospective properties consumers may be interested in purchasing. Data last updated: 2026-10-13T18:00:30.17.

MLS Grid  logoBased on information submitted to the MLS GRID as of 2026-10-13T18:00:30.17 (date and time MLS GRID Data was obtained). All data is obtained from various sources and may not have been verified by broker or MLS GRID. Supplied Open House Information is subject to change without notice. All information should be independently reviewed and verified for accuracy. Properties may or may not be listed by the office/agent presenting the information. Click here for MLS GRID DMCA Notice
 
https://bt-photos.global.ssl.fastly.net/austin/orig_boomver_2_8840536-2.jpg https://bt-photos.global.ssl.fastly.net/austin/orig_boomver_2_8840536-2.jpg https://bt-photos.global.ssl.fastly.net/austin/orig_boomver_2_8840536-2.jpg
Logo
Watters International
3307 Northland Dr, Ste 100
Austin TX, 78731
Property listed by Erika Navas of All City Real Estate Ltd. Co: (254) 833-2201.