


Description
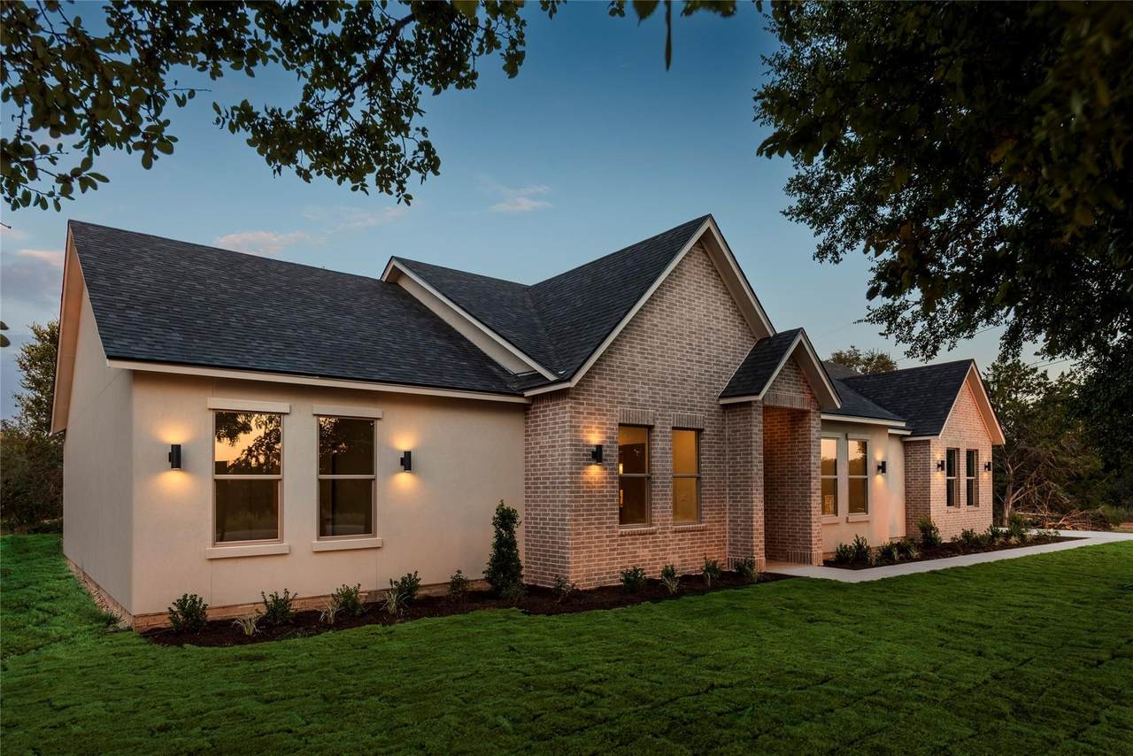
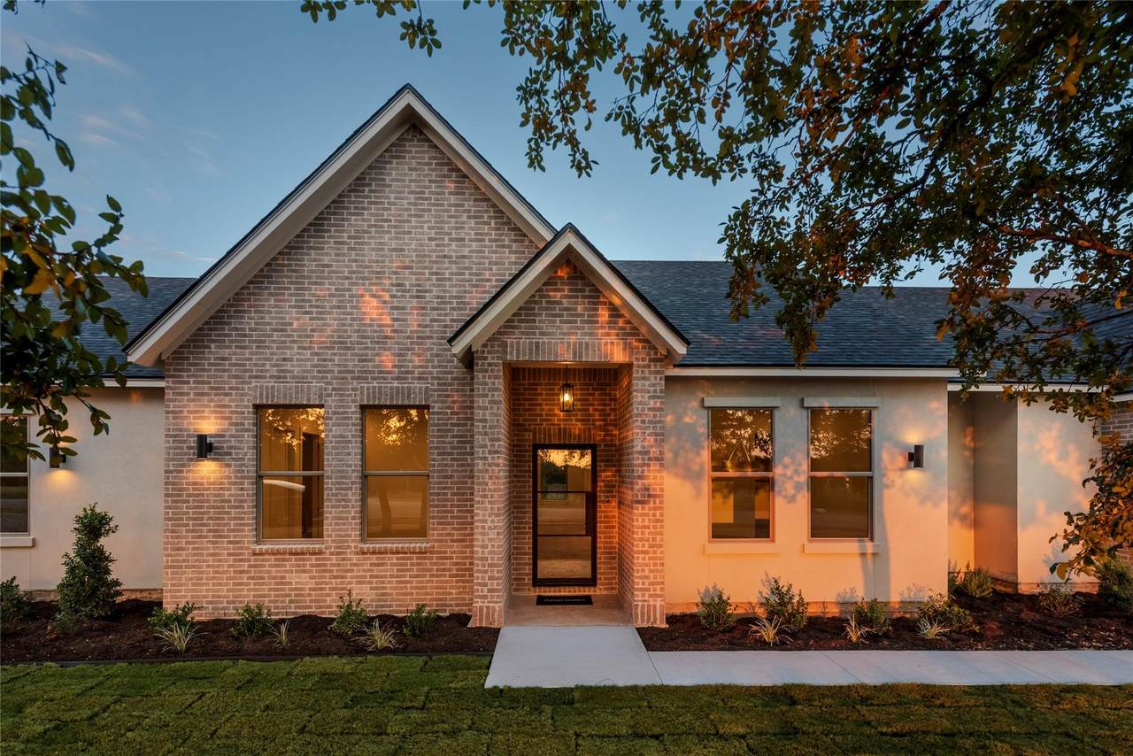
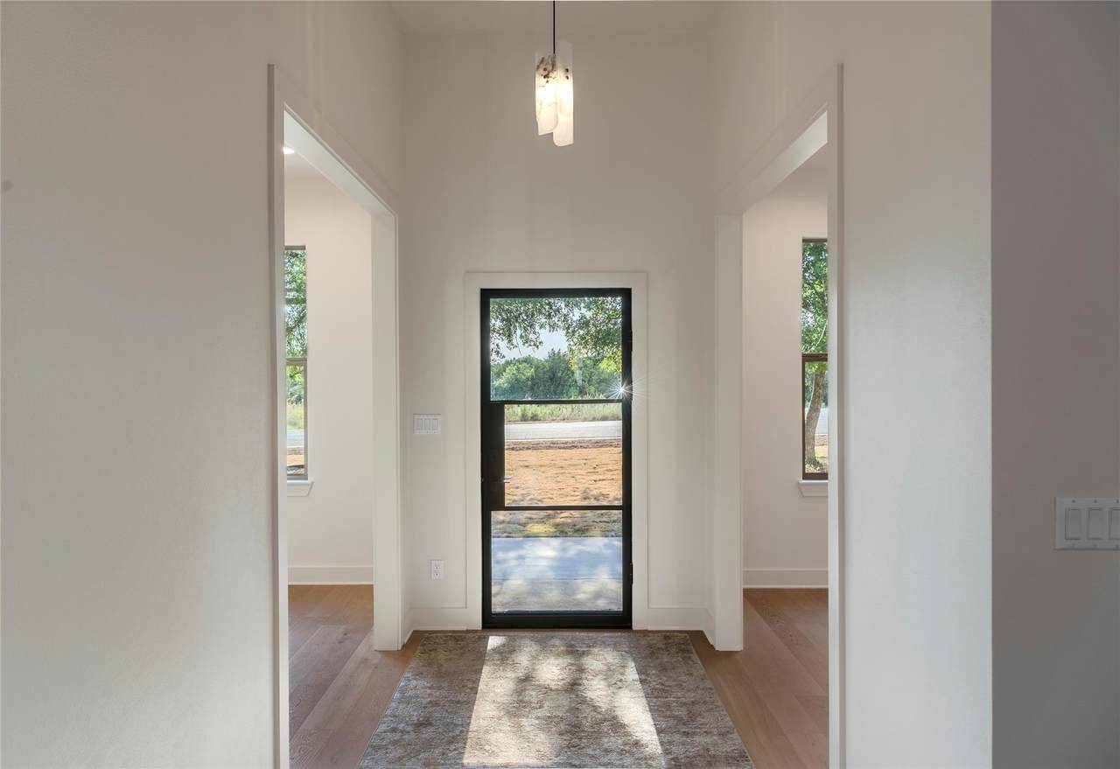
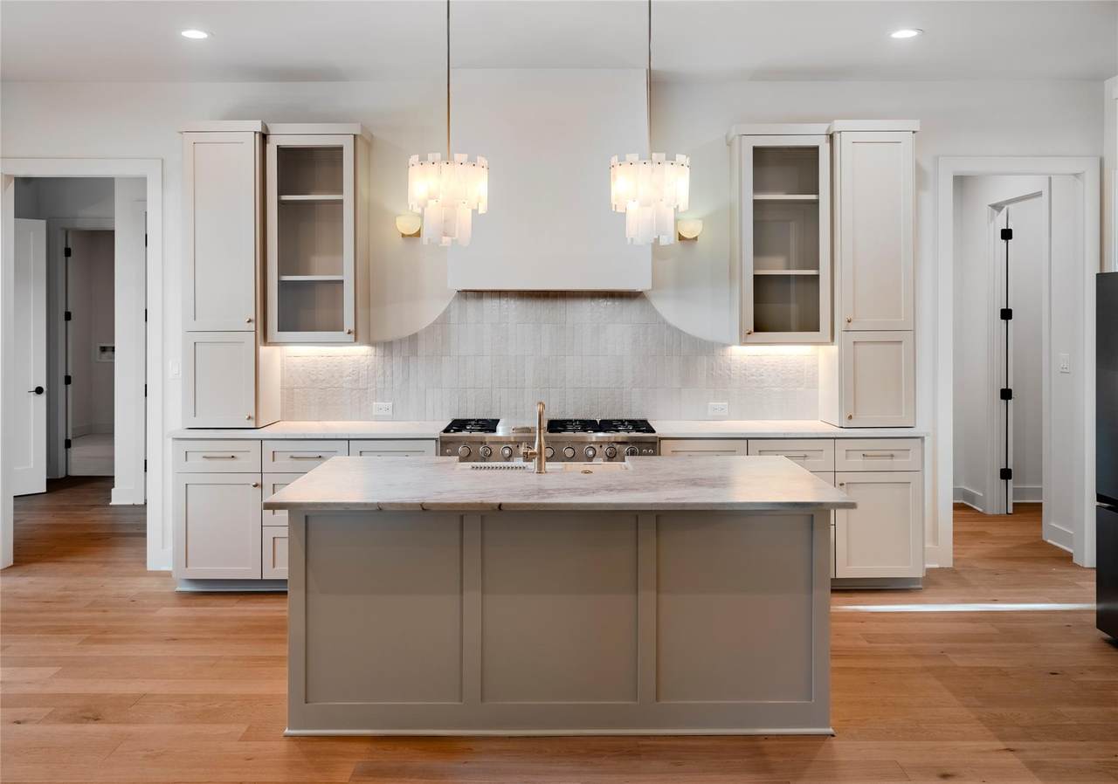
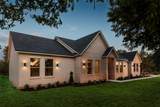
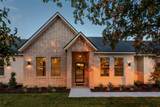
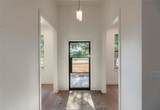
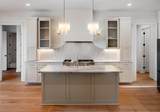
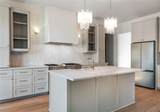
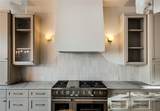
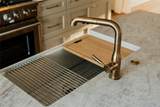
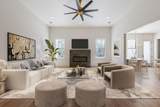
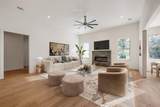
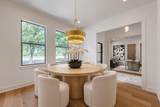
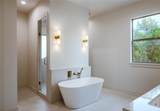
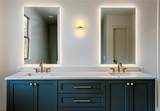
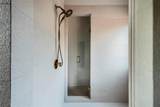
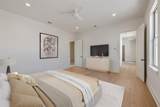
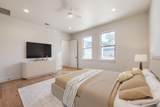
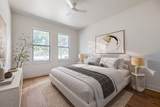
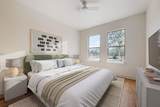
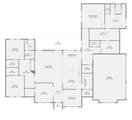
Construction just completed! Boutique builder Trend Design Build of Austin has created upscale Hill Country living at its best, with open living spaces, take-your-breath-away finishes, and smart everyday conveniences designed to make the home as easy to live in as it is beautiful. Located in the gated Creek of Driftwood community, this new construction home offers comfort, privacy, and Hill Country character. Set on .81 acres with mature oak trees, the property feels peaceful and spacious while still close to Dripping Springs schools and everyday amenities. The gourmet kitchen is ideal for everyday living and entertaining, featuring a large center island, custom soft-close cabinetry, quartz countertops, a designer range hood, walk-in pantry, and separate scullery kitchen. A convenient grocery door from the 3-car garage into the scullery makes unloading simple and helps keep the main kitchen clean and organized. The kitchen flows easily into the dining and living areas, while a wall of windows brings in natural light and tree views. The private primary suite is a true retreat with dual sinks, soaking tub, separate shower, and oversized walk-in closet. Enjoy your morning coffee or favorite evening beverage on the extended back porch overlooking mature oaks. Additional highlights include abundant windows and natural light, recessed lighting, large secondary bedrooms and closets, 8-foot interior doors, designer iron front door, and 8-foot garage doors ideal for a truck. The 4th bedroom can easily serve as an office. Residents of Creek of Driftwood enjoy a gated setting and neighborhood hike, bike, and jog trails. Zoned to Dripping Springs ISD. Nearby favorites include The Salt Lick BBQ, Trattoria Lisina, Hays County Store, local wineries, Belterra dining, retail, and movies, plus on the way to Austin, Lady Bird Johnson Wildflower Center, Austin’s Veloway, and the Violet Crown Trail.
-
4BEDS
-
0.81ACRES
-
2BATHS
-
11/2 BATHS
-
3,134SQFT
-
$319$/SQFT
School Information
Description
Construction just completed! Boutique builder Trend Design Build of Austin has created upscale Hill Country living at its best, with open living spaces, take-your-breath-away finishes, and smart everyday conveniences designed to make the home as easy to live in as it is beautiful. Located in the gated Creek of Driftwood community, this new construction home offers comfort, privacy, and Hill Country character. Set on .81 acres with mature oak trees, the property feels peaceful and spacious while still close to Dripping Springs schools and everyday amenities. The gourmet kitchen is ideal for everyday living and entertaining, featuring a large center island, custom soft-close cabinetry, quartz countertops, a designer range hood, walk-in pantry, and separate scullery kitchen. A convenient grocery door from the 3-car garage into the scullery makes unloading simple and helps keep the main kitchen clean and organized. The kitchen flows easily into the dining and living areas, while a wall of windows brings in natural light and tree views. The private primary suite is a true retreat with dual sinks, soaking tub, separate shower, and oversized walk-in closet. Enjoy your morning coffee or favorite evening beverage on the extended back porch overlooking mature oaks. Additional highlights include abundant windows and natural light, recessed lighting, large secondary bedrooms and closets, 8-foot interior doors, designer iron front door, and 8-foot garage doors ideal for a truck. The 4th bedroom can easily serve as an office. Residents of Creek of Driftwood enjoy a gated setting and neighborhood hike, bike, and jog trails. Zoned to Dripping Springs ISD. Nearby favorites include The Salt Lick BBQ, Trattoria Lisina, Hays County Store, local wineries, Belterra dining, retail, and movies, plus on the way to Austin, Lady Bird Johnson Wildflower Center, Austin’s Veloway, and the Violet Crown Trail.
© 2026 Austin Board of REALTORS® (alternatively, from ACTRIS). All information provided is deemed reliable but is not guaranteed and should be independently verified. The Austin Board of REALTORS®, ACTRIS and their affiliates provide the MLS and all content therein “AS IS” and without any warranty, express or implied.The information provided is for consumers' personal, non-commercial use and may not be used for any purpose other than to identify prospective properties consumers may be interested in purchasing. Data last updated: 2026-10-09T22:00:32.273.
 Based on information submitted to the MLS GRID as of 2026-10-09T22:00:32.273 (date and time MLS GRID Data was obtained).
All data is obtained from various sources and may not have been verified by broker or MLS GRID. Supplied
Open House Information is subject to change without notice. All information should be independently reviewed and verified for accuracy. Properties may or may not be listed by the office/agent presenting the information.
Click here for MLS GRID DMCA Notice