

Skip To Content

3 Cripple Creek Ct

Wimberley, TX 78676
  • $519,000
  • STATUS: Active
  • ID#: 8959077
UPDATED: 19 min ago
$519,000
  • 3
    BEDS
  • 0.25
    ACRES
  • 2
    BATHS
  • 0
    1/2 BATHS
  • 1,905
    SQFT
  • $272
    $/SQFT
Neighborhood:
Type:
Single-Family Home
Built:
2022
County:
Area:

School Information

Elementary School:
Middle School:
High School:
School District:
Property listed by Judith Thompson of Daybreak Real Estate, LLC: 512-557-3425, 512-557-3425.

Description

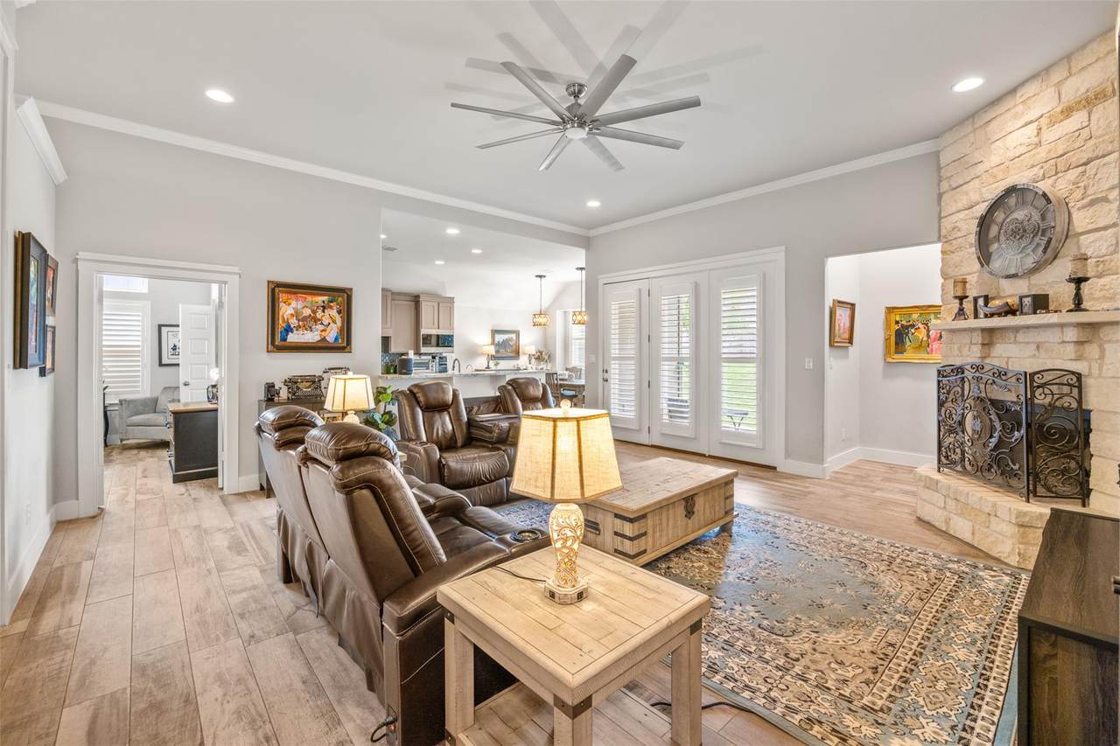
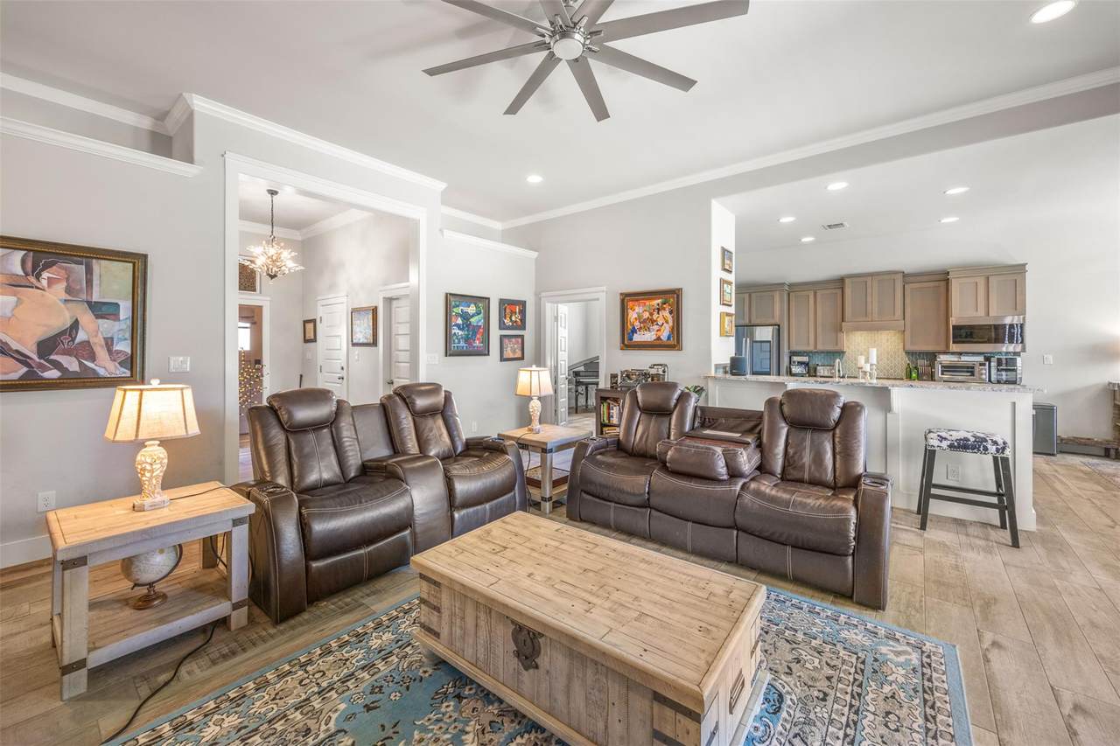
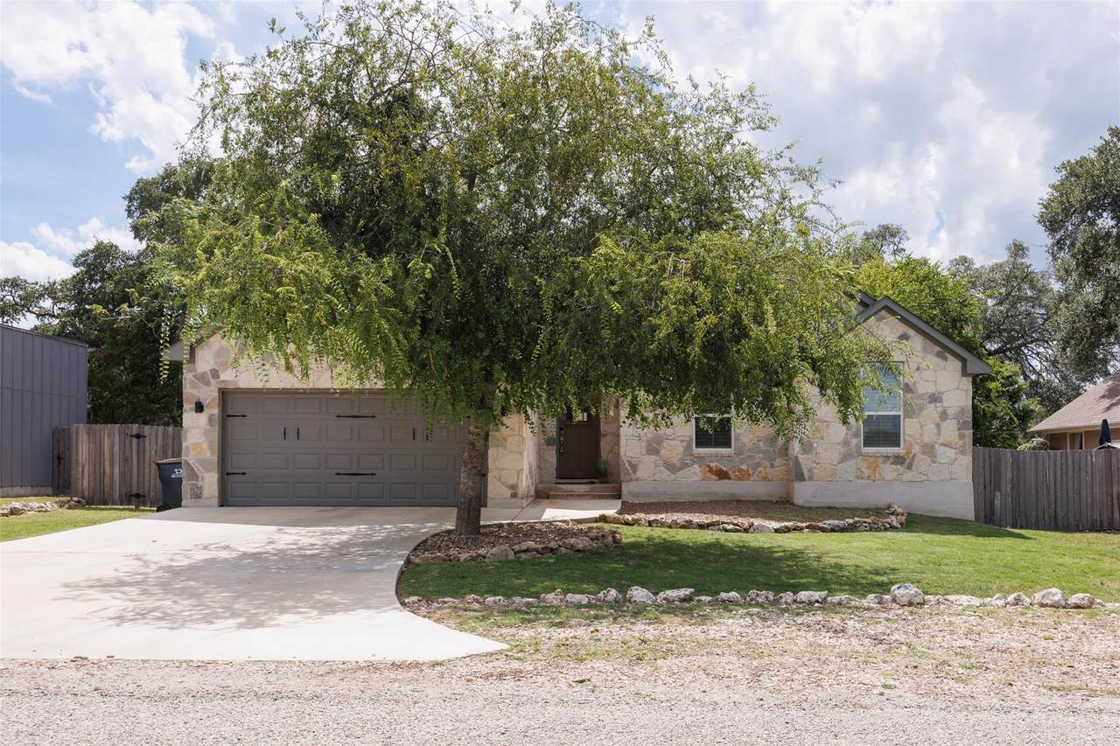
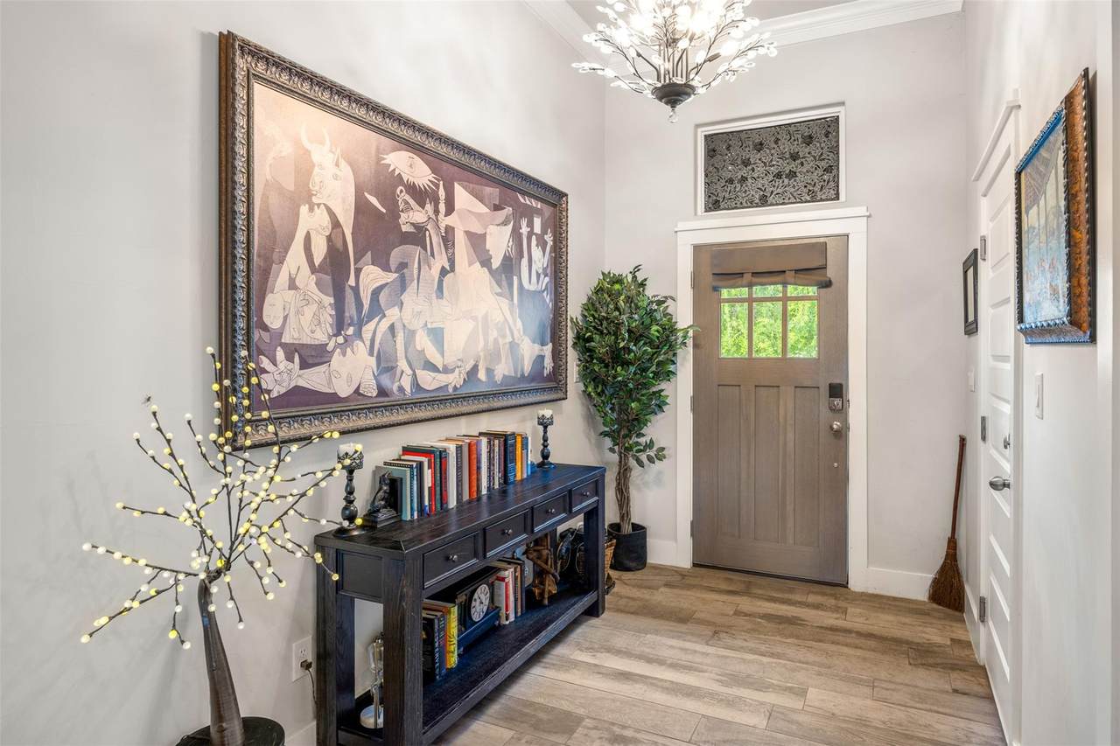
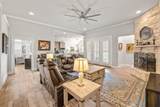
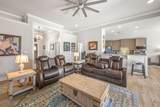
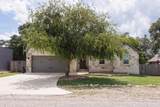
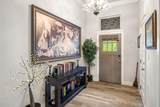
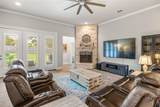
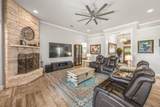
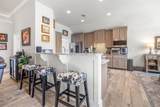
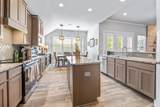
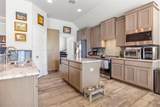
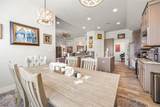
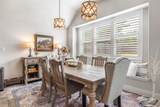
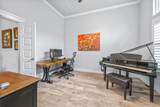
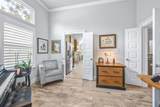
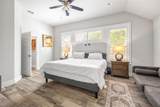
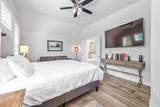
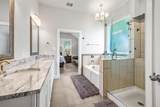
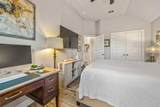
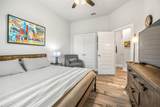
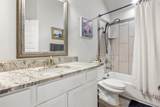
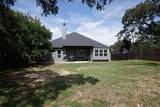
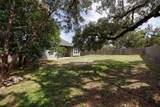
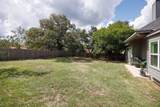
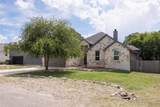
Cripple Creek is a charming, curved street lined with distinctive homes, including this beautifully appointed Somerset "Blanco" floor plan featuring a highly desirable bonus room. Step inside and you'll immediately appreciate the spacious, open-concept layout with plenty of room for both a baby grand piano and a home office. This immaculate, move-in-ready home has been thoughtfully upgraded with premium flooring, plantation shutters, designer lighting, and professionally installed flush-mounted ceiling speakers throughout. The home also features a professionally installed whole-home water softener, added just 30 days after construction, along with a reverse osmosis water filtration system at the kitchen sink for exceptional drinking water quality. Enjoy a suite of upgraded, high-end appliances, including a state-of-the-art smart refrigerator and premium microwave, as well as an upgraded digital smart thermostat for enhanced comfort and energy efficiency. Outside, the fenced backyard provides the perfect space for pets, entertaining, or simply relaxing. Priced to sell due to the sellers' relocation, this exceptional home offers outstanding value with premium upgrades already in place—making it truly better than new and ready for its next owners to enjoy."

Monthly Payment Calculator


© 2026 Austin Board of REALTORS® (alternatively, from ACTRIS). All information provided is deemed reliable but is not guaranteed and should be independently verified. The Austin Board of REALTORS®, ACTRIS and their affiliates provide the MLS and all content therein “AS IS” and without any warranty, express or implied.The information provided is for consumers' personal, non-commercial use and may not be used for any purpose other than to identify prospective properties consumers may be interested in purchasing. Data last updated: 2026-10-10T12:59:56.183.

MLS Grid  logoBased on information submitted to the MLS GRID as of 2026-10-10T12:59:56.183 (date and time MLS GRID Data was obtained). All data is obtained from various sources and may not have been verified by broker or MLS GRID. Supplied Open House Information is subject to change without notice. All information should be independently reviewed and verified for accuracy. Properties may or may not be listed by the office/agent presenting the information. Click here for MLS GRID DMCA Notice
www.austintexasresidence.com/homes/178365790
Print Image

3 Cripple Creek Ct Wimberley, TX 78676

  • Price: $519,000
  • Status: Active
  • On Site: Days
  • Updated: 19 min ago
  • ID#: 8959077
3
Beds
2
Baths
0
½ Baths
0.25
Acres
1,905
SQFT
$272
$/SQFT
2022
Built
Neighborhood:
Woodcreek Sec 12
County:
Hays
Area:
Wimberley
Elementary School:
Blue Hole
Middle School:
Danforth
High School:
Wimberley
School District:
Wimberley ISD
Property Description
Cripple Creek is a charming, curved street lined with distinctive homes, including this beautifully appointed Somerset "Blanco" floor plan featuring a highly desirable bonus room. Step inside and you'll immediately appreciate the spacious, open-concept layout with plenty of room for both a baby grand piano and a home office. This immaculate, move-in-ready home has been thoughtfully upgraded with premium flooring, plantation shutters, designer lighting, and professionally installed flush-mounted ceiling speakers throughout. The home also features a professionally installed whole-home water softener, added just 30 days after construction, along with a reverse osmosis water filtration system at the kitchen sink for exceptional drinking water quality. Enjoy a suite of upgraded, high-end appliances, including a state-of-the-art smart refrigerator and premium microwave, as well as an upgraded digital smart thermostat for enhanced comfort and energy efficiency. Outside, the fenced backyard provides the perfect space for pets, entertaining, or simply relaxing. Priced to sell due to the sellers' relocation, this exceptional home offers outstanding value with premium upgrades already in place—making it truly better than new and ready for its next owners to enjoy."
Exterior Features

Attached Garage YN Yes Covered Spaces 2 Direction Faces West Exterior Features Private Yard Fencing Back YardPrivacyWood Foundation Details Slab Garage YN Yes Levels One Lot Features Back YardClearedFront Yard Other Structures None Parking Features AttachedDoor-SingleDrivewayGarageGarage Faces FrontInside EntranceKitchen Level Patio And Porch Features Patio Roof Composition View Trees/Woods Waterfront Features None Waterfront YN No

Interior Features

Appliances DishwasherElectric RangeMicrowave Cooling Ceiling Fan(s)Central Air Fireplace Features Family RoomWood Burning Fireplaces Total 1 Flooring Tile Heating CentralHeat Pump Interior Features Breakfast BarBuilt-in FeaturesCeiling Fan(s)High CeilingsChandelierGranite CountersDouble VanityElectric Dryer HookupEat-in KitchenHigh Speed InternetNo Interior StepsOpen FloorplanPantryPrimary Bedroom on MainWalk-In Closet(s) Laundry Location Laundry Room Main Level Bedrooms 3 Num Dining 1 Num Living 1 Num Other Level Beds 0 Window Features Plantation ShuttersWindow Coverings

Property Features

Accessibility Features None Additional Parcels YN No Association Fee 120 Association Fee Frequency Annually Association Fee Includes Common Area Maintenance Association YN Yes Community Features High Speed Internet Elementary Other Jacobs Well Estimated Taxes 8072.8 Fema Flood Plain No High School Other KAPS Horse YN No Listing Terms CashConventional New Construction YN No Pool Features None Pool Private YN No Property Condition Resale Property Sub Type Single Family Residence Sewer Public Sewer Special Listing Conditions Standard Tax Annual Amount 8072.8 Utilities Internet-Cable Water Source Private


© 2026 Austin Board of REALTORS® (alternatively, from ACTRIS). All information provided is deemed reliable but is not guaranteed and should be independently verified. The Austin Board of REALTORS®, ACTRIS and their affiliates provide the MLS and all content therein “AS IS” and without any warranty, express or implied.The information provided is for consumers' personal, non-commercial use and may not be used for any purpose other than to identify prospective properties consumers may be interested in purchasing. Data last updated: 2026-10-10T12:59:56.183.

MLS Grid  logoBased on information submitted to the MLS GRID as of 2026-10-10T12:59:56.183 (date and time MLS GRID Data was obtained). All data is obtained from various sources and may not have been verified by broker or MLS GRID. Supplied Open House Information is subject to change without notice. All information should be independently reviewed and verified for accuracy. Properties may or may not be listed by the office/agent presenting the information. Click here for MLS GRID DMCA Notice
 
https://bt-photos.global.ssl.fastly.net/austin/1280_boomver_2_8959077-2.jpg https://bt-photos.global.ssl.fastly.net/austin/1280_boomver_2_8959077-2.jpg https://bt-photos.global.ssl.fastly.net/austin/1280_boomver_2_8959077-2.jpg
Logo
Watters International
3307 Northland Dr, Ste 100
Austin TX, 78731
Property listed by Judith Thompson of Daybreak Real Estate, LLC: 512-557-3425, 512-557-3425.