




Description
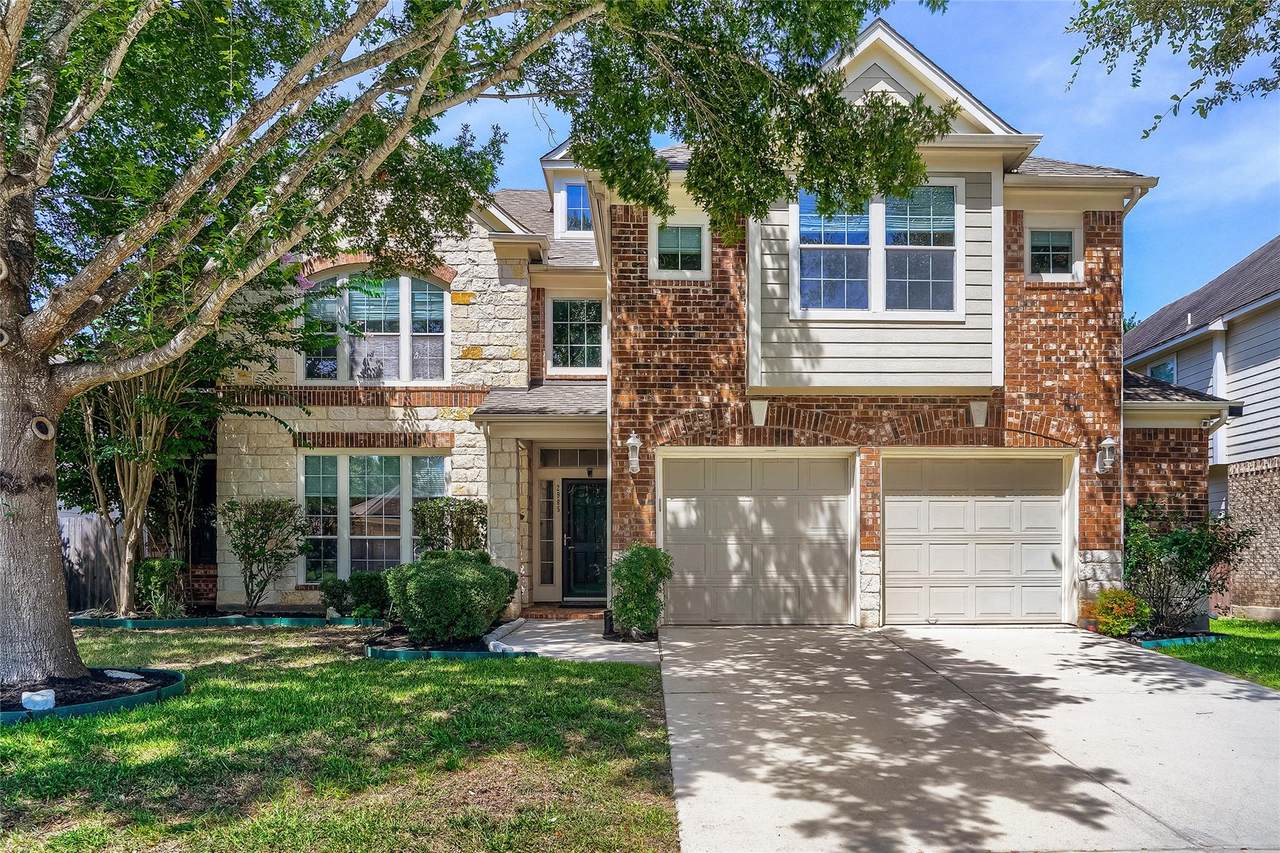
**4 Beds + Private Office + Media Room + Second Living Area** Welcome to spacious living in Mill Creek Crossing, one of Seguin’s growing communities with everyday convenience, neighborhood charm, and room to grow. This two-story home offers the kind of flexible floor plan buyers are looking for, with 4 bedrooms plus a private office, plus a media room, plus a second living area/bonus room. Most of the interior was recently painted, giving the home a fresh, move-in ready feel. The open main living area features high ceilings, great natural light, and an easy flow between the kitchen, dining, and living spaces, making the floor plan ideal for everyday living and entertaining. The kitchen includes granite countertops, a center island, and plenty of room for cooking and gathering. The main-level primary suite offers privacy and comfort with an over-sized walk-in closet, soaking tub, separate shower, and dual vanity. A dedicated office on the first floor is ideal for working from home, studying, or keeping household tasks organized. Upstairs, the additional bedrooms are joined by a media room and a second living area, creating excellent separation for movie nights, game space, guests, hobbies, or multi-generational living. The backyard offers room to relax, play, garden, or entertain under mature trees, and the back porch is a perfect spot to enjoy your morning cup of coffee or evening beverage. A neighborhood playground is just down the street, adding to the community feel. Seguin continues to attract attention for its small-town warmth, historic downtown, strong job growth, access to New Braunfels, San Antonio, Kyle, Buda, and Austin, and expanding shopping, dining, and services. Seguin Crossing is bringing new national retailers and the larger Seguin Town Center is planned near I-10 and Highway 46, plus a new Costco in nearby New Braunfels.
-
4BEDS
-
0.18ACRES
-
3BATHS
-
11/2 BATHS
-
3,583SQFT
-
$110$/SQFT
School Information
Description
**4 Beds + Private Office + Media Room + Second Living Area** Welcome to spacious living in Mill Creek Crossing, one of Seguin’s growing communities with everyday convenience, neighborhood charm, and room to grow. This two-story home offers the kind of flexible floor plan buyers are looking for, with 4 bedrooms plus a private office, plus a media room, plus a second living area/bonus room. Most of the interior was recently painted, giving the home a fresh, move-in ready feel. The open main living area features high ceilings, great natural light, and an easy flow between the kitchen, dining, and living spaces, making the floor plan ideal for everyday living and entertaining. The kitchen includes granite countertops, a center island, and plenty of room for cooking and gathering. The main-level primary suite offers privacy and comfort with an over-sized walk-in closet, soaking tub, separate shower, and dual vanity. A dedicated office on the first floor is ideal for working from home, studying, or keeping household tasks organized. Upstairs, the additional bedrooms are joined by a media room and a second living area, creating excellent separation for movie nights, game space, guests, hobbies, or multi-generational living. The backyard offers room to relax, play, garden, or entertain under mature trees, and the back porch is a perfect spot to enjoy your morning cup of coffee or evening beverage. A neighborhood playground is just down the street, adding to the community feel. Seguin continues to attract attention for its small-town warmth, historic downtown, strong job growth, access to New Braunfels, San Antonio, Kyle, Buda, and Austin, and expanding shopping, dining, and services. Seguin Crossing is bringing new national retailers and the larger Seguin Town Center is planned near I-10 and Highway 46, plus a new Costco in nearby New Braunfels.
© 2026 Austin Board of REALTORS® (alternatively, from ACTRIS). All information provided is deemed reliable but is not guaranteed and should be independently verified. The Austin Board of REALTORS®, ACTRIS and their affiliates provide the MLS and all content therein “AS IS” and without any warranty, express or implied.The information provided is for consumers' personal, non-commercial use and may not be used for any purpose other than to identify prospective properties consumers may be interested in purchasing. Data last updated: 2026-10-09T22:00:32.273.
 Based on information submitted to the MLS GRID as of 2026-10-09T22:00:32.273 (date and time MLS GRID Data was obtained).
All data is obtained from various sources and may not have been verified by broker or MLS GRID. Supplied
Open House Information is subject to change without notice. All information should be independently reviewed and verified for accuracy. Properties may or may not be listed by the office/agent presenting the information.
Click here for MLS GRID DMCA Notice