



Description
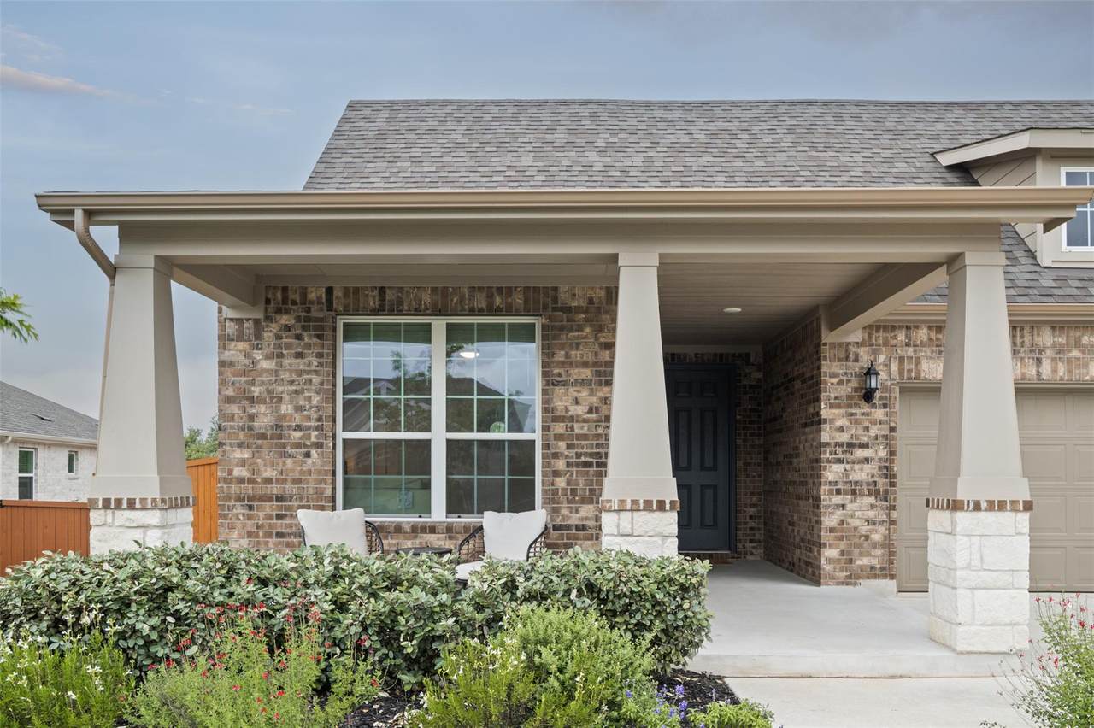
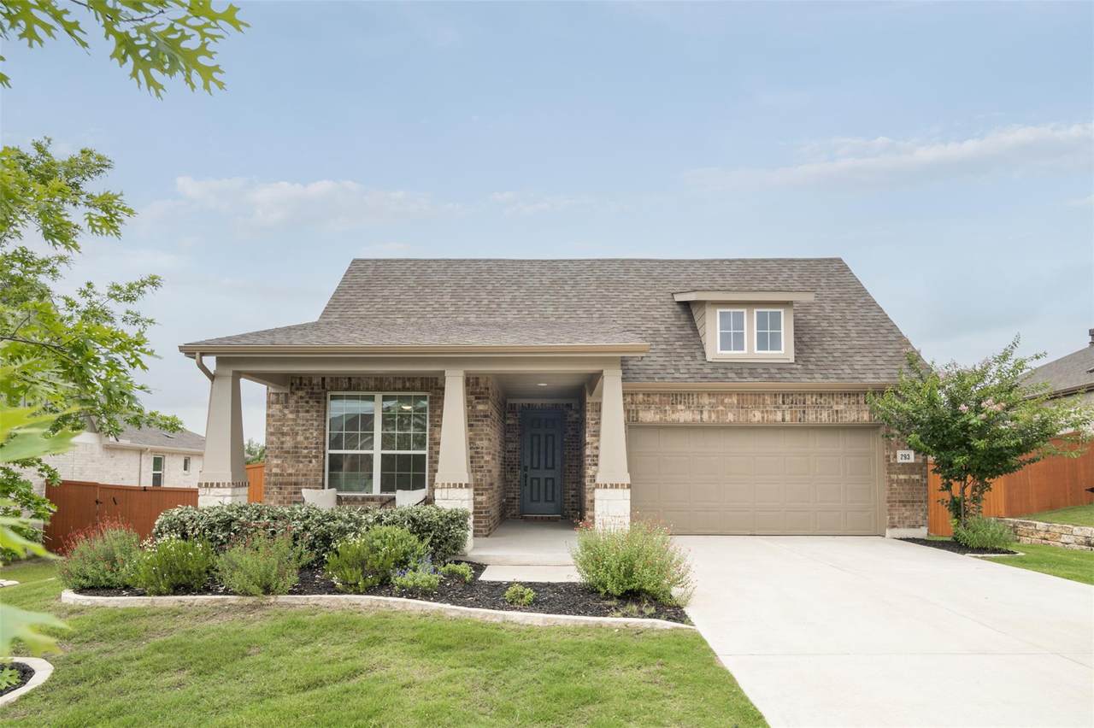
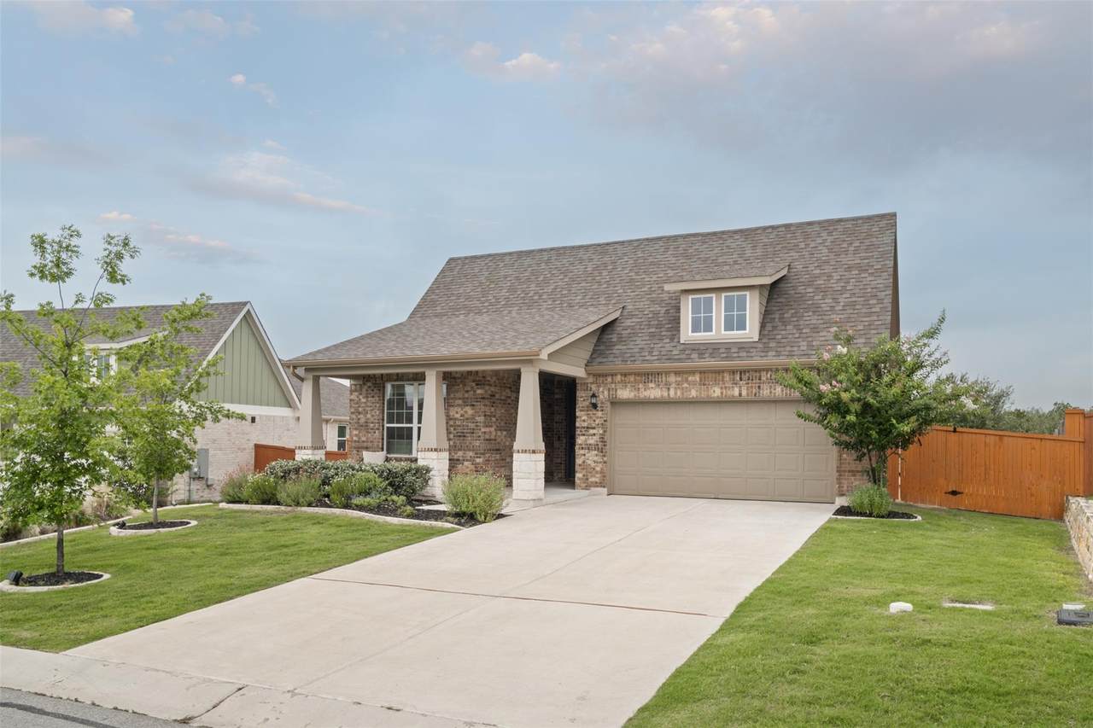
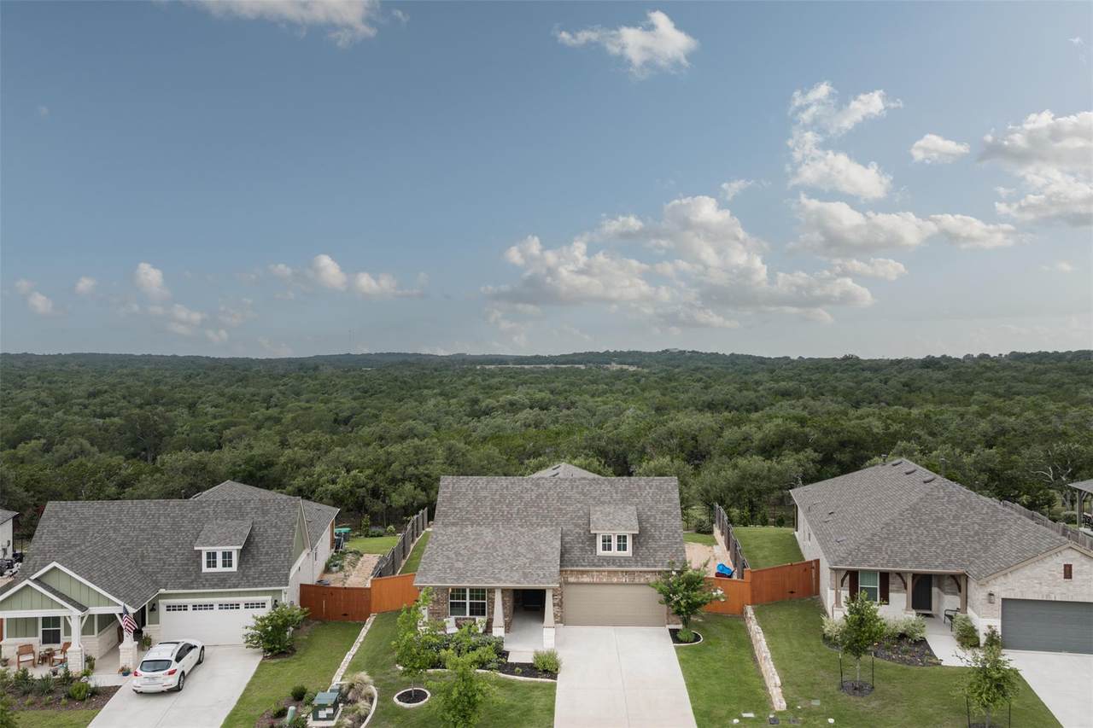
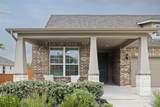
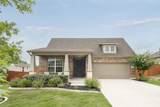
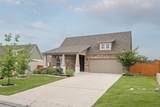
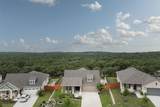
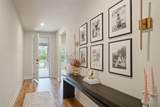
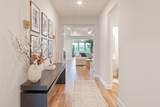
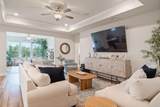
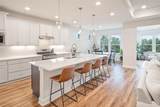
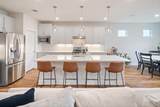
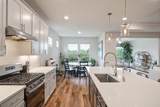
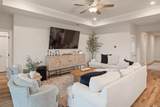
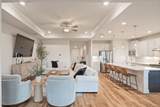
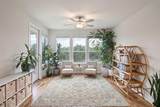
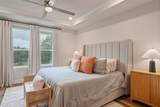
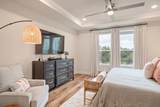
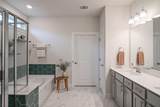
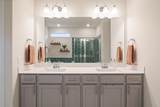
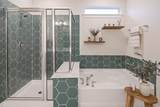
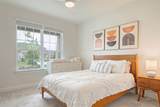
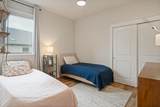
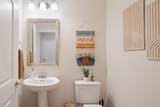
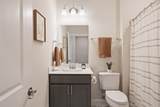
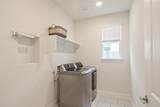
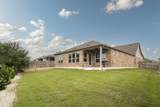
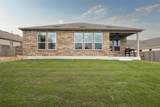
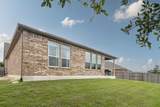
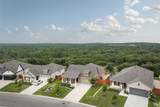
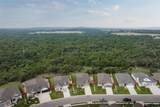
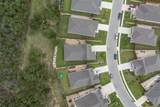
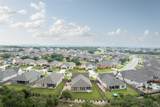
Don't miss this impeccably maintained Caliterra home with numerous upgrades. Built in 2023, the 3 bedroom, 2.5 bath home features a beautiful open-concept kitchen with a large quartz island, upgraded cabinets, and luxury vinyl throughout (other than one bedroom with carpet for baby knees). The living room has a tray ceiling with a $13k professionally installed speaker system providing amazing sound for streaming music or movies. Just off the living room is another builder upgrade...an enclosed sun room! The primary bedroom also has a tray ceiling, and the bathroom has contemporary upgrades including stylish hexagonal green tile. Two primary closets provide plenty of space for storage, and one closet has a pass-through chute to the laundry room. An upgraded technology package allows your thermostat, front door lock, and garage door to be controlled from your phone! This includes two additional wireless access points to strengthen your WiFi signal throughout the home. The two-car garage includes a water softener, elevated storage, and built-in workout equipment. Outside you'll find a spacious backyard with a wrought-iron fence that provides a view into the green space behind the home...nothing but trees and wildlife to enjoy with your morning coffee. No neighbors, no lights, no cars! Caliterra offers numerous amenities including miles of trails and sidewalks along scenic Onion Creek, fishing piers, picnic areas with grills, a swimming pool and splash pads, playscapes, dog parks, "The Hall" community meeting spot, and even its own coffee shop..."Sonder." Dripping Springs ISD is a highly-rated district with world-class facilities. Caliterra is just minutes away from everything the Hill Country has to offer, and only 50 minutes from Austin...a straight shot on US-290.
-
3BEDS
-
0.17ACRES
-
2BATHS
-
11/2 BATHS
-
2,218SQFT
-
$270$/SQFT
School Information
Description
Don't miss this impeccably maintained Caliterra home with numerous upgrades. Built in 2023, the 3 bedroom, 2.5 bath home features a beautiful open-concept kitchen with a large quartz island, upgraded cabinets, and luxury vinyl throughout (other than one bedroom with carpet for baby knees). The living room has a tray ceiling with a $13k professionally installed speaker system providing amazing sound for streaming music or movies. Just off the living room is another builder upgrade...an enclosed sun room! The primary bedroom also has a tray ceiling, and the bathroom has contemporary upgrades including stylish hexagonal green tile. Two primary closets provide plenty of space for storage, and one closet has a pass-through chute to the laundry room. An upgraded technology package allows your thermostat, front door lock, and garage door to be controlled from your phone! This includes two additional wireless access points to strengthen your WiFi signal throughout the home. The two-car garage includes a water softener, elevated storage, and built-in workout equipment. Outside you'll find a spacious backyard with a wrought-iron fence that provides a view into the green space behind the home...nothing but trees and wildlife to enjoy with your morning coffee. No neighbors, no lights, no cars! Caliterra offers numerous amenities including miles of trails and sidewalks along scenic Onion Creek, fishing piers, picnic areas with grills, a swimming pool and splash pads, playscapes, dog parks, "The Hall" community meeting spot, and even its own coffee shop..."Sonder." Dripping Springs ISD is a highly-rated district with world-class facilities. Caliterra is just minutes away from everything the Hill Country has to offer, and only 50 minutes from Austin...a straight shot on US-290.
© 2026 Austin Board of REALTORS® (alternatively, from ACTRIS). All information provided is deemed reliable but is not guaranteed and should be independently verified. The Austin Board of REALTORS®, ACTRIS and their affiliates provide the MLS and all content therein “AS IS” and without any warranty, express or implied.The information provided is for consumers' personal, non-commercial use and may not be used for any purpose other than to identify prospective properties consumers may be interested in purchasing. Data last updated: 2026-10-09T21:00:33.63.
 Based on information submitted to the MLS GRID as of 2026-10-09T21:00:33.63 (date and time MLS GRID Data was obtained).
All data is obtained from various sources and may not have been verified by broker or MLS GRID. Supplied
Open House Information is subject to change without notice. All information should be independently reviewed and verified for accuracy. Properties may or may not be listed by the office/agent presenting the information.
Click here for MLS GRID DMCA Notice