











Description
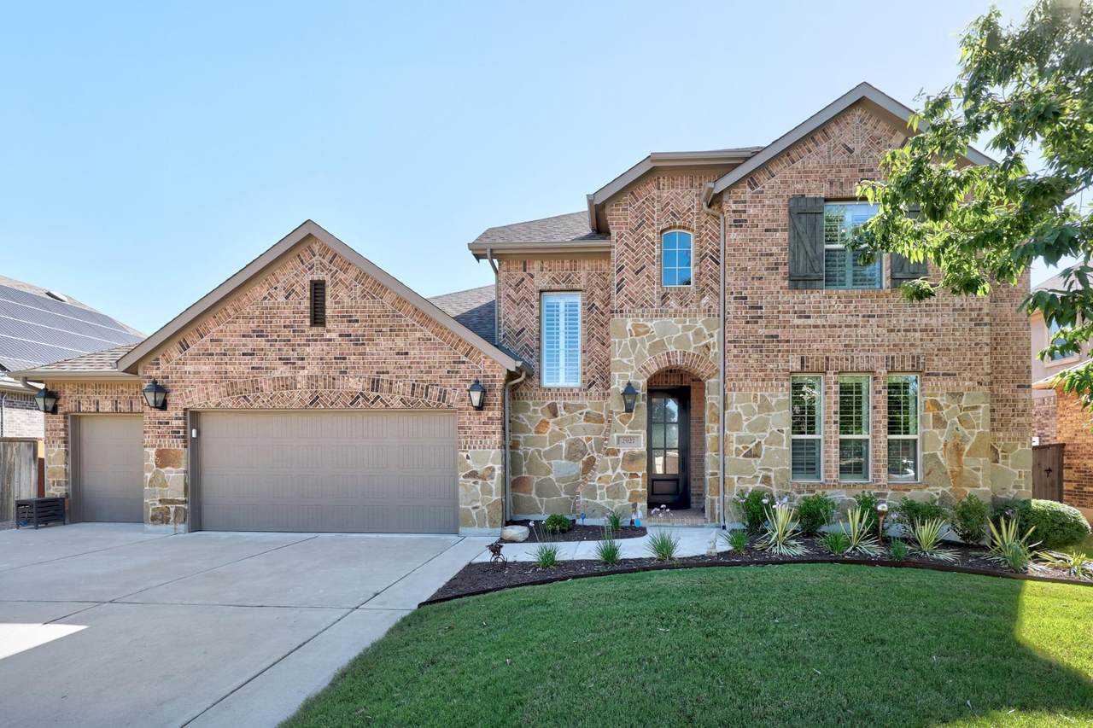
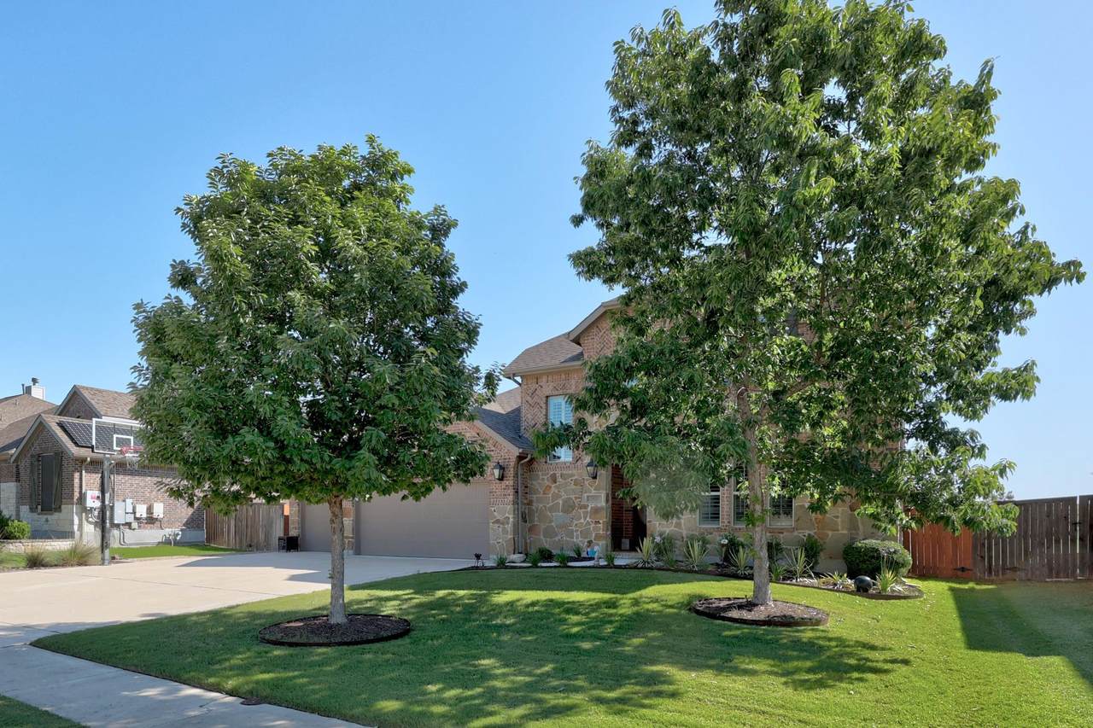
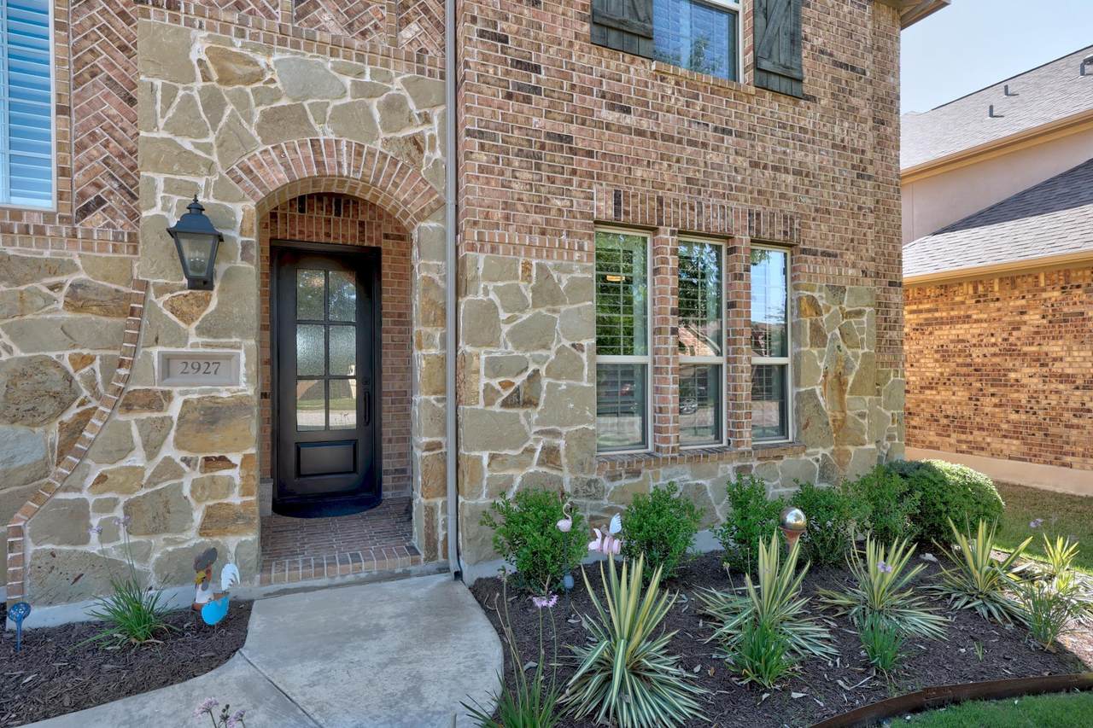
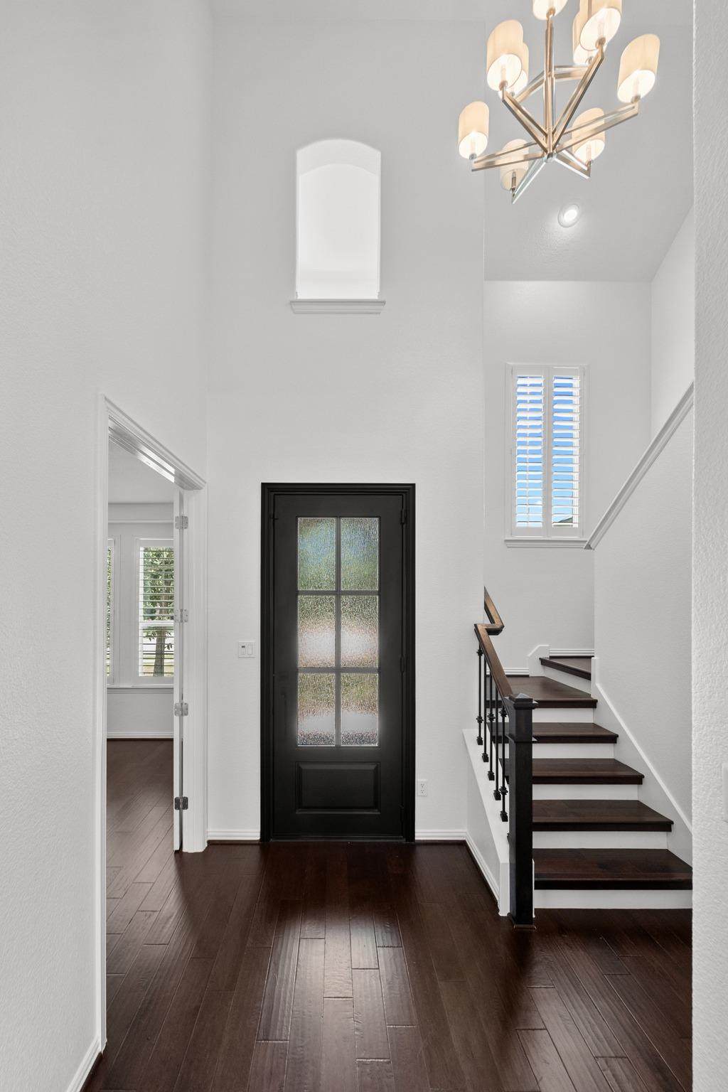
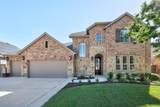
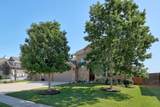
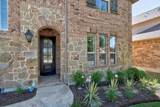
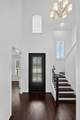
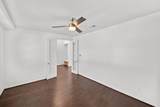
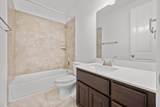
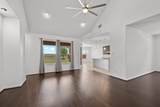
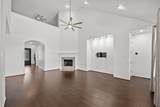
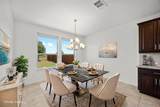
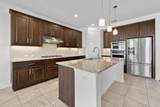
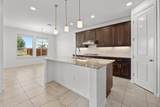
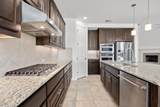
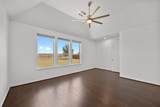
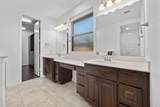
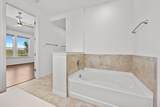
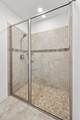
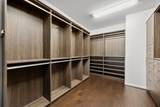
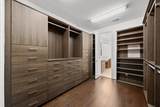
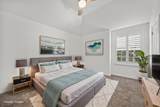
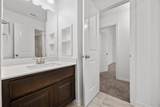
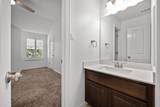
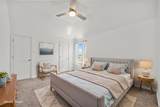
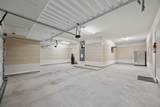
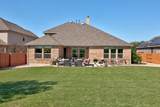
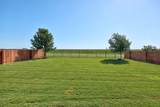
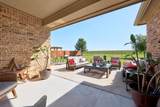
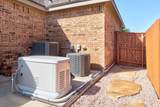
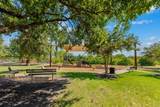
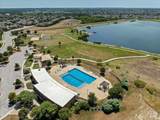
4-Car Garage. Discover luxury and scale in this meticulously maintained, 2017-built Highland Home. Nestled on an expansive 70' x 165' greenbelt lot (no house behind) with ample room for a private pool. This 4-sided brick residence offers a sophisticated open-concept layout with high ceilings and recent hardwood flooring. The chef’s kitchen is a focal point, featuring a massive island, granite countertops, upgraded cabinetry, natural gas cooking, and premium, recent KitchenAid appliances. Low 1.8997% tax rate. Recent paint, front door, cabinetry, and landscaping. 4 bedrooms plus an office, 3 full baths, and a game room. 3 living total and 2 dining. Guest room with a full bath conveniently located downstairs. Retreat to the primary suite, which highlights an oversized walk-in shower, a garden tub, double vanities, and a huge custom walk-in closet. HOA amenities include a 47-acre lake, fishing piers, two amenity centers, multiple pools, parks, playgrounds, multiple sports courts, including pickleball and basketball, sand volleyball, a splash pad/splash park for children, 200+ acres of green space, and an extensive trail system with hike/bike trails. The Refrigerators, the backup generator, the water softener, the garage slat wall, and the washer/dryer ALL convey. Full sprinkler system. Fenced backyard. Electric is powertochoose.org. Water and Sewer are provided by Paloma Lake MUD #1. Trash is Republic Services. Gas is Atmos Energy. Internet is AT&T Fiber or Spectrum, 3 miles from H-E-B Plus. Close to shopping, eateries, and major employers. Top-rated, prestigious Round Rock ISD schools. 35 minutes to the airport. 20 minutes to The Domain. 25 minutes to Samsung. 15 minutes to Dell. 21 minutes to Apple. Old Settlers Park is less than a mile away, providing another 645 acres of sports fields, disc golf, and a dog park. Kalahari Resorts is minutes away. HOA Amenity Centers are located at 2961 St Federico Way and 3185 Magellan Way. https://2927sanmilanpass.mls.tours/u/
-
4BEDS
-
0.23ACRES
-
3BATHS
-
01/2 BATHS
-
3,240SQFT
-
$205$/SQFT
School Information
Description
4-Car Garage. Discover luxury and scale in this meticulously maintained, 2017-built Highland Home. Nestled on an expansive 70' x 165' greenbelt lot (no house behind) with ample room for a private pool. This 4-sided brick residence offers a sophisticated open-concept layout with high ceilings and recent hardwood flooring. The chef’s kitchen is a focal point, featuring a massive island, granite countertops, upgraded cabinetry, natural gas cooking, and premium, recent KitchenAid appliances. Low 1.8997% tax rate. Recent paint, front door, cabinetry, and landscaping. 4 bedrooms plus an office, 3 full baths, and a game room. 3 living total and 2 dining. Guest room with a full bath conveniently located downstairs. Retreat to the primary suite, which highlights an oversized walk-in shower, a garden tub, double vanities, and a huge custom walk-in closet. HOA amenities include a 47-acre lake, fishing piers, two amenity centers, multiple pools, parks, playgrounds, multiple sports courts, including pickleball and basketball, sand volleyball, a splash pad/splash park for children, 200+ acres of green space, and an extensive trail system with hike/bike trails. The Refrigerators, the backup generator, the water softener, the garage slat wall, and the washer/dryer ALL convey. Full sprinkler system. Fenced backyard. Electric is powertochoose.org. Water and Sewer are provided by Paloma Lake MUD #1. Trash is Republic Services. Gas is Atmos Energy. Internet is AT&T Fiber or Spectrum, 3 miles from H-E-B Plus. Close to shopping, eateries, and major employers. Top-rated, prestigious Round Rock ISD schools. 35 minutes to the airport. 20 minutes to The Domain. 25 minutes to Samsung. 15 minutes to Dell. 21 minutes to Apple. Old Settlers Park is less than a mile away, providing another 645 acres of sports fields, disc golf, and a dog park. Kalahari Resorts is minutes away. HOA Amenity Centers are located at 2961 St Federico Way and 3185 Magellan Way. https://2927sanmilanpass.mls.tours/u/
© 2026 Austin Board of REALTORS® (alternatively, from ACTRIS). All information provided is deemed reliable but is not guaranteed and should be independently verified. The Austin Board of REALTORS®, ACTRIS and their affiliates provide the MLS and all content therein “AS IS” and without any warranty, express or implied.The information provided is for consumers' personal, non-commercial use and may not be used for any purpose other than to identify prospective properties consumers may be interested in purchasing. Data last updated: 2026-10-08T08:59:59.153.
 Based on information submitted to the MLS GRID as of 2026-10-08T08:59:59.153 (date and time MLS GRID Data was obtained).
All data is obtained from various sources and may not have been verified by broker or MLS GRID. Supplied
Open House Information is subject to change without notice. All information should be independently reviewed and verified for accuracy. Properties may or may not be listed by the office/agent presenting the information.
Click here for MLS GRID DMCA Notice