




Skip To Content

289 Serene Hollow Ln

Buda, TX 78610
  • $400,000
  • STATUS: Active
  • ID#: 3770568
Price Reduced
UPDATED: 47 min ago
$400,000
  • 5
    BEDS
  • 0.17
    ACRES
  • 3
    BATHS
  • 1
    1/2 BATHS
  • 2,709
    SQFT
  • $148
    $/SQFT
Type:
Single-Family Home
Built:
2010
County:
Area:

School Information

Elementary School:
Middle School:
High School:
School District:
Property listed by Colbey Pfund of Pure Realty: (310) 433-6017.

Description

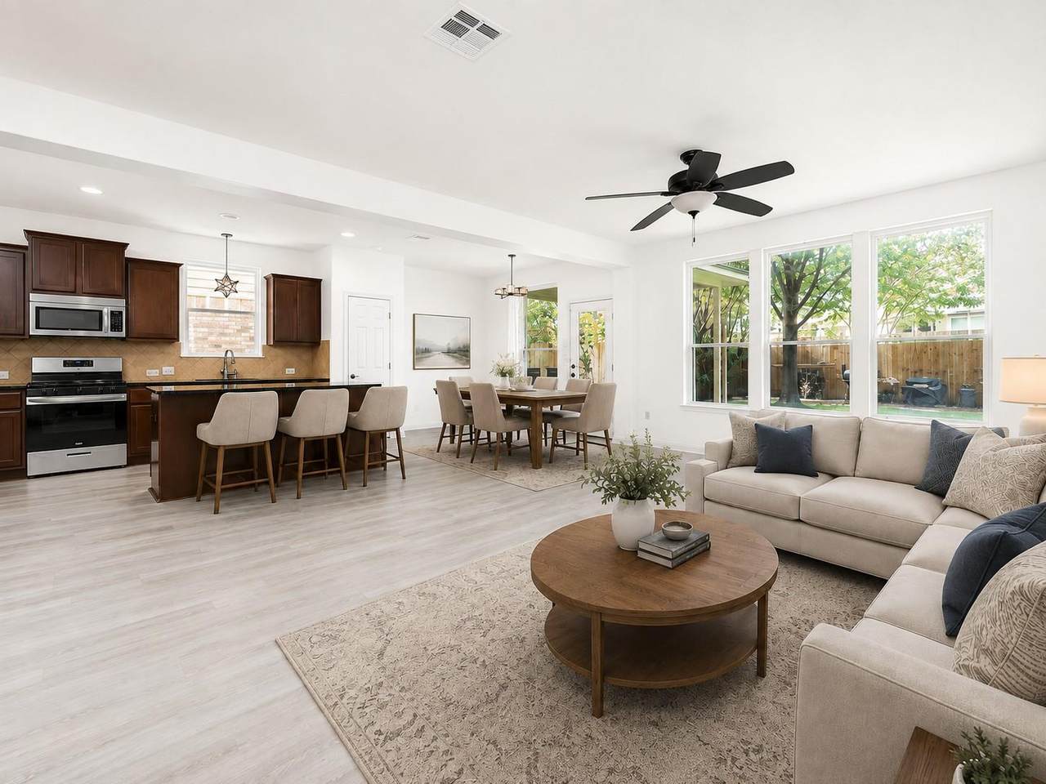
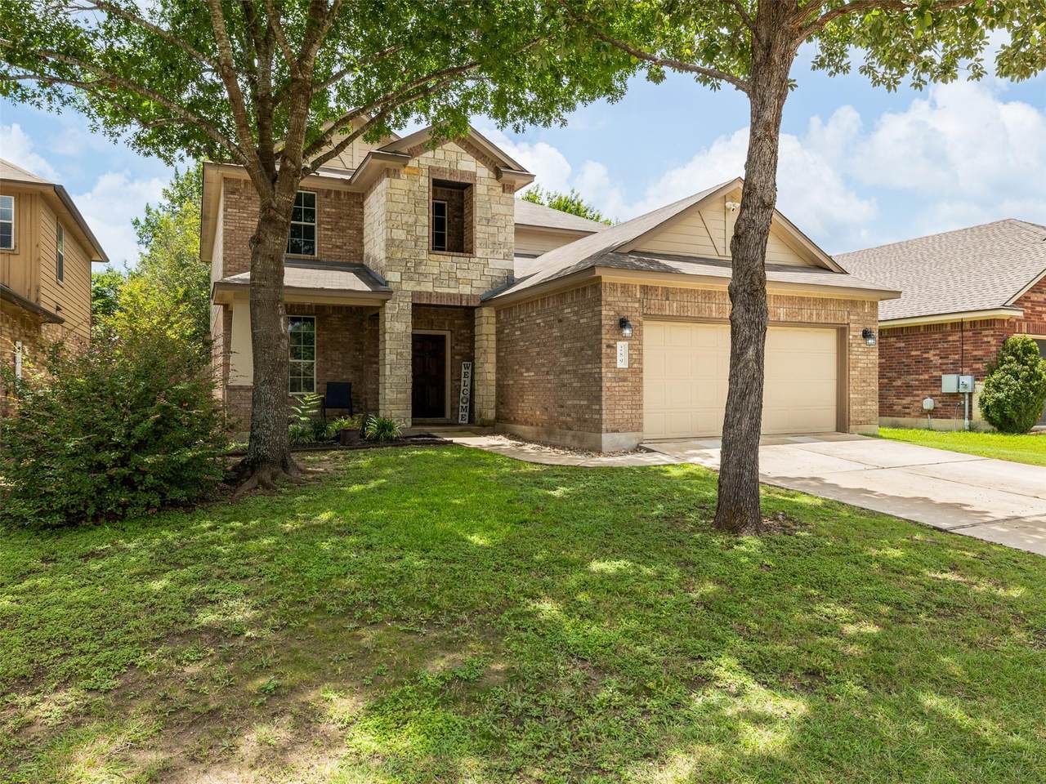
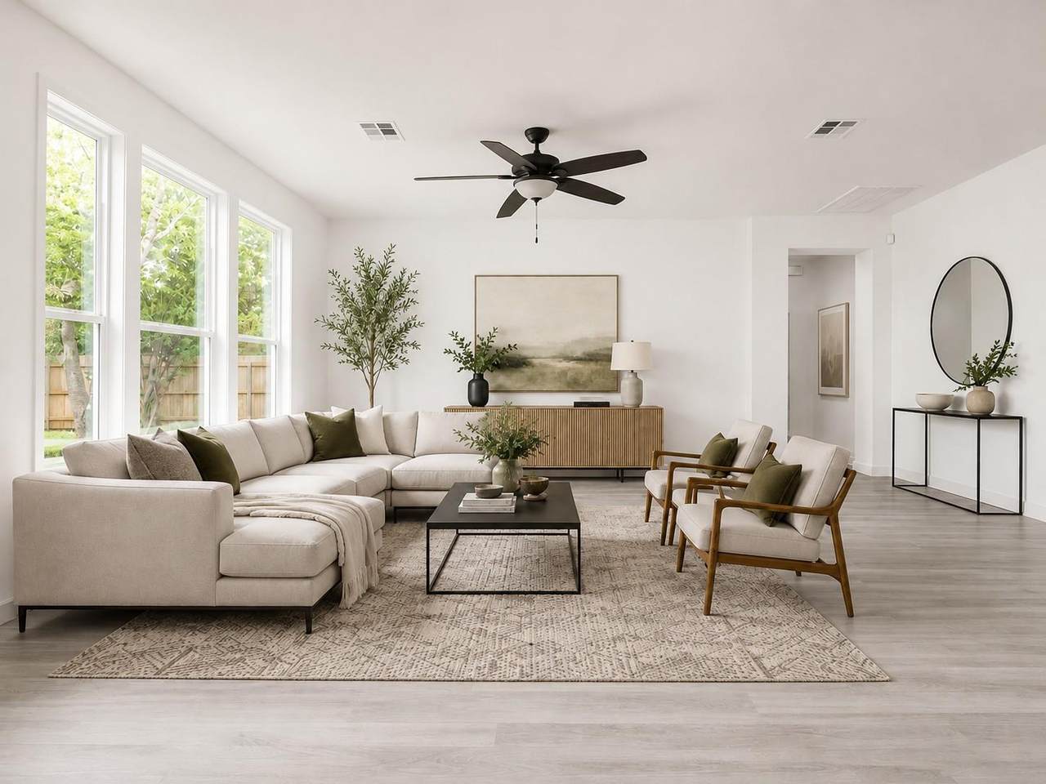
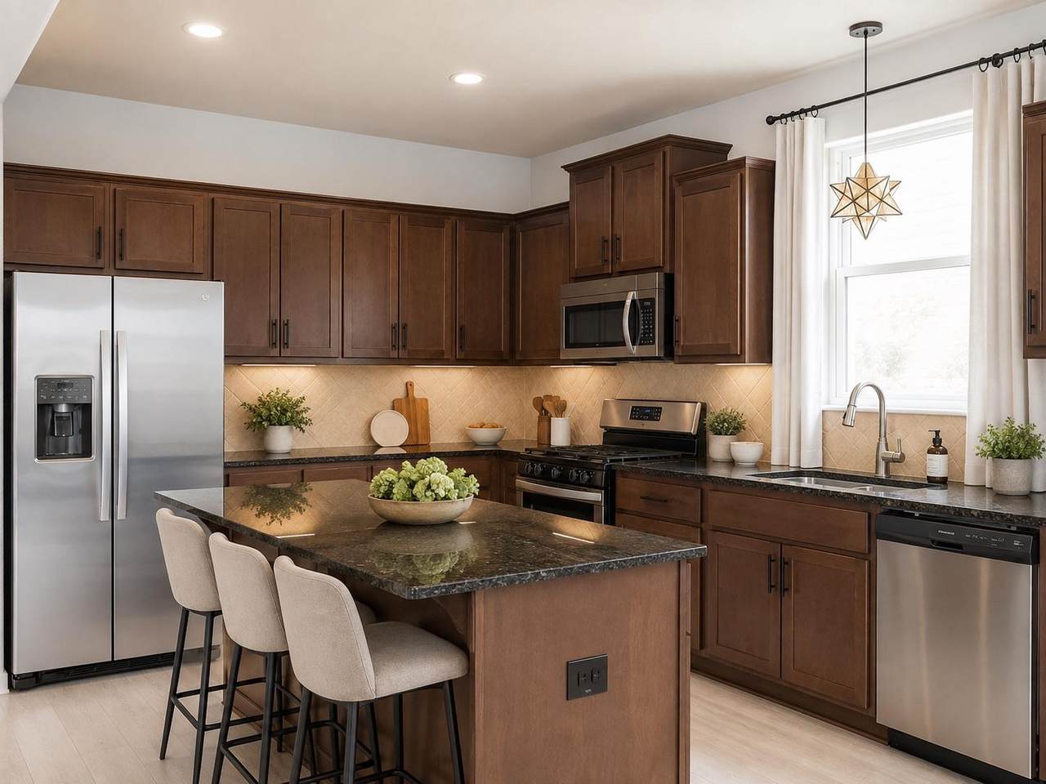
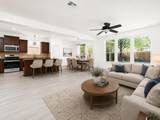
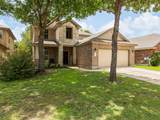
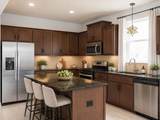
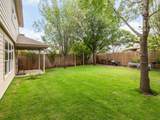
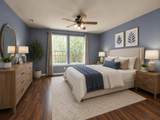
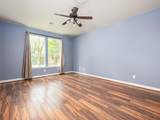
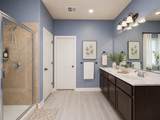
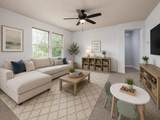
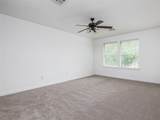
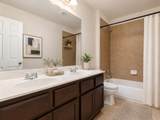
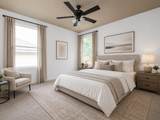
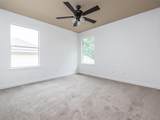
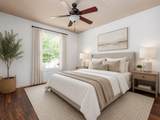
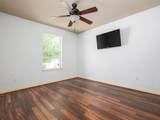
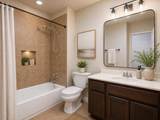
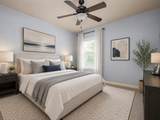
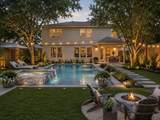
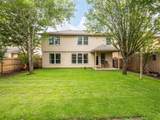
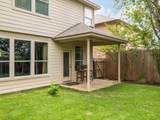
If you’ve been searching for more space, a functional layout, and a Buda location that keeps you connected to everything Central Texas has to offer, 289 Serene Hollow Ln delivers. Located in the established Whispering Hollow community, this 5 bedroom, 3.5 bath home offers over 2,700 square feet with the flexibility today’s buyers are looking for. Designed with everyday living in mind, the home features a sought after main floor primary suite, creating a private retreat separate from the four additional bedrooms upstairs. The open concept living area brings together the kitchen, dining, and family spaces with large windows that fill the home with natural light and overlook the backyard. The kitchen offers granite countertops, stainless steel appliances, a spacious center island, abundant storage, and plenty of room for gathering with family and friends. Upstairs, four additional bedrooms provide the space that can be hard to find, whether you need room for family, guests, a dedicated home office, playroom, fitness area, or creative space. With five bedrooms and multiple dining areas, this floor plan gives you options as your needs change. Step outside and enjoy the benefits of an established Buda neighborhood with a private backyard featuring mature trees, a covered patio, and space to relax, entertain, or enjoy quiet Texas evenings. Located in Whispering Hollow, residents enjoy access to community amenities including a pool, playground, and outdoor spaces, all just minutes from downtown Buda’s restaurants, shopping, and local favorites with convenient access into Austin. Combining size, location, and a thoughtful floor plan, this home offers the everyday functionality buyers are looking for in one of the fastest growing areas south of Austin. *Please note some photos have been virtually staged, or are renderings*

Monthly Payment Calculator


© 2026 Austin Board of REALTORS® (alternatively, from ACTRIS). All information provided is deemed reliable but is not guaranteed and should be independently verified. The Austin Board of REALTORS®, ACTRIS and their affiliates provide the MLS and all content therein “AS IS” and without any warranty, express or implied.The information provided is for consumers' personal, non-commercial use and may not be used for any purpose other than to identify prospective properties consumers may be interested in purchasing. Data last updated: 2026-10-13T17:00:31.983.

MLS Grid  logoBased on information submitted to the MLS GRID as of 2026-10-13T17:00:31.983 (date and time MLS GRID Data was obtained). All data is obtained from various sources and may not have been verified by broker or MLS GRID. Supplied Open House Information is subject to change without notice. All information should be independently reviewed and verified for accuracy. Properties may or may not be listed by the office/agent presenting the information. Click here for MLS GRID DMCA Notice
www.austintexasresidence.com/homes/177966916
Print Image

289 Serene Hollow Ln Buda, TX 78610

  • Price: $400,000
  • Status: Active
  • On Site: Days
  • Updated: 47 min ago
  • ID#: 3770568
5
Beds
3
Baths
1
½ Baths
0.17
Acres
2,709
SQFT
$148
$/SQFT
2010
Built
Neighborhood:
Whispering Hollow Ph I Sec 4A
County:
Hays
Area:
Buda
Elementary School:
Elm Grove
Middle School:
Eric Dahlstrom
High School:
Jack C Hays
School District:
Haysconsisd
Property Description
If you’ve been searching for more space, a functional layout, and a Buda location that keeps you connected to everything Central Texas has to offer, 289 Serene Hollow Ln delivers. Located in the established Whispering Hollow community, this 5 bedroom, 3.5 bath home offers over 2,700 square feet with the flexibility today’s buyers are looking for. Designed with everyday living in mind, the home features a sought after main floor primary suite, creating a private retreat separate from the four additional bedrooms upstairs. The open concept living area brings together the kitchen, dining, and family spaces with large windows that fill the home with natural light and overlook the backyard. The kitchen offers granite countertops, stainless steel appliances, a spacious center island, abundant storage, and plenty of room for gathering with family and friends. Upstairs, four additional bedrooms provide the space that can be hard to find, whether you need room for family, guests, a dedicated home office, playroom, fitness area, or creative space. With five bedrooms and multiple dining areas, this floor plan gives you options as your needs change. Step outside and enjoy the benefits of an established Buda neighborhood with a private backyard featuring mature trees, a covered patio, and space to relax, entertain, or enjoy quiet Texas evenings. Located in Whispering Hollow, residents enjoy access to community amenities including a pool, playground, and outdoor spaces, all just minutes from downtown Buda’s restaurants, shopping, and local favorites with convenient access into Austin. Combining size, location, and a thoughtful floor plan, this home offers the everyday functionality buyers are looking for in one of the fastest growing areas south of Austin. *Please note some photos have been virtually staged, or are renderings*
Exterior Features

Attached Garage YN Yes Covered Spaces 2 Direction Faces North Exterior Features GardenNo Exterior StepsPrivate EntrancePrivate Yard Fencing Back YardFencedFront YardFullPerimeterPrivacyWood Foundation Details Slab Garage YN Yes Levels Two Lot Features Back YardCurbsFront YardGardenInterior LotLandscapedLevelNative PlantsTrees-Medium (20 Ft - 40 Ft)Trees-Moderate Other Structures None Parking Features AttachedDoor-SingleDrivewayGarageGarage Door OpenerGarage Faces FrontInside EntranceKitchen Level Patio And Porch Features CoveredFront PorchPatioPorchRear Porch Roof CompositionShingle View None Waterfront Features None Waterfront YN No

Interior Features

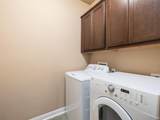
Appliances DishwasherDisposalDryerExhaust FanGas CooktopGas RangeMicrowaveFree-Standing Gas OvenGas OvenRangeRNGHDRefrigeratorFree-Standing RefrigeratorSelf Cleaning OvenStainless Steel Appliance(s)WasherWasher/Dryer Cooling Ceiling Fan(s)Central Air Fireplaces Total 0 Flooring CarpetTileVinylWood Heating CentralNatural Gas Interior Features Breakfast BarCeiling Fan(s)Cathedral Ceiling(s)High CeilingsVaulted Ceiling(s)ChandelierGranite CountersDouble VanityEat-in KitchenEntrance FoyerFrench DoorsInterior StepsKitchen IslandMultiple Dining AreasMultiple Living AreasOpen FloorplanPantryPrimary Bedroom on MainRecessed LightingSoaking TubStorageStudy/Home OfficeWalk-In Closet(s) Laundry Location In HallInsideLaundry RoomLower LevelMain Level Main Level Bedrooms 1 Num Dining 2 Num Living 2 Num Other Level Beds 4 Rooms Primary Bathroom (Main Level Quartz CountersDual VanityFull BathGarden TubSeparate ShowerSoaking TubSteam ShowerWalk-In Closet(s)Walk-in Shower) Kitchen (Main Level Kitchn - Breakfast AreaBreakfast BarCenter IslandGranCntEat In KitchenOpen to Family RoomPantryRecessed Lighting) Primary Bedroom (Main Level Ceiling Fan(s)Quartz CountersDual VanityFull BathGarden TubSeparate ShowerWalk-In Closet(s)Walk-in Shower) Window Features Bay Window(s)BlindsDrapesDouble Pane WindowsScreensVinyl WindowsWindow CoveringsWindow Treatments

Property Features

Accessibility Features None Additional Parcels YN No Association Fee 34 Association Fee Frequency Monthly Association YN Yes Community Features PlaygroundPool Estimated Taxes 9638 Fema Flood Plain No Horse YN No Listing Terms CashConventionalFHAVA Loan New Construction YN No Pool Features None Pool Private YN No Property Condition Resale Property Sub Type Single Family Residence Sewer Public Sewer Special Listing Conditions Standard Tax Annual Amount 9638.23 Utilities Cable AvailableElectricity AvailableElectricity ConnectedNatural Gas AvailableNatural Gas ConnectedPhone AvailableSewer AvailableSewer ConnectedUnderground UtilitiesWater AvailableWater Connected Water Source Public


© 2026 Austin Board of REALTORS® (alternatively, from ACTRIS). All information provided is deemed reliable but is not guaranteed and should be independently verified. The Austin Board of REALTORS®, ACTRIS and their affiliates provide the MLS and all content therein “AS IS” and without any warranty, express or implied.The information provided is for consumers' personal, non-commercial use and may not be used for any purpose other than to identify prospective properties consumers may be interested in purchasing. Data last updated: 2026-10-13T17:00:31.983.

MLS Grid  logoBased on information submitted to the MLS GRID as of 2026-10-13T17:00:31.983 (date and time MLS GRID Data was obtained). All data is obtained from various sources and may not have been verified by broker or MLS GRID. Supplied Open House Information is subject to change without notice. All information should be independently reviewed and verified for accuracy. Properties may or may not be listed by the office/agent presenting the information. Click here for MLS GRID DMCA Notice
 
https://bt-photos.global.ssl.fastly.net/austin/1280_boomver_5_3770568-2.jpg https://bt-photos.global.ssl.fastly.net/austin/1280_boomver_5_3770568-2.jpg https://bt-photos.global.ssl.fastly.net/austin/1280_boomver_5_3770568-2.jpg
Logo
Watters International
3307 Northland Dr, Ste 100
Austin TX, 78731
Property listed by Colbey Pfund of Pure Realty: (310) 433-6017.