



Description
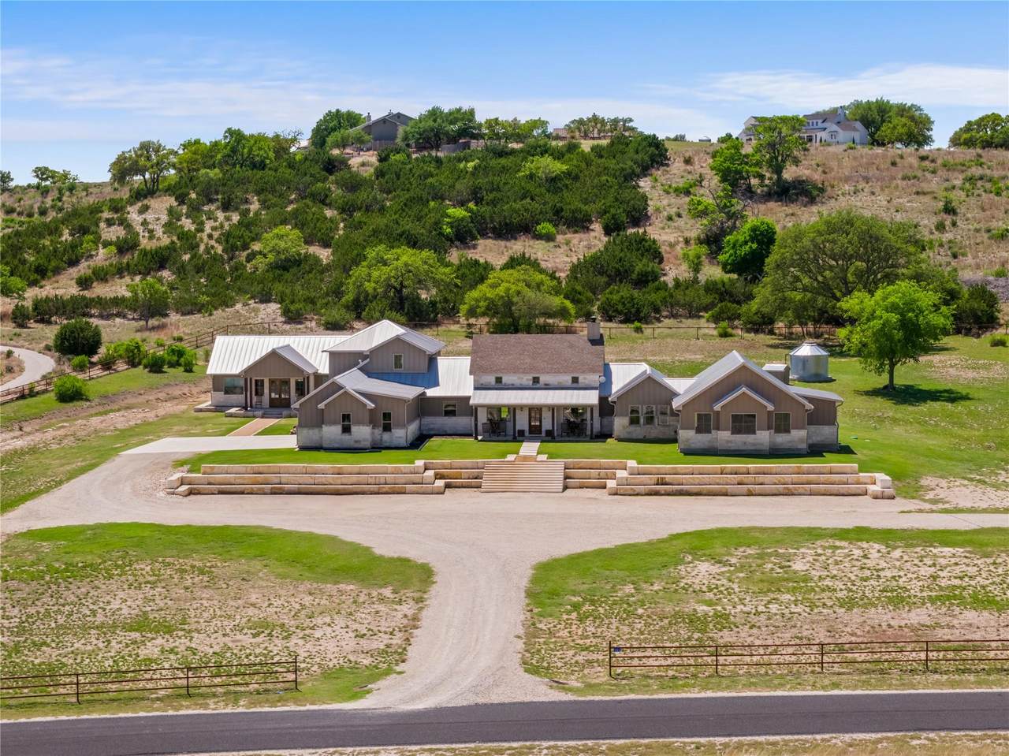
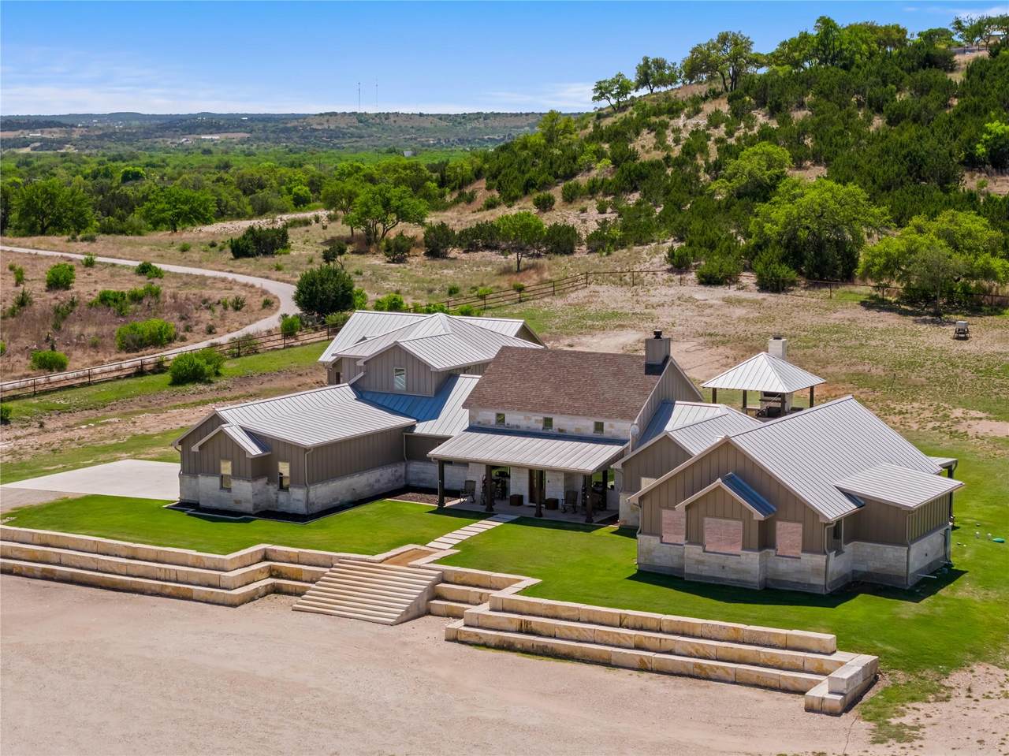
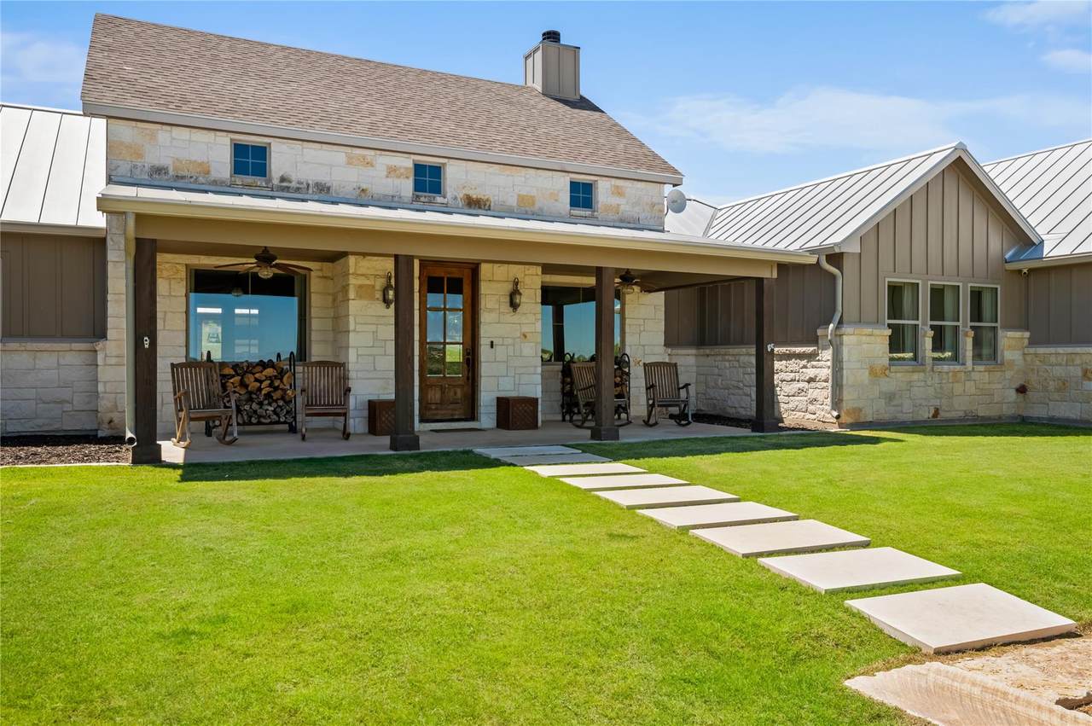
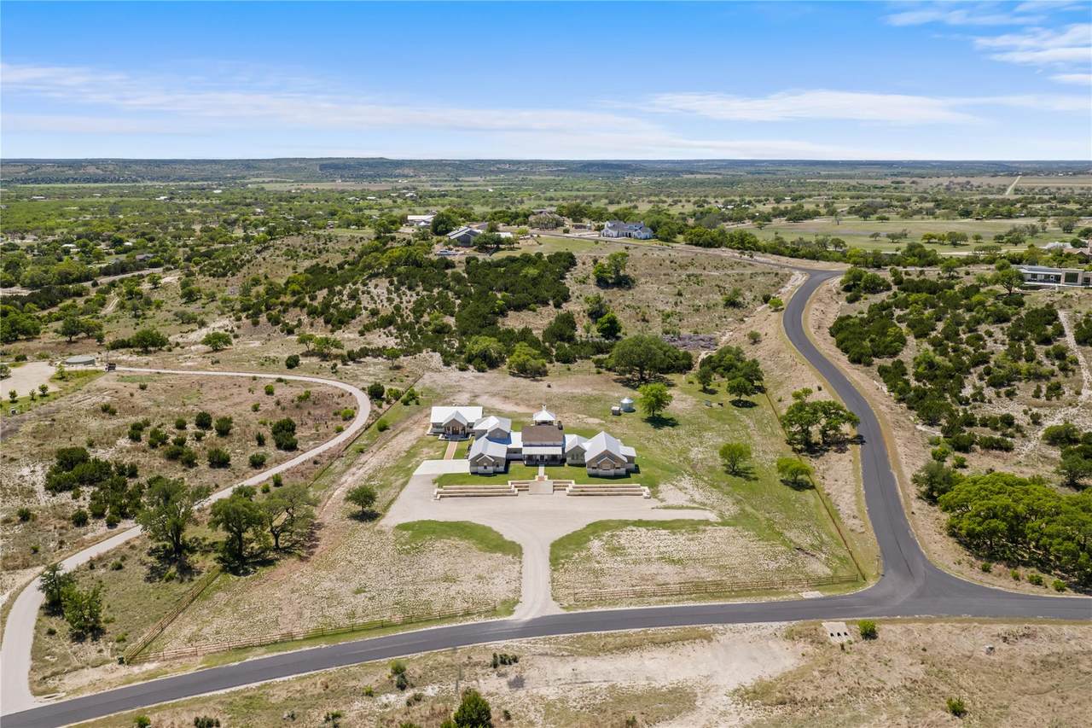
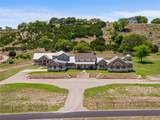
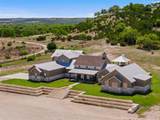
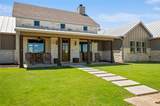
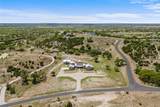
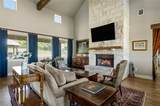
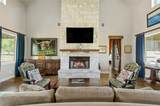
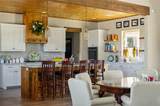
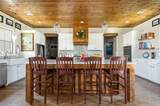
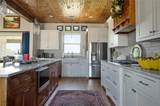
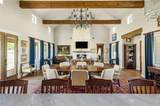
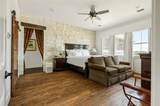
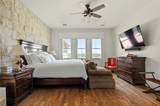
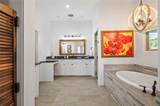
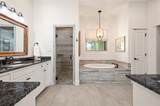
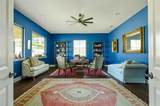
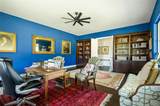
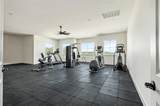
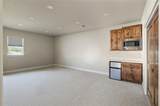
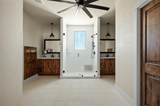
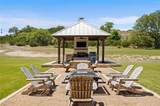
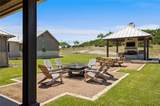
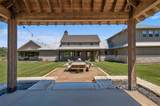
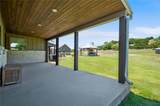
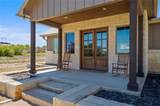
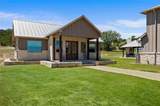
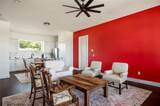
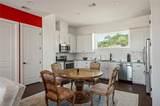
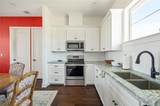
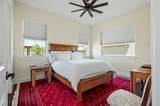
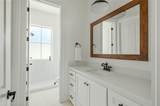
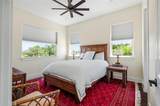
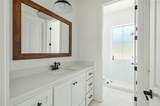
Texas sky and Hill Country views give this 4.74-acre, 6,500+ sqft homestead a sense of true breathing room. Welcome to Eagles Crest, a unique single-family estate featuring a 5-bedroom, 4-bathroom home + a guest suite, and a detached guest house that completely changes how you think about multi-generational living or working from home. This neighborhood captures the exact balance people look for with wide-open acreage where you can actually see the horizon, paired with a welcoming community feel. The main two-story house is packed with thoughtful details highlighted by 20’ cathedral ceilings upon entry. Downstairs, the comfortable living room features a floor-to-ceiling stone fireplace, a wall of windows, and a wood-beamed vaulted ceiling that adds incredible character. This central space flows into a kitchen featuring a warm tongue-and-groove ceiling, marble countertops, a gas cooktop, a built-in double oven, and a large center island with a breakfast bar. The primary suite is tucked away on this main floor for privacy, offering nice views across the property, and an ensuite bath with separate vanities, a soaking tub, and a step-in shower. A private office rounds out the first floor, while the secondary bedrooms and a dedicated exercise room are located upstairs on the second floor. The detached 2-bedroom, 2-bathroom guest house has its own full living room and kitchen, giving your weekend guests or extended family a complete home of their own. Outside, the large pergola is fully equipped for entertaining with a covered outdoor kitchen and an outdoor fireplace. There is also a fire pit area and plenty of open lawn with room for a future pool. Living in Eagles Crest within the 78624 zip code means you have a peaceful country setting that is still just a short drive from the tasting rooms along the Wine Road 290 corridor and the local shops on historic Main Street. Plus, the nearby major highways give you a direct, easy drive to downtown Austin and San Antonio.
-
5BEDS
-
4.74ACRES
-
4BATHS
-
01/2 BATHS
-
5,279SQFT
-
$540$/SQFT
School Information
Description
Texas sky and Hill Country views give this 4.74-acre, 6,500+ sqft homestead a sense of true breathing room. Welcome to Eagles Crest, a unique single-family estate featuring a 5-bedroom, 4-bathroom home + a guest suite, and a detached guest house that completely changes how you think about multi-generational living or working from home. This neighborhood captures the exact balance people look for with wide-open acreage where you can actually see the horizon, paired with a welcoming community feel. The main two-story house is packed with thoughtful details highlighted by 20’ cathedral ceilings upon entry. Downstairs, the comfortable living room features a floor-to-ceiling stone fireplace, a wall of windows, and a wood-beamed vaulted ceiling that adds incredible character. This central space flows into a kitchen featuring a warm tongue-and-groove ceiling, marble countertops, a gas cooktop, a built-in double oven, and a large center island with a breakfast bar. The primary suite is tucked away on this main floor for privacy, offering nice views across the property, and an ensuite bath with separate vanities, a soaking tub, and a step-in shower. A private office rounds out the first floor, while the secondary bedrooms and a dedicated exercise room are located upstairs on the second floor. The detached 2-bedroom, 2-bathroom guest house has its own full living room and kitchen, giving your weekend guests or extended family a complete home of their own. Outside, the large pergola is fully equipped for entertaining with a covered outdoor kitchen and an outdoor fireplace. There is also a fire pit area and plenty of open lawn with room for a future pool. Living in Eagles Crest within the 78624 zip code means you have a peaceful country setting that is still just a short drive from the tasting rooms along the Wine Road 290 corridor and the local shops on historic Main Street. Plus, the nearby major highways give you a direct, easy drive to downtown Austin and San Antonio.
© 2026 Austin Board of REALTORS® (alternatively, from ACTRIS). All information provided is deemed reliable but is not guaranteed and should be independently verified. The Austin Board of REALTORS®, ACTRIS and their affiliates provide the MLS and all content therein “AS IS” and without any warranty, express or implied.The information provided is for consumers' personal, non-commercial use and may not be used for any purpose other than to identify prospective properties consumers may be interested in purchasing. Data last updated: 2026-10-08T08:59:59.153.
 Based on information submitted to the MLS GRID as of 2026-10-08T08:59:59.153 (date and time MLS GRID Data was obtained).
All data is obtained from various sources and may not have been verified by broker or MLS GRID. Supplied
Open House Information is subject to change without notice. All information should be independently reviewed and verified for accuracy. Properties may or may not be listed by the office/agent presenting the information.
Click here for MLS GRID DMCA Notice