

Skip To Content

2825 Whalesong Way

Leander, TX 78641
  • $1,105,950
  • STATUS: Active
  • ID#: 3709909
UPDATED: 59 min ago
$1,105,950
  • 4
    BEDS
  • 1
    ACRES
  • 4
    BATHS
  • 1
    1/2 BATHS
  • 4,601
    SQFT
  • $240
    $/SQFT
Neighborhood:
Type:
Single-Family Home
Built:
2026
County:
Area:

School Information

Elementary School:
Middle School:
High School:
School District:
Property listed by Jimmy Rado of David Weekley Homes: (512) 821-8818.

Description

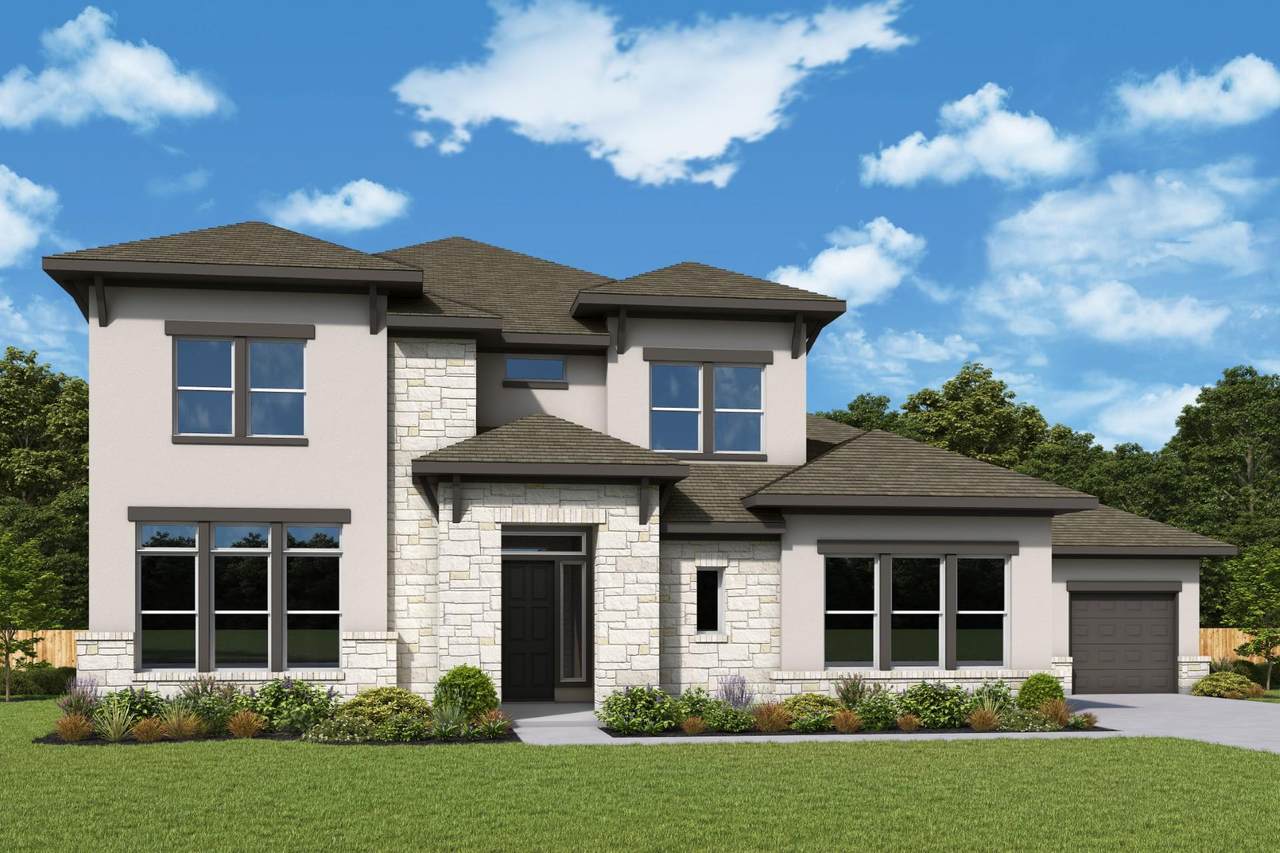
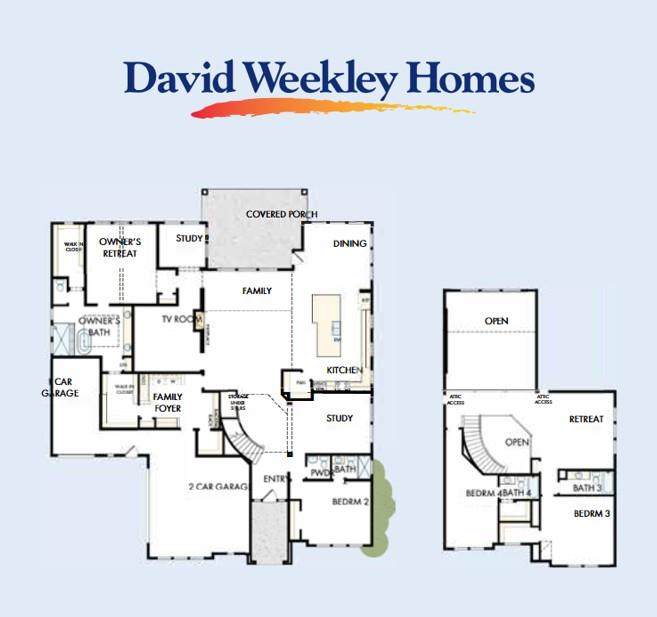
Our "Black Onyx Oasis" features the Mozart floor plan on a 1-acre cul-de-sac homesite and showcases the black and gold design selections at every turn. Vibrant space and limitless potential make this home a decorator’s dream. Gather in the graciously sized Kitchen and notice how that space flows into the Dining and Family areas, so all are included and can take advantage of the soaring ceilings and the natural light as it seeps in through each highly placed window. If you're looking for special areas to prompt your productivity or open a book, take note of the TV Room and two separate study areas on the first floor. Pamper yourself in the Owner’s Bath and explore the wardrobe potential of the paired walk-in closets before retiring to the lovely Owner’s Retreat. Also take note of the varying ceiling heights throughout the Owner's Suite. Privacy and personality make each guest bedroom a unique space for growing personalities and those that need some time to themselves. Venture upstairs via the sweeping staircase and prop your feet up or battle it out in a board game in the Retreat or retire to your private bed and bath. Your choice! Contact the David Weekley Homes at Leander Estates Team to learn more about making this home yours just in time for the Fall. We look forward to talking with you! Our EnergySaver™ Homes offer peace of mind knowing your new home in Leander is minimizing your environmental footprint while saving energy. Square Footage is an estimate only; actual construction may vary.

Monthly Payment Calculator


© 2026 Austin Board of REALTORS® (alternatively, from ACTRIS). All information provided is deemed reliable but is not guaranteed and should be independently verified. The Austin Board of REALTORS®, ACTRIS and their affiliates provide the MLS and all content therein “AS IS” and without any warranty, express or implied.The information provided is for consumers' personal, non-commercial use and may not be used for any purpose other than to identify prospective properties consumers may be interested in purchasing. Data last updated: 2026-10-13T07:59:39.173.

MLS Grid  logoBased on information submitted to the MLS GRID as of 2026-10-13T07:59:39.173 (date and time MLS GRID Data was obtained). All data is obtained from various sources and may not have been verified by broker or MLS GRID. Supplied Open House Information is subject to change without notice. All information should be independently reviewed and verified for accuracy. Properties may or may not be listed by the office/agent presenting the information. Click here for MLS GRID DMCA Notice
www.austintexasresidence.com/homes/178125083
Print Image

2825 Whalesong Way Leander, TX 78641

  • Price: $1,105,950
  • Status: Active
  • On Site: Days
  • Updated: 59 min ago
  • ID#: 3709909
4
Beds
4
Baths
1
½ Baths
1
Acres
4,601
SQFT
$240
$/SQFT
2026
Built
Neighborhood:
Leander Estates
County:
Williamson
Area:
Leander
Elementary School:
Hisle
Middle School:
Danielson
High School:
Glenn
School District:
Leander ISD
Property Description
Our "Black Onyx Oasis" features the Mozart floor plan on a 1-acre cul-de-sac homesite and showcases the black and gold design selections at every turn. Vibrant space and limitless potential make this home a decorator’s dream. Gather in the graciously sized Kitchen and notice how that space flows into the Dining and Family areas, so all are included and can take advantage of the soaring ceilings and the natural light as it seeps in through each highly placed window. If you're looking for special areas to prompt your productivity or open a book, take note of the TV Room and two separate study areas on the first floor. Pamper yourself in the Owner’s Bath and explore the wardrobe potential of the paired walk-in closets before retiring to the lovely Owner’s Retreat. Also take note of the varying ceiling heights throughout the Owner's Suite. Privacy and personality make each guest bedroom a unique space for growing personalities and those that need some time to themselves. Venture upstairs via the sweeping staircase and prop your feet up or battle it out in a board game in the Retreat or retire to your private bed and bath. Your choice! Contact the David Weekley Homes at Leander Estates Team to learn more about making this home yours just in time for the Fall. We look forward to talking with you! Our EnergySaver™ Homes offer peace of mind knowing your new home in Leander is minimizing your environmental footprint while saving energy. Square Footage is an estimate only; actual construction may vary.
Exterior Features

Attached Garage YN Yes Covered Spaces 3 Direction Faces South Exterior Features Gutters FullLightingPest Tubes in Walls Fencing None Foundation Details Slab Garage YN Yes Levels Two Lot Features Back YardCul-De-SacFront YardLandscapedNative PlantsSprinkler - AutomaticSprinklers In FrontSprinkler - In-groundSprinkler - Rain Sensor Other Structures None Parking Features AttachedConcreteDirect AccessDoor-MultiDrivewayGarageGarage Door OpenerGarage Faces FrontGarage Faces SideInside EntranceLightedPrivate Patio And Porch Features CoveredFront PorchRear Porch Roof Composition View Neighborhood Waterfront Features None Waterfront YN No

Interior Features

Appliances Built-In RefrigeratorDishwasherDisposalENERGY STAR Qualified AppliancesENERGY STAR Qualified DishwasherENERGY STAR Qualified Water HeaterExhaust FanMicrowaveOvenElectric OvenPropane CooktopRNGHDVented Exhaust FanGas Water HeaterTankless Water Heater Cooling Ceiling Fan(s)Central AirElectric Fireplace Features Family RoomGas Fireplaces Total 1 Flooring CarpetTileWood Heating CentralPropane Interior Features Ceiling Fan(s)Cathedral Ceiling(s)High CeilingsDouble VanityElectric Dryer HookupEat-in KitchenEntrance FoyerHigh Speed InternetInterior StepsKitchen IslandMultiple Living AreasOpen FloorplanPantryPrimary Bedroom on MainRecessed LightingSmart ThermostatSoaking TubStudy/Home OfficeWalk-In Closet(s)Washer HookupWired for Data Laundry Location Laundry RoomMain Level Main Level Bedrooms 2 Num Dining 1 Num Living 3 Num Other Level Beds 2 Rooms Family Room (Main Level Ceiling Fan(s)High CeilingsRecessed LightingSmart ThermostatVaulted Ceiling(s)Wired for Data) Primary Bathroom (Main Level Quartz CountersDual VanityFull BathHigh CeilingsRecessed LightingSeparate ShowerSoaking TubTwo Primary ClosetsWalk-In Closet(s)Walk-in Shower) Media Room (Main Level High CeilingsRecessed LightingWired for Data) Office (Main Level ChandelierHigh Ceilings) Laundry (Main Level Quartz CountersElectric Dryer HookupHigh Ceilings Window Features Double Pane WindowsENERGY STAR Qualified WindowsInsulated WindowsLow Emissivity WindowsScreensVinyl Windows

Property Features

Accessibility Features None Additional Parcels YN No Association Fee 1400 Association Fee Frequency Annually Association Fee Includes Common Area Maintenance Association YN Yes Community Features Cluster MailboxHigh Speed InternetUnderground Utilities Estimated Taxes 22543.68 Fema Flood Plain No Horse YN No Listing Terms CashConventionalFHAVA Loan New Construction YN No Pool Features None Pool Private YN No Property Condition Under Construction Property Sub Type Single Family Residence Sewer Septic Tank Spa Features None Special Listing Conditions Standard Utilities Cable AvailableElectricity ConnectedNatural Gas Not AvailablePropaneUnderground UtilitiesWater Connected Water Source Public


© 2026 Austin Board of REALTORS® (alternatively, from ACTRIS). All information provided is deemed reliable but is not guaranteed and should be independently verified. The Austin Board of REALTORS®, ACTRIS and their affiliates provide the MLS and all content therein “AS IS” and without any warranty, express or implied.The information provided is for consumers' personal, non-commercial use and may not be used for any purpose other than to identify prospective properties consumers may be interested in purchasing. Data last updated: 2026-10-13T07:59:39.173.

MLS Grid  logoBased on information submitted to the MLS GRID as of 2026-10-13T07:59:39.173 (date and time MLS GRID Data was obtained). All data is obtained from various sources and may not have been verified by broker or MLS GRID. Supplied Open House Information is subject to change without notice. All information should be independently reviewed and verified for accuracy. Properties may or may not be listed by the office/agent presenting the information. Click here for MLS GRID DMCA Notice
 
https://bt-photos.global.ssl.fastly.net/austin/orig_boomver_1_3709909-2.jpg https://bt-photos.global.ssl.fastly.net/austin/orig_boomver_1_3709909-2.jpg
Logo
Watters International
3307 Northland Dr, Ste 100
Austin TX, 78731
Property listed by Jimmy Rado of David Weekley Homes: (512) 821-8818.