



Description
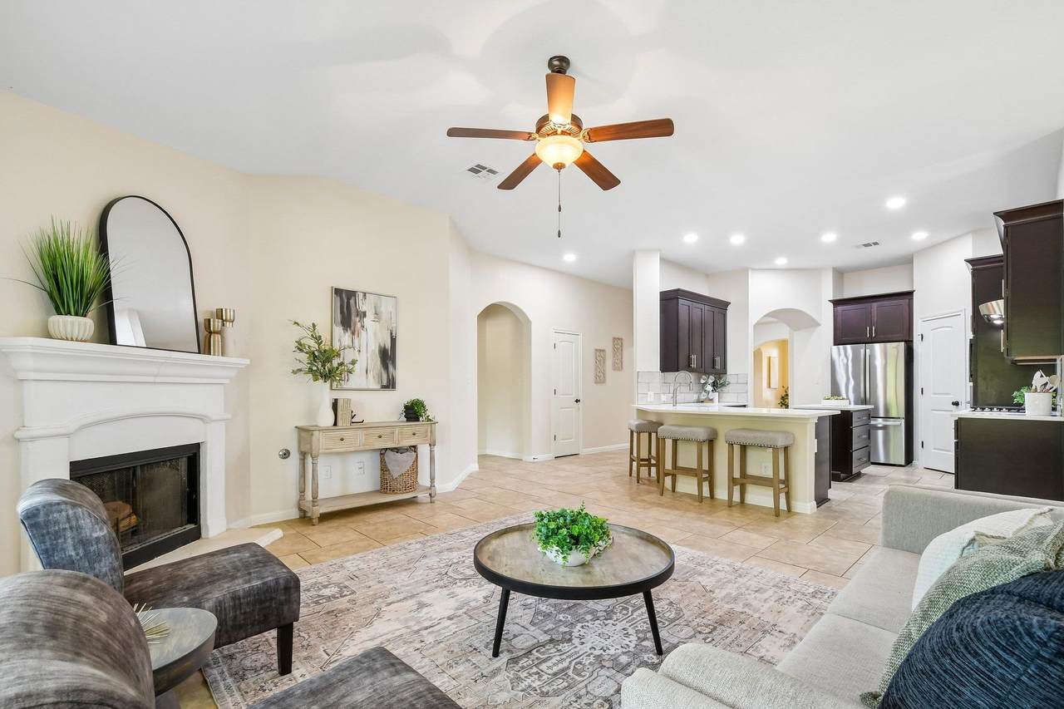
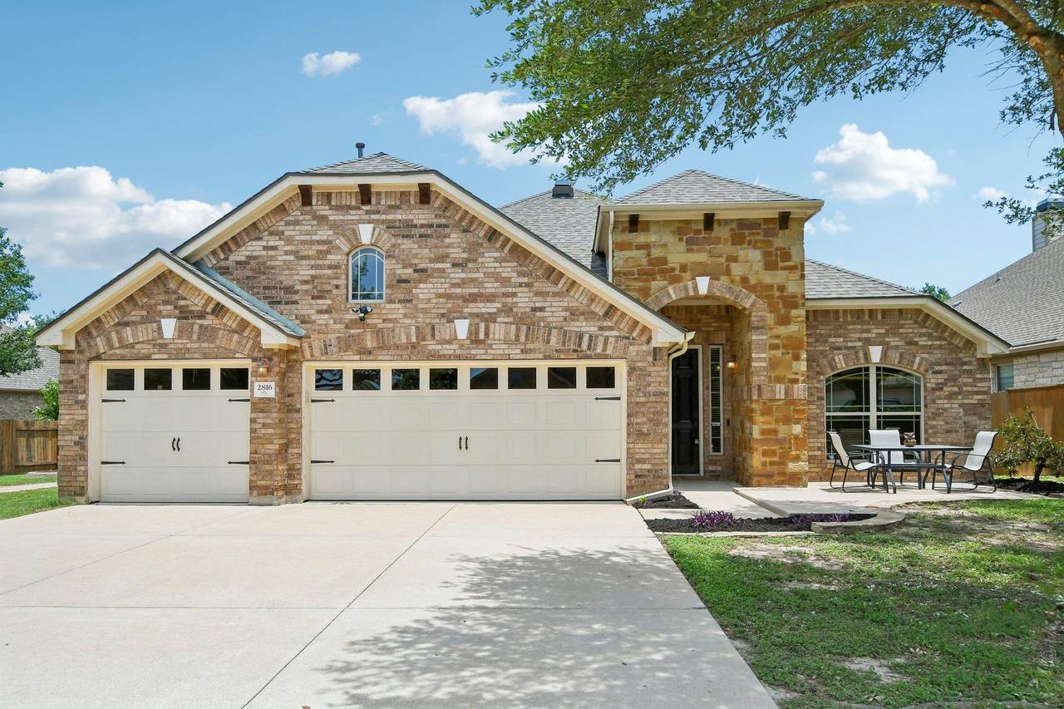
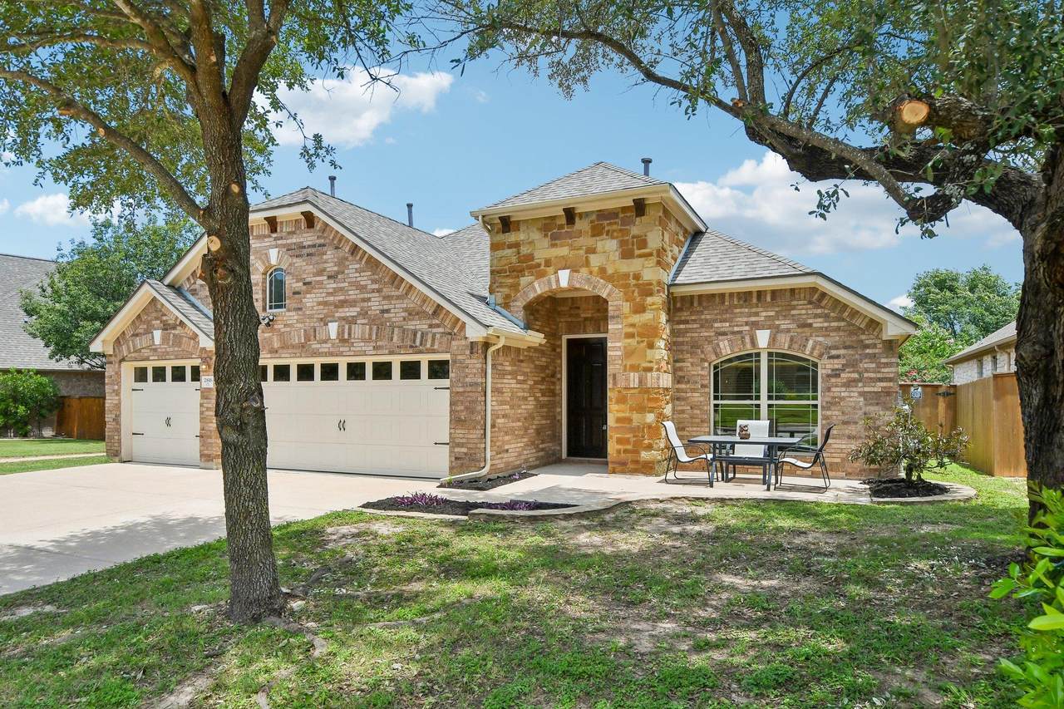
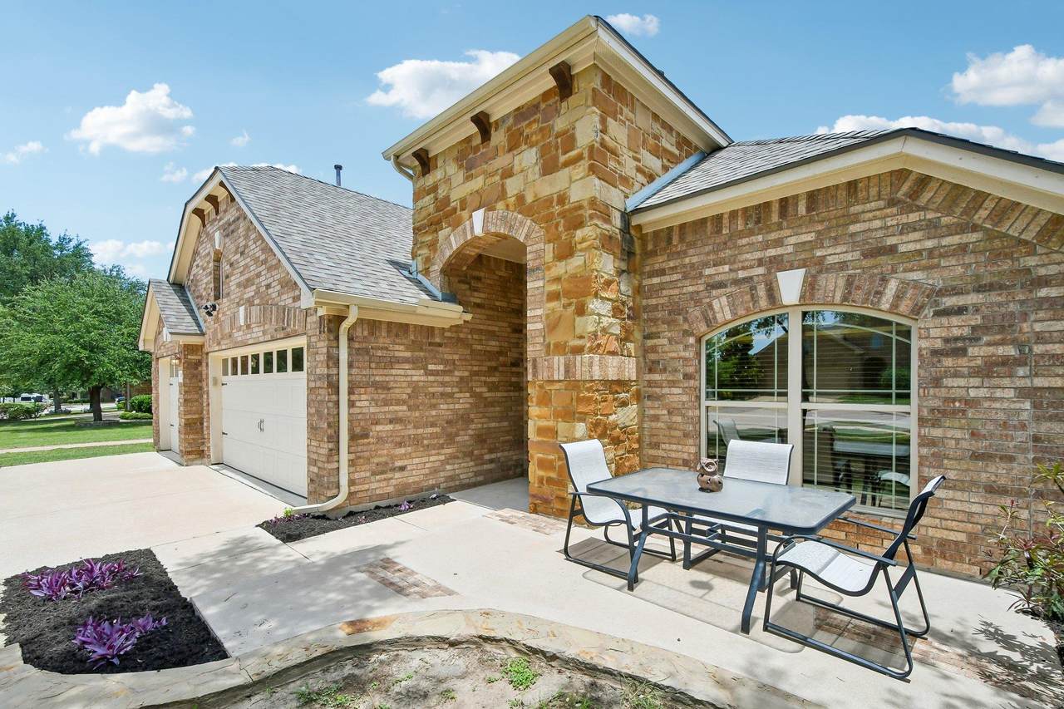
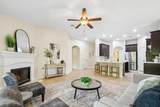
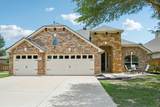
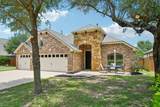
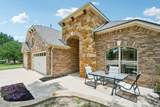
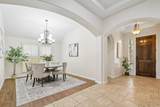
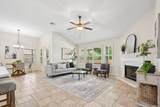
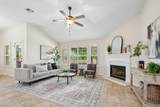
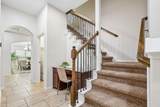
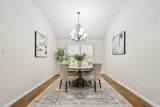
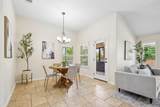
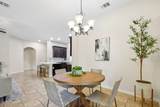
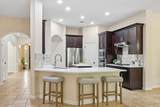
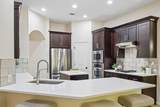
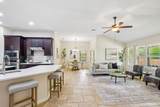
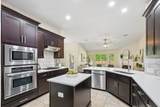
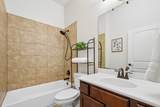
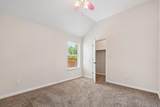
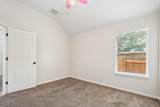
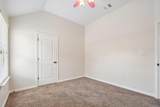
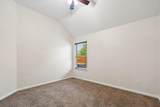
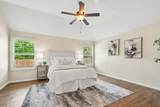
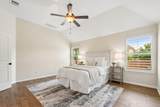
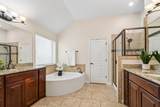
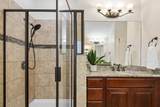
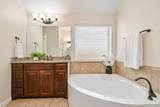
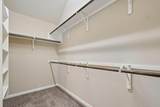
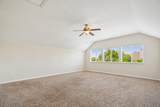
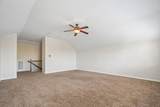
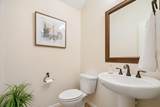
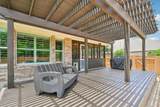
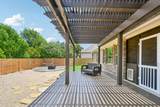
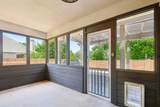
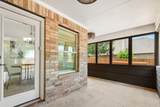
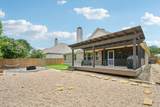
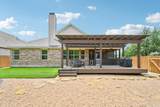
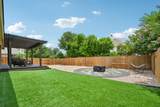
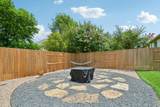
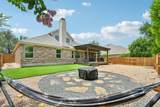
With one of Crystal Falls' miles of hike and bike trails just beyond your backyard, an updated kitchen, a three-car garage and a low-maintenance yard, and you have a home that's worth seeing ASAP! With 4 bedrooms, 2.5 baths and a flexible floor plan, there's room for everything. The updated kitchen features quartz countertops, center island, breakfast bar, walk-in pantry and adjoining breakfast area, all open to the living room with a great gas fireplace. Plantation shutters bring timeless character to the main living and dining areas, while the built-in workstation tucked beneath the staircase provides the perfect place to keep this household organized. The primary suite is located on the main floor and offers separate vanities, a soaking tub, walk-in shower and a generous walk-in closet. Upstairs, the large bonus room with its own half bath gives you options—media room, game room, exercise space, craft room or simply another place to relax. But that's not all...the enclosed sun porch adds even more usable living space, while the turf backyard keeps weekend chores to a minimum. The three-car garage offers plenty of room for vehicles, storage, tools, recreational equipment or a workshop. Living in Crystal Falls means more than owning a beautiful home. Residents enjoy two community pools, tennis and pickleball courts, an 18-hole golf course, sand volleyball, a catch-and-release fishing pond, parks, miles of hike and bike trails and a community pavilion. The neighborhood Activity Director keeps the social calendar active with events throughout the year, creating opportunities to connect with neighbors and enjoy the community. Homes with this combination of location, updates and easy upkeep don't come along often. Schedule your private showing and see why Crystal Falls remains one of Leander's most sought-after communities.
-
4BEDS
-
0.18ACRES
-
2BATHS
-
11/2 BATHS
-
2,786SQFT
-
$197$/SQFT
School Information
Description
With one of Crystal Falls' miles of hike and bike trails just beyond your backyard, an updated kitchen, a three-car garage and a low-maintenance yard, and you have a home that's worth seeing ASAP! With 4 bedrooms, 2.5 baths and a flexible floor plan, there's room for everything. The updated kitchen features quartz countertops, center island, breakfast bar, walk-in pantry and adjoining breakfast area, all open to the living room with a great gas fireplace. Plantation shutters bring timeless character to the main living and dining areas, while the built-in workstation tucked beneath the staircase provides the perfect place to keep this household organized. The primary suite is located on the main floor and offers separate vanities, a soaking tub, walk-in shower and a generous walk-in closet. Upstairs, the large bonus room with its own half bath gives you options—media room, game room, exercise space, craft room or simply another place to relax. But that's not all...the enclosed sun porch adds even more usable living space, while the turf backyard keeps weekend chores to a minimum. The three-car garage offers plenty of room for vehicles, storage, tools, recreational equipment or a workshop. Living in Crystal Falls means more than owning a beautiful home. Residents enjoy two community pools, tennis and pickleball courts, an 18-hole golf course, sand volleyball, a catch-and-release fishing pond, parks, miles of hike and bike trails and a community pavilion. The neighborhood Activity Director keeps the social calendar active with events throughout the year, creating opportunities to connect with neighbors and enjoy the community. Homes with this combination of location, updates and easy upkeep don't come along often. Schedule your private showing and see why Crystal Falls remains one of Leander's most sought-after communities.
© 2026 Austin Board of REALTORS® (alternatively, from ACTRIS). All information provided is deemed reliable but is not guaranteed and should be independently verified. The Austin Board of REALTORS®, ACTRIS and their affiliates provide the MLS and all content therein “AS IS” and without any warranty, express or implied.The information provided is for consumers' personal, non-commercial use and may not be used for any purpose other than to identify prospective properties consumers may be interested in purchasing. Data last updated: 2026-10-13T17:00:31.983.
 Based on information submitted to the MLS GRID as of 2026-10-13T17:00:31.983 (date and time MLS GRID Data was obtained).
All data is obtained from various sources and may not have been verified by broker or MLS GRID. Supplied
Open House Information is subject to change without notice. All information should be independently reviewed and verified for accuracy. Properties may or may not be listed by the office/agent presenting the information.
Click here for MLS GRID DMCA Notice