



Description
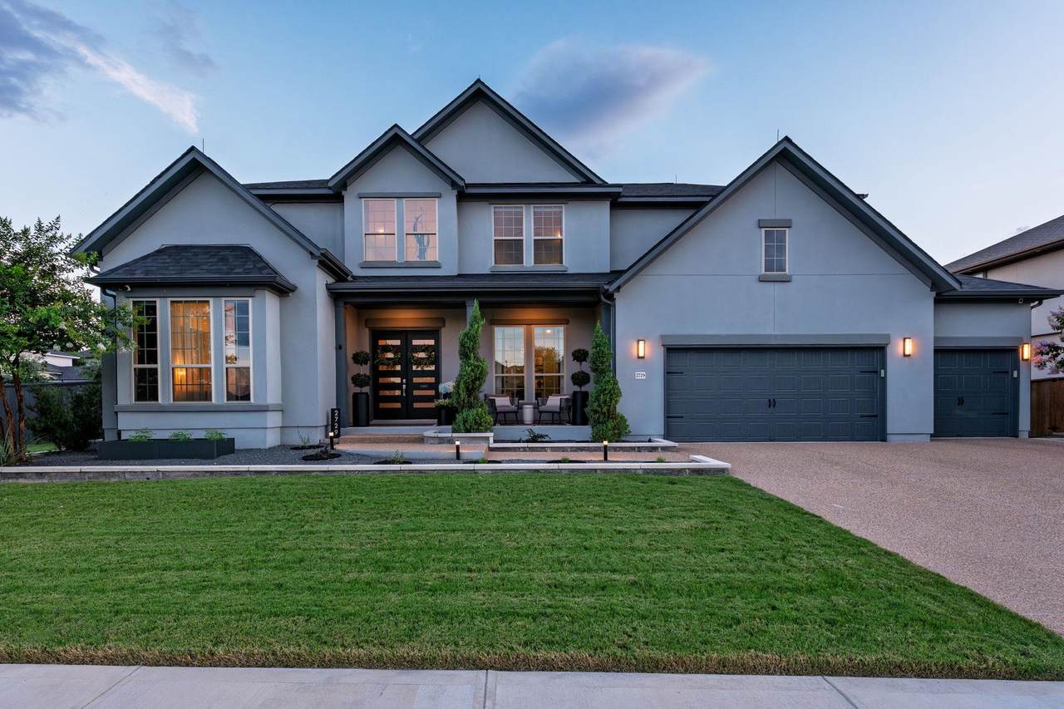
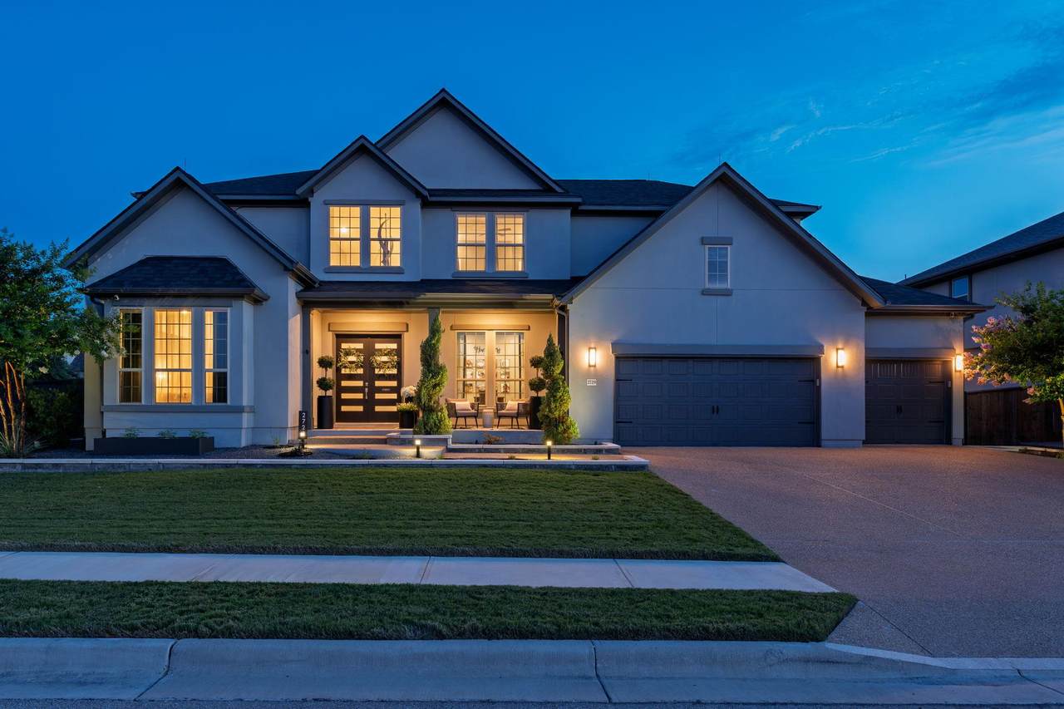
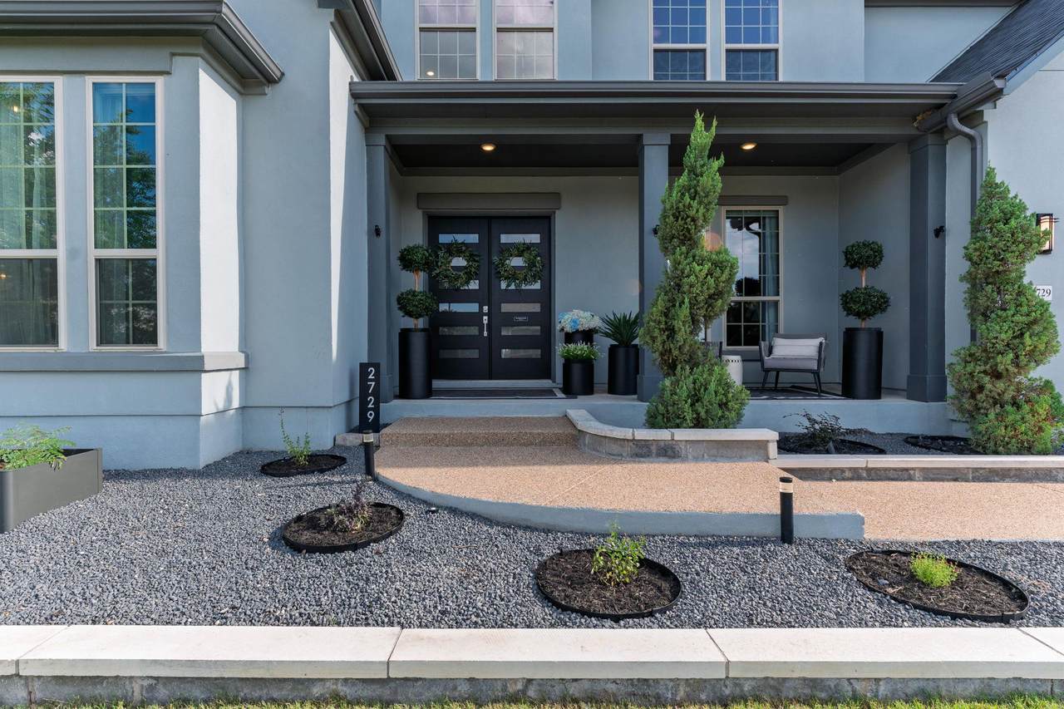
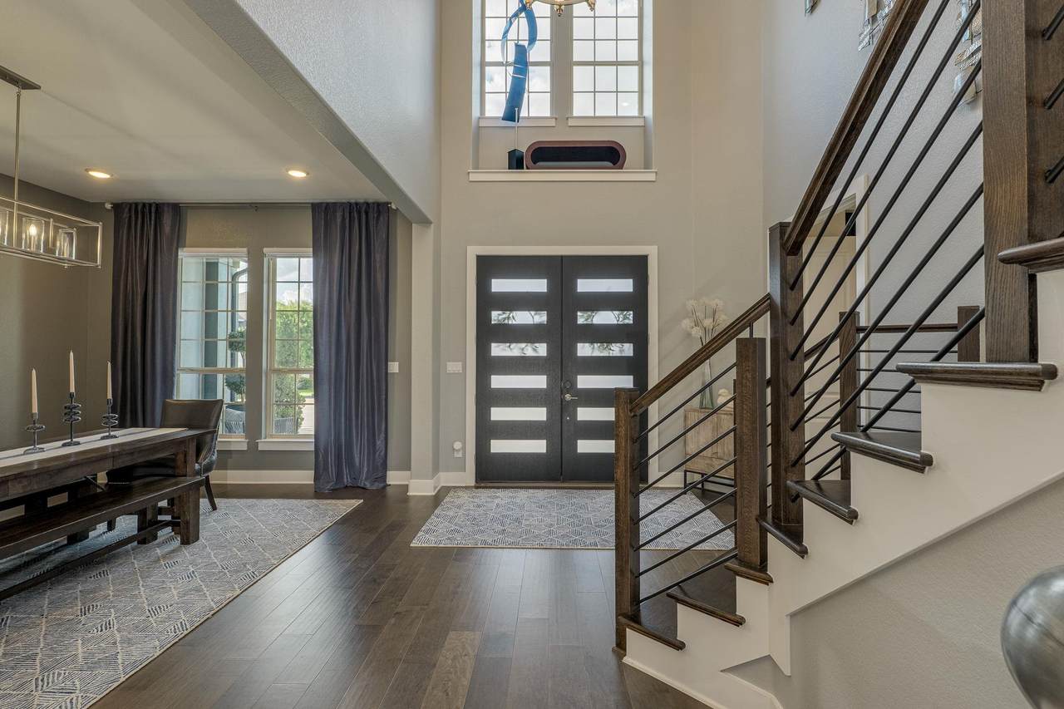
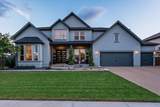
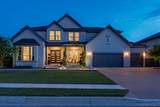
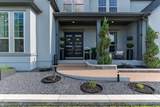
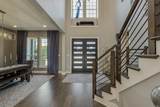
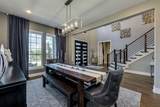
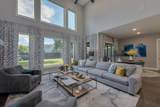
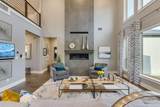
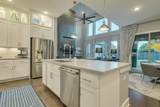
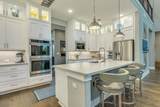
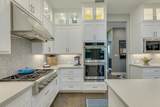
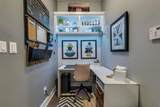
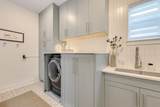
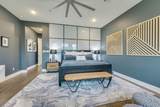
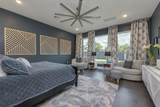
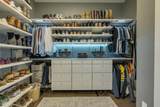
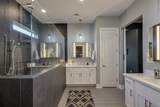
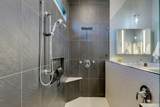
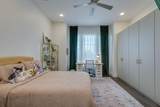
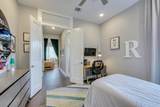
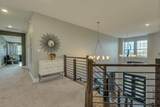
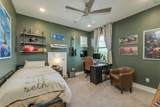
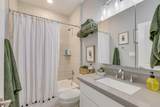
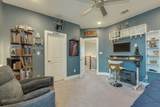
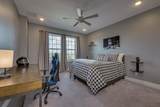
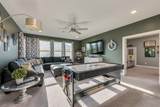
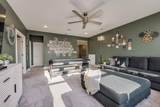
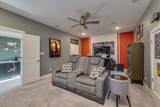
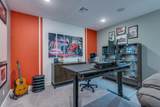
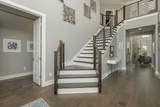
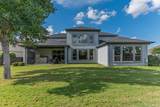
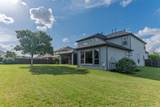
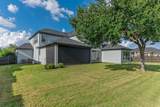
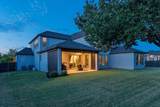
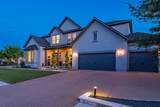
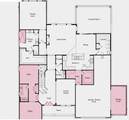
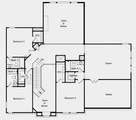
Welcome to luxury living in the highly sought-after Bluffs at Crystal Falls! Situated on an oversized 0.34-acre lot, this meticulously upgraded home offers exceptional quality and designer finishes throughout. Features include custom cabinetry and mirrors, upgraded luxury vinyl plank flooring on the main level, Zebra blinds throughout, and elegant solid wood stairs with matching railings and treads. The gourmet kitchen is equipped with upgraded appliances (GE Monogram) Honed quartz counters with marble backsplash and upgraded cabinets with lighting, while the spacious living area showcases a beautiful remote-controlled fireplace, built-in speakers and electric blinds with remote. The primary bedroom features a gorgeous custom glass wall treatment, extended room length upgrade, custom ELFA closet system. (There is also a bonus 6th room that could be a flex space or another bedroom, depending on your needs.) Enjoy seamless indoor-outdoor living with retractable patio screens, built-in patio speakers, upgraded outdoor ceiling fans, and professionally designed landscaping with an automatic sprinkler system. The media room is wired with a premium speaker system, and electric blinds add convenience and sophistication. Additional upgrades include a tankless water heater, epoxy-coated garage floors, insulated garage doors, custom patio doors, and the peace of mind provided by a whole-house natural gas Generac generator and lightning rod system covering the entire roof. This one-of-a-kind home combines luxury, comfort, and functionality in one of the area's most desirable neighborhoods. Don't miss this exceptional opportunity!
-
5BEDS
-
0.34ACRES
-
5BATHS
-
01/2 BATHS
-
4,257SQFT
-
$288$/SQFT
School Information
Description
Welcome to luxury living in the highly sought-after Bluffs at Crystal Falls! Situated on an oversized 0.34-acre lot, this meticulously upgraded home offers exceptional quality and designer finishes throughout. Features include custom cabinetry and mirrors, upgraded luxury vinyl plank flooring on the main level, Zebra blinds throughout, and elegant solid wood stairs with matching railings and treads. The gourmet kitchen is equipped with upgraded appliances (GE Monogram) Honed quartz counters with marble backsplash and upgraded cabinets with lighting, while the spacious living area showcases a beautiful remote-controlled fireplace, built-in speakers and electric blinds with remote. The primary bedroom features a gorgeous custom glass wall treatment, extended room length upgrade, custom ELFA closet system. (There is also a bonus 6th room that could be a flex space or another bedroom, depending on your needs.) Enjoy seamless indoor-outdoor living with retractable patio screens, built-in patio speakers, upgraded outdoor ceiling fans, and professionally designed landscaping with an automatic sprinkler system. The media room is wired with a premium speaker system, and electric blinds add convenience and sophistication. Additional upgrades include a tankless water heater, epoxy-coated garage floors, insulated garage doors, custom patio doors, and the peace of mind provided by a whole-house natural gas Generac generator and lightning rod system covering the entire roof. This one-of-a-kind home combines luxury, comfort, and functionality in one of the area's most desirable neighborhoods. Don't miss this exceptional opportunity!
© 2026 Austin Board of REALTORS® (alternatively, from ACTRIS). All information provided is deemed reliable but is not guaranteed and should be independently verified. The Austin Board of REALTORS®, ACTRIS and their affiliates provide the MLS and all content therein “AS IS” and without any warranty, express or implied.The information provided is for consumers' personal, non-commercial use and may not be used for any purpose other than to identify prospective properties consumers may be interested in purchasing. Data last updated: 2026-10-07T11:00:15.997.
 Based on information submitted to the MLS GRID as of 2026-10-07T11:00:15.997 (date and time MLS GRID Data was obtained).
All data is obtained from various sources and may not have been verified by broker or MLS GRID. Supplied
Open House Information is subject to change without notice. All information should be independently reviewed and verified for accuracy. Properties may or may not be listed by the office/agent presenting the information.
Click here for MLS GRID DMCA Notice