


Skip To Content

2707 Brindisi Way

Cedar Park, TX 78613
  • $599,000
  • STATUS: Active
  • ID#: 2334561
Price Reduced
UPDATED: 25 min ago
$599,000
  • 5
    BEDS
  • 0.27
    ACRES
  • 3
    BATHS
  • 0
    1/2 BATHS
  • 2,624
    SQFT
  • $228
    $/SQFT
Neighborhood:
Type:
Single-Family Home
Built:
2007
County:
Area:

School Information

Elementary School:
Middle School:
High School:
School District:
Property listed by Jonny Wells of eXp Realty, LLC: (512) 520-0794, (512) 520-0794.

Description

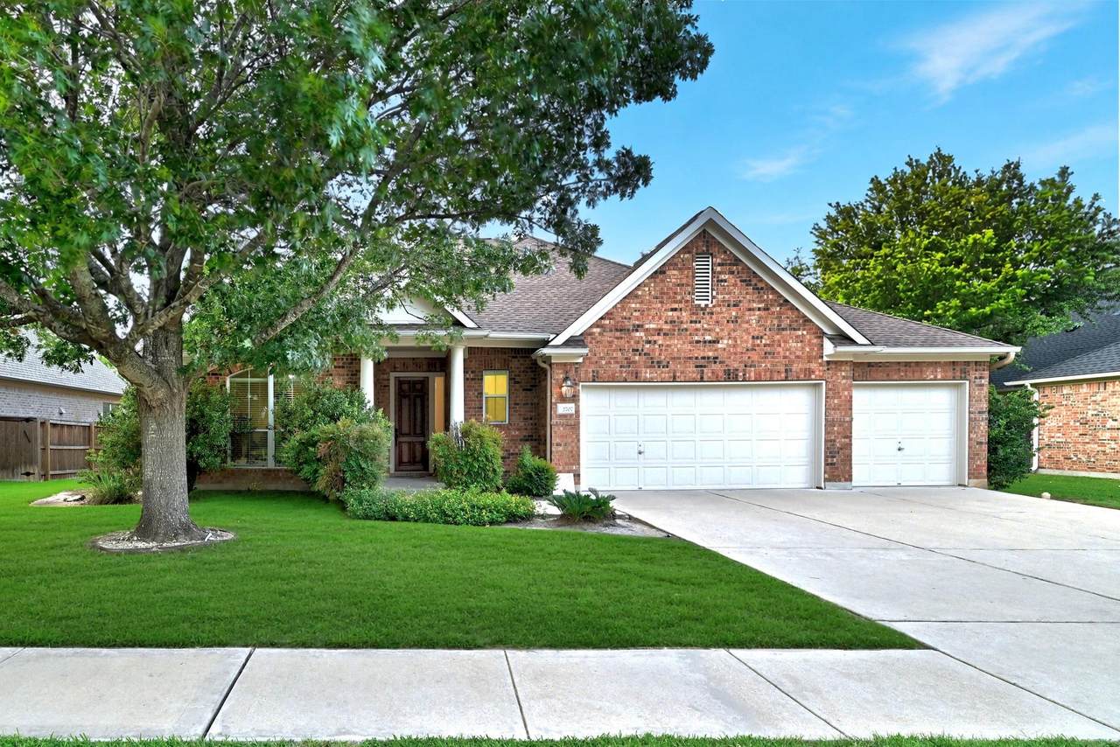
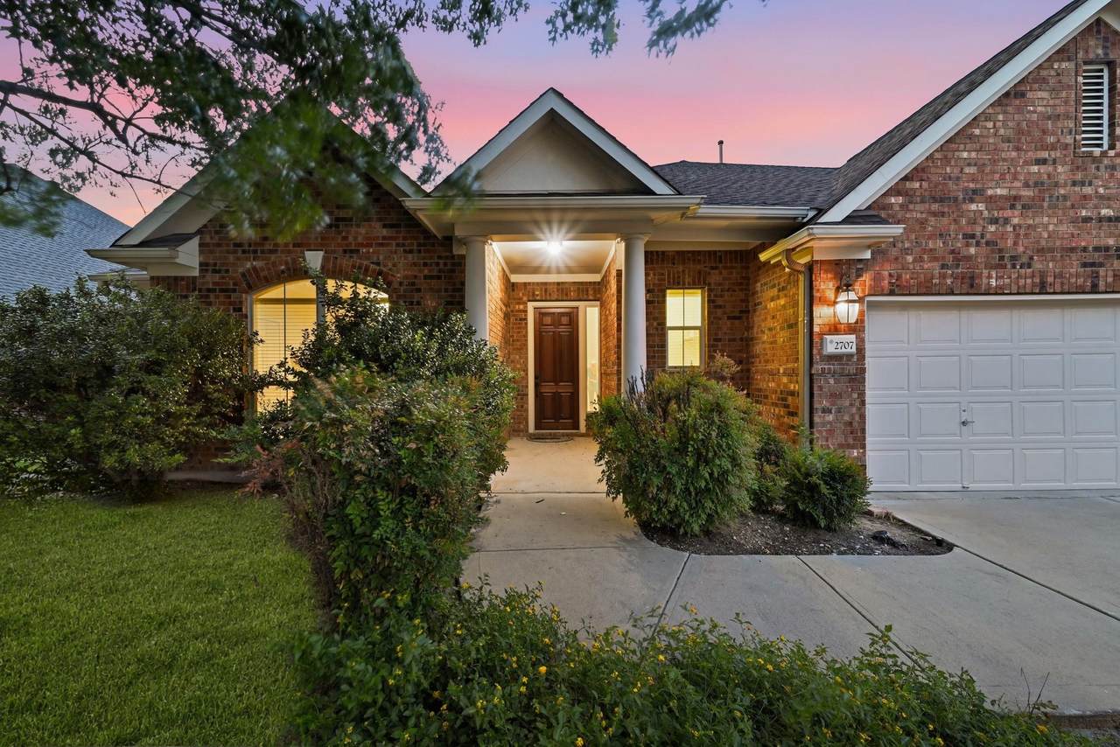
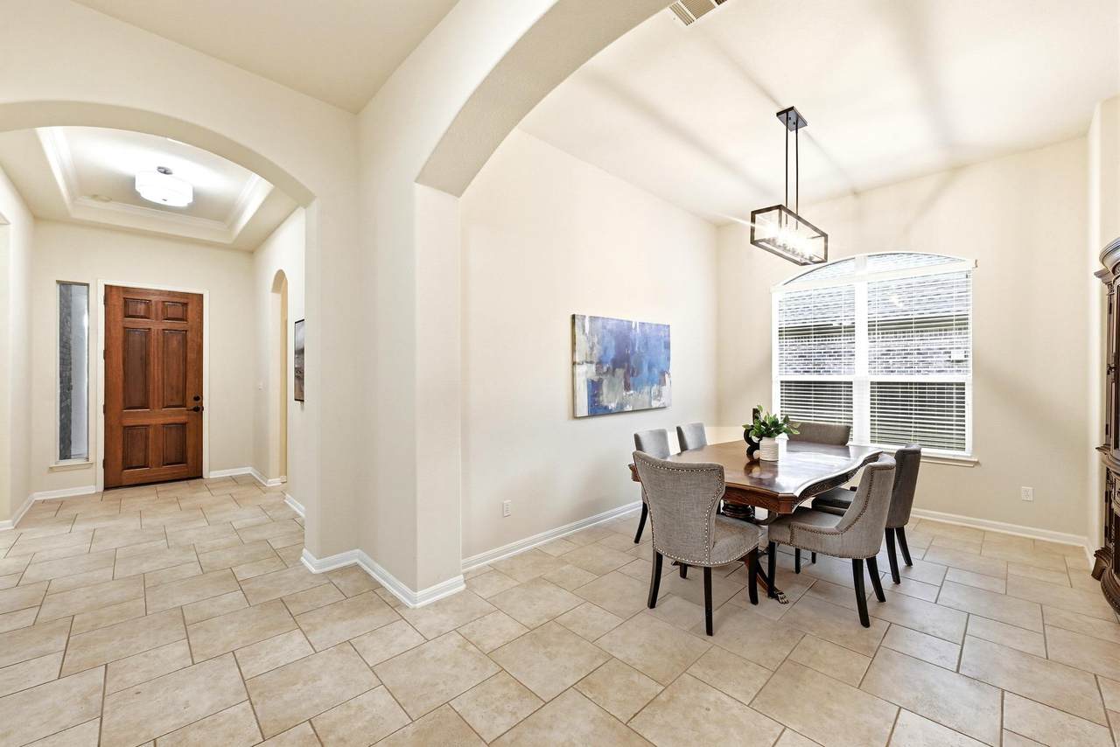
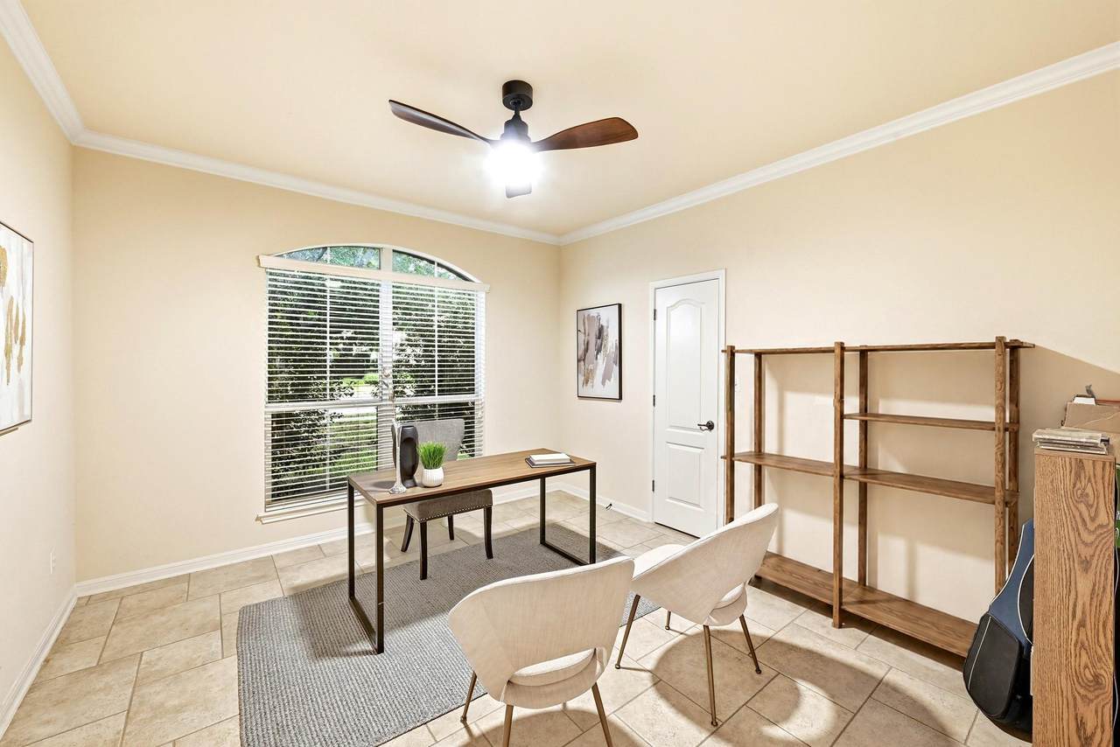
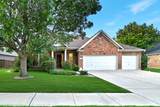
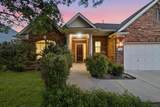
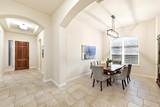
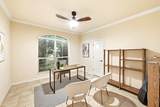
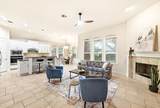
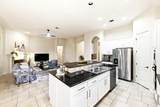
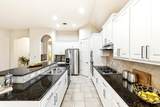
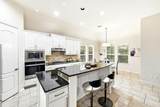
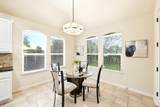
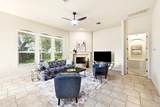
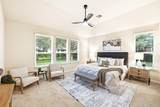
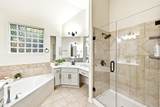
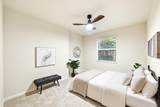
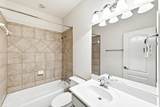
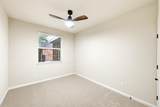
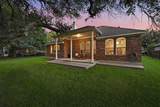
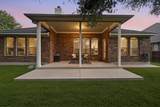
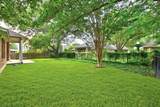
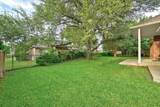
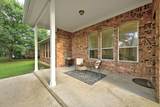
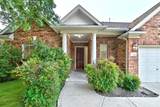
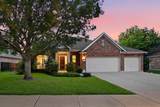
Some homes make you choose between space, location, and flexibility. This one politely skips the sacrifice. Set on an oversized lot in Bella Vista, this single, story home brings 5 bedrooms, 3 full baths, a 3-car garage, and the kind of layout that gives everyone a little distance without feeling disconnected. The main living area keeps the kitchen, living room, and breakfast space together, with plenty of natural light, tile flooring, and a cozy fireplace anchoring the room. A formal dining room adds another spot for an office, holiday spreads or dinner parties. The primary suite is generously sized with a large ensuite bath, while the four additional bedrooms create real flexibility for a larger household, guests, office space, hobbies, workouts, or all the moving pieces life tends to bring. Out back, the covered patio and large yard give you space to grill, unwind and enjoy a quiet evening without feeling boxed in. The 3-car garage adds even more function, with room for parking, storage, a workshop or even a home gym. Bella Vista is one of those neighborhoods where the lifestyle becomes an easy habit. You can walk to the pool and park, hop over to nearby greenbelt trails, enjoy seasonal HOA events, and still have Twin Creeks Country Club, top-rated Cypress Elementary and all the fun of Lake Travis just minutes away. It’s also well located in the NW Austin metro for east access to FM 620, 183, and SH 45 for commuting. The house has the space. The neighborhood has the lifestyle. The location brings the rest. Buyer to verify all info.

Monthly Payment Calculator


© 2026 Austin Board of REALTORS® (alternatively, from ACTRIS). All information provided is deemed reliable but is not guaranteed and should be independently verified. The Austin Board of REALTORS®, ACTRIS and their affiliates provide the MLS and all content therein “AS IS” and without any warranty, express or implied.The information provided is for consumers' personal, non-commercial use and may not be used for any purpose other than to identify prospective properties consumers may be interested in purchasing. Data last updated: 2026-10-07T12:00:14.703.

MLS Grid  logoBased on information submitted to the MLS GRID as of 2026-10-07T12:00:14.703 (date and time MLS GRID Data was obtained). All data is obtained from various sources and may not have been verified by broker or MLS GRID. Supplied Open House Information is subject to change without notice. All information should be independently reviewed and verified for accuracy. Properties may or may not be listed by the office/agent presenting the information. Click here for MLS GRID DMCA Notice
www.austintexasresidence.com/homes/177604291
Print Image

2707 Brindisi Way Cedar Park, TX 78613

  • Price: $599,000
  • Status: Active
  • On Site: Days
  • Updated: 25 min ago
  • ID#: 2334561
5
Beds
3
Baths
0
½ Baths
0.27
Acres
2,624
SQFT
$228
$/SQFT
2007
Built
Neighborhood:
Bella Vista Sec 03B
County:
Travis
Area:
Cedar Park
Elementary School:
Cypress
Middle School:
Cedar Park
High School:
Cedar Park
School District:
Leander ISD
Property Description
Some homes make you choose between space, location, and flexibility. This one politely skips the sacrifice. Set on an oversized lot in Bella Vista, this single, story home brings 5 bedrooms, 3 full baths, a 3-car garage, and the kind of layout that gives everyone a little distance without feeling disconnected. The main living area keeps the kitchen, living room, and breakfast space together, with plenty of natural light, tile flooring, and a cozy fireplace anchoring the room. A formal dining room adds another spot for an office, holiday spreads or dinner parties. The primary suite is generously sized with a large ensuite bath, while the four additional bedrooms create real flexibility for a larger household, guests, office space, hobbies, workouts, or all the moving pieces life tends to bring. Out back, the covered patio and large yard give you space to grill, unwind and enjoy a quiet evening without feeling boxed in. The 3-car garage adds even more function, with room for parking, storage, a workshop or even a home gym. Bella Vista is one of those neighborhoods where the lifestyle becomes an easy habit. You can walk to the pool and park, hop over to nearby greenbelt trails, enjoy seasonal HOA events, and still have Twin Creeks Country Club, top-rated Cypress Elementary and all the fun of Lake Travis just minutes away. It’s also well located in the NW Austin metro for east access to FM 620, 183, and SH 45 for commuting. The house has the space. The neighborhood has the lifestyle. The location brings the rest. Buyer to verify all info.
Exterior Features

Attached Garage YN Yes Covered Spaces 3 Direction Faces South Exterior Features Gutters Full Fencing Back YardPartialWoodWrought Iron Foundation Details Slab Garage YN Yes Levels One Lot Features Back YardCurbsFront YardLevelNear Golf CoursePrivatePublic Maintained RoadSprinkler - AutomaticSprinkler - In-groundTrees-Medium (20 Ft - 40 Ft) Lot Size Dimensions 90 x 130 Other Structures None Parking Features Additional ParkingAttachedDoor-MultiDrivewayGarageGarage Door OpenerGarage Faces FrontInside EntranceKitchen LevelSide By Side Patio And Porch Features CoveredFront PorchPatio Roof CompositionShingle View Neighborhood Waterfront Features None Waterfront YN No

Interior Features

Appliances Built-In Gas OvenDishwasherDisposalGas CooktopMicrowaveStainless Steel Appliance(s) Cooling Ceiling Fan(s)Central AirElectric Fireplace Features Family Room Fireplaces Total 1 Flooring CarpetTile Heating CentralFireplace(s)Natural Gas Interior Features Breakfast BarCeiling Fan(s)High CeilingsGranite CountersCrown MoldingDouble VanityElectric Dryer HookupGas Dryer HookupEat-in KitchenEntrance FoyerKitchen IslandMultiple Dining AreasNo Interior StepsOpen FloorplanPantryPrimary Bedroom on MainRecessed LightingSoaking TubWalk-In Closet(s)Washer Hookup Laundry Location Laundry Room Main Level Bedrooms 5 Num Dining 2 Num Living 1 Num Other Level Beds 0 Rooms Bedroom (Main Level Ceiling Fan(s)High Ceilings) Dining Room (Main Level Dining AreaHigh Ceilings) Bedroom (Main Level Ceiling Fan(s)High Ceilings) Bedroom (Main Level Ceiling Fan(s)High Ceilings) Bedroom (Main Level Ceiling Fan(s)CRWNHigh Ceilings) Bathroom (Main Level Full BathHigh Ceilings) Living Room (Main Level Ceiling Fan(s)Recessed Lighting) Primary Bathroom (Main Level Dual VanityFull BathHigh CeilingsSeparate ShowerSoaking TubWalk-in Shower) Dining Room (Ma Window Features BlindsDouble Pane WindowsScreensSolar Screens

Property Features

Accessibility Features None Additional Parcels YN No Association Fee 45 Association Fee Frequency Monthly Association Fee Includes Common Area Maintenance Association YN Yes Community Features Cluster MailboxCurbsGolfParkPicnic AreaPlanned Social ActivitiesPlayground Estimated Taxes 14081 Fema Flood Plain No Horse YN No Listing Terms CashConventionalFHAOwner May Carry New Construction YN No Pool Features None Pool Private YN No Property Condition Resale Property Sub Type Single Family Residence Sewer Public Sewer Special Listing Conditions Standard Tax Annual Amount 14081.44 Utilities Electricity AvailableInternet-CableNatural Gas AvailableSewer ConnectedWater Connected Water Source Public


© 2026 Austin Board of REALTORS® (alternatively, from ACTRIS). All information provided is deemed reliable but is not guaranteed and should be independently verified. The Austin Board of REALTORS®, ACTRIS and their affiliates provide the MLS and all content therein “AS IS” and without any warranty, express or implied.The information provided is for consumers' personal, non-commercial use and may not be used for any purpose other than to identify prospective properties consumers may be interested in purchasing. Data last updated: 2026-10-07T12:00:14.703.

MLS Grid  logoBased on information submitted to the MLS GRID as of 2026-10-07T12:00:14.703 (date and time MLS GRID Data was obtained). All data is obtained from various sources and may not have been verified by broker or MLS GRID. Supplied Open House Information is subject to change without notice. All information should be independently reviewed and verified for accuracy. Properties may or may not be listed by the office/agent presenting the information. Click here for MLS GRID DMCA Notice
 
https://bt-photos.global.ssl.fastly.net/austin/1280_boomver_1_2334561-2.jpg https://bt-photos.global.ssl.fastly.net/austin/1280_boomver_1_2334561-2.jpg https://bt-photos.global.ssl.fastly.net/austin/1280_boomver_1_2334561-2.jpg
Logo
Watters International
3307 Northland Dr, Ste 100
Austin TX, 78731
Property listed by Jonny Wells of eXp Realty, LLC: (512) 520-0794, (512) 520-0794.