










Skip To Content

2620 Council Springs Pass

Leander, TX 78641
  • $890,000
  • STATUS: Active
  • ID#: 3529175
UPDATED: 45 min ago
$890,000
  • 4
    BEDS
  • 1
    ACRES
  • 4
    BATHS
  • 1
    1/2 BATHS
  • 3,576
    SQFT
  • $249
    $/SQFT
Neighborhood:
Type:
Single-Family Home
Built:
2020
County:
Area:

School Information

Elementary School:
Middle School:
High School:
School District:
Property listed by Angie Faulhaber of All City Real Estate Ltd. Co: (512) 954-1923.

Description

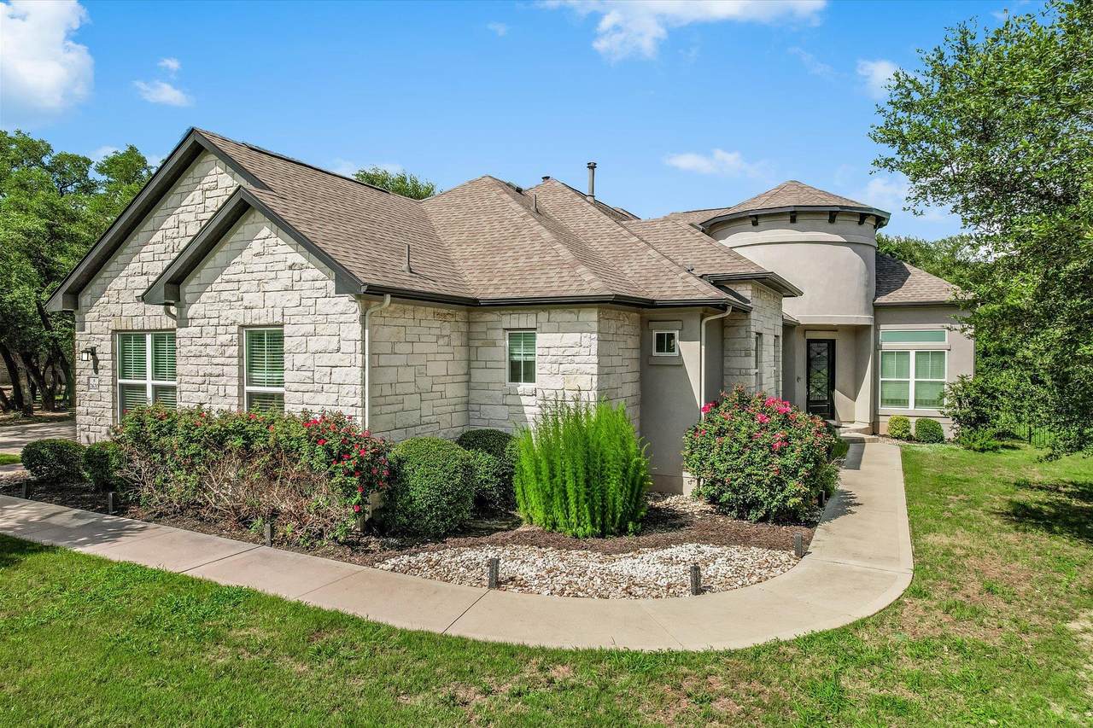
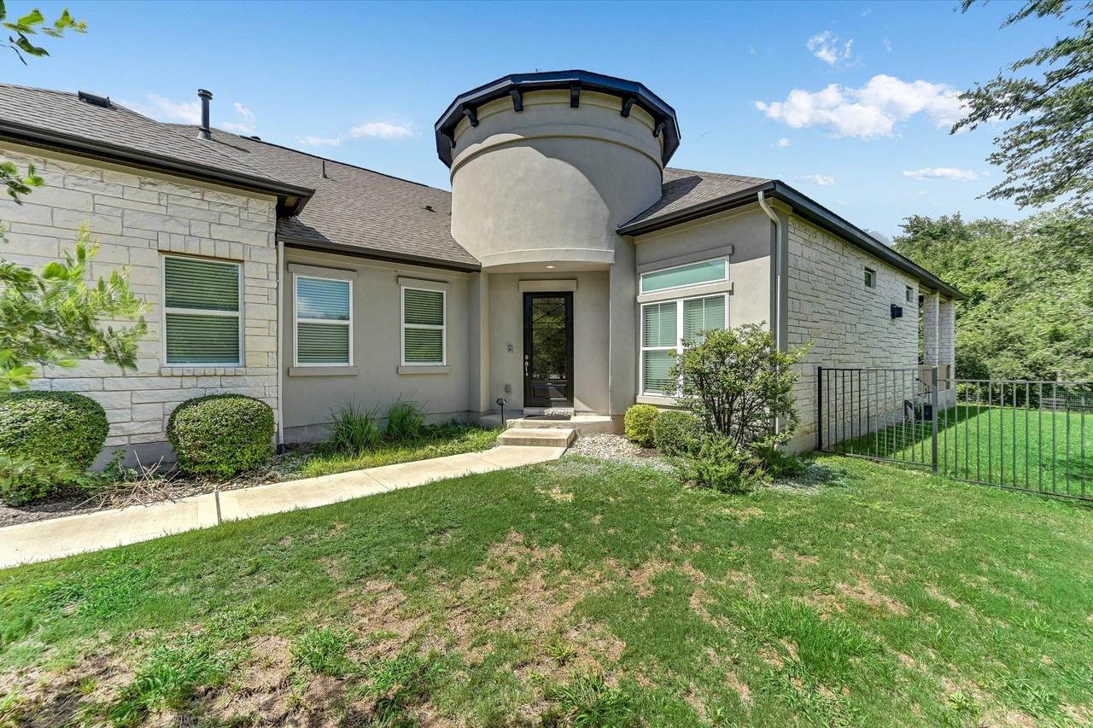
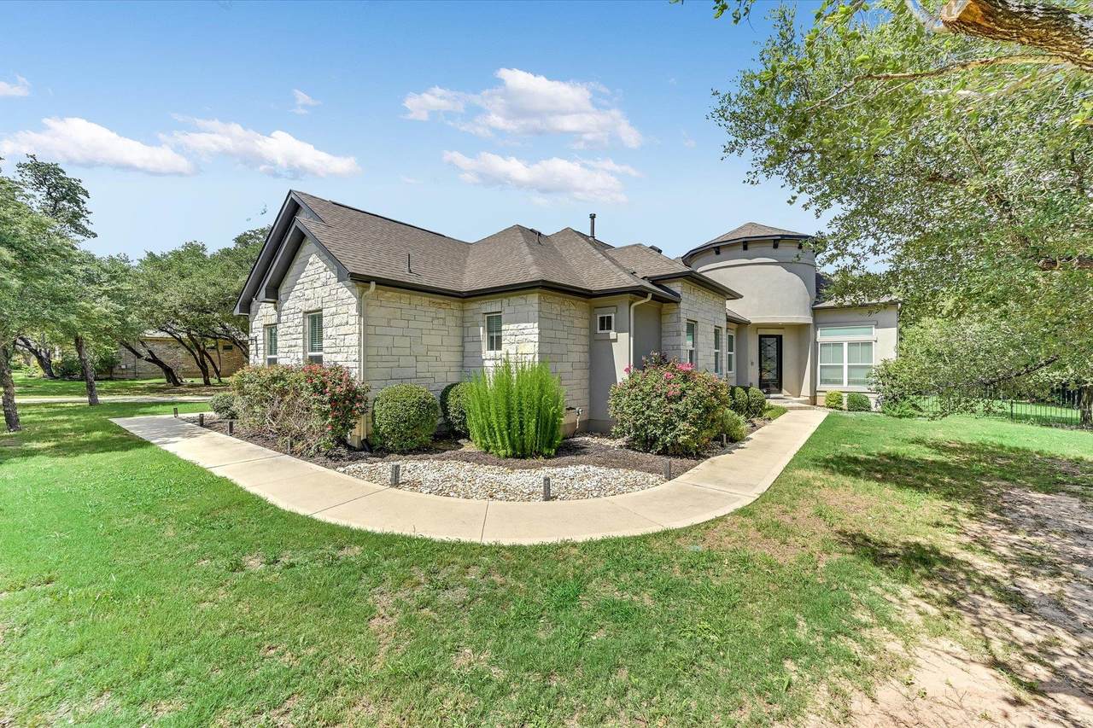
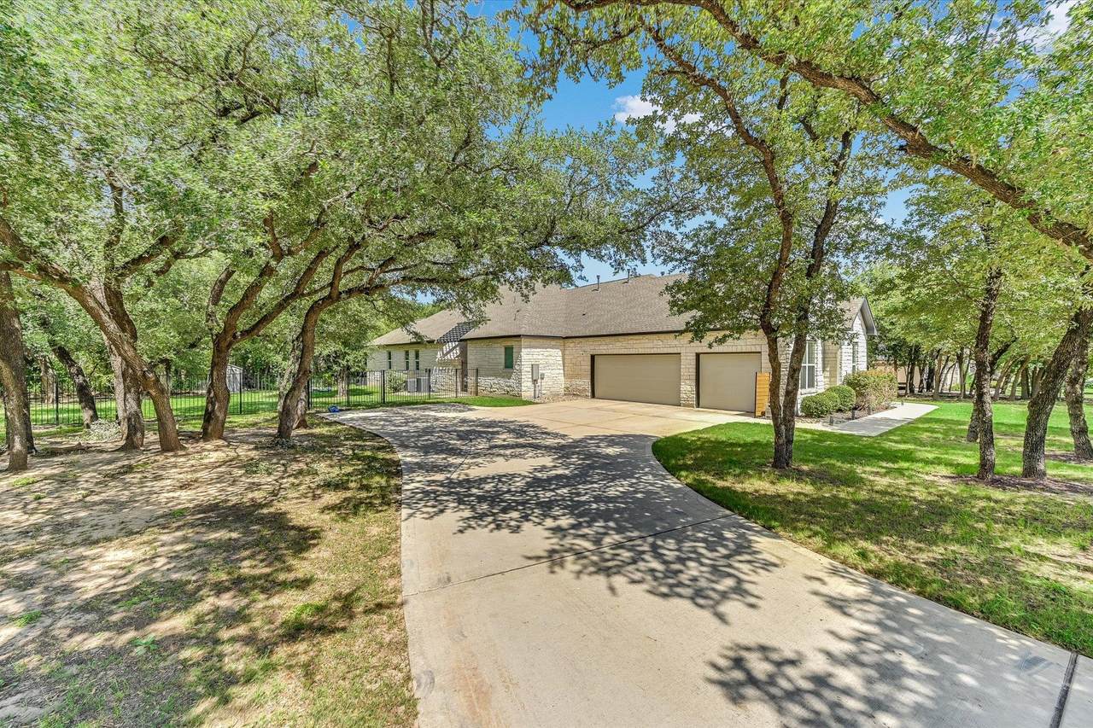
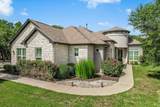
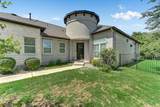
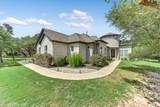
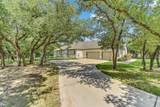
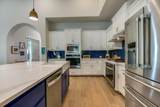
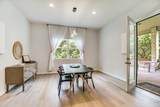
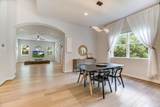
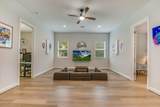
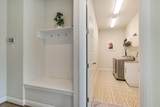
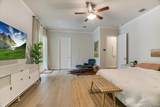
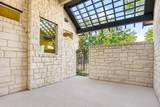
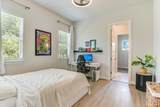
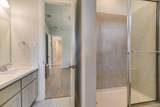
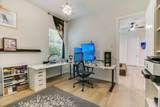
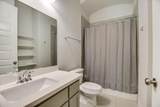
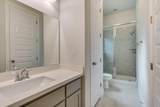
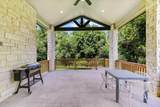
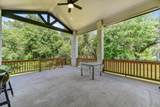
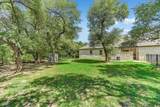
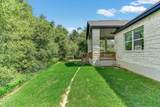
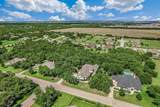
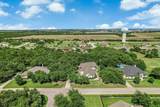
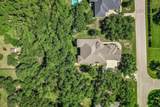
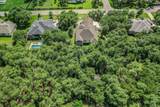
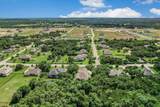
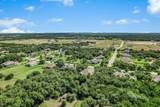
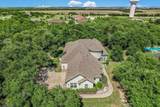
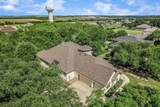
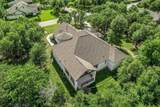
Nestled on a private 1-acre homesite in the highly sought-after Greatwood community, this stunning Scott Felder built single-story home offers 3,576 square feet, 4 bedrooms, 4.5 bathrooms, and an exceptional layout designed for both everyday living and entertaining. With its spacious floor plan, multiple living areas, and expansive homesite, this property is ideal for multi-generational living, with plenty of room to add a pool, cabana, or create your own backyard oasis. Soaring ceilings, rich wood floors, crown molding, and abundant natural light complement the open-concept design. The gourmet kitchen features granite countertops, a large center island, gas cooktop, built-in appliances, walk-in pantry, and generous storage, all opening seamlessly to the spacious living and dining areas. A large flex room offers endless possibilities as a media room, game room, home office, or second living area. The private primary suite includes two walk-in closets, a spa-inspired bath, and a secluded courtyard—perfect for morning coffee or unwinding at the end of the day. Additional highlights include a gas fireplace, fiber internet wired sound, smart thermostat, a whole-house central vacuum system for ultimate ease and convenience, three-car side-entry garage, automatic irrigation, and mature trees that provide exceptional privacy. Enjoy the tranquility of acreage living with the convenience of nearby shopping, dining, major roadways, and highly acclaimed Leander ISD.

Monthly Payment Calculator


© 2026 Austin Board of REALTORS® (alternatively, from ACTRIS). All information provided is deemed reliable but is not guaranteed and should be independently verified. The Austin Board of REALTORS®, ACTRIS and their affiliates provide the MLS and all content therein “AS IS” and without any warranty, express or implied.The information provided is for consumers' personal, non-commercial use and may not be used for any purpose other than to identify prospective properties consumers may be interested in purchasing. Data last updated: 2026-10-09T22:00:32.273.

MLS Grid  logoBased on information submitted to the MLS GRID as of 2026-10-09T22:00:32.273 (date and time MLS GRID Data was obtained). All data is obtained from various sources and may not have been verified by broker or MLS GRID. Supplied Open House Information is subject to change without notice. All information should be independently reviewed and verified for accuracy. Properties may or may not be listed by the office/agent presenting the information. Click here for MLS GRID DMCA Notice
www.austintexasresidence.com/homes/178139166
Print Image

2620 Council Springs Pass Leander, TX 78641

  • Price: $890,000
  • Status: Active
  • On Site: Days
  • Updated: 45 min ago
  • ID#: 3529175
4
Beds
4
Baths
1
½ Baths
1
Acres
3,576
SQFT
$249
$/SQFT
2020
Built
Neighborhood:
Greatwood
County:
Williamson
Area:
Leander
Elementary School:
Hisle
Middle School:
Danielson
High School:
Glenn
School District:
Leander ISD
Property Description
Nestled on a private 1-acre homesite in the highly sought-after Greatwood community, this stunning Scott Felder built single-story home offers 3,576 square feet, 4 bedrooms, 4.5 bathrooms, and an exceptional layout designed for both everyday living and entertaining. With its spacious floor plan, multiple living areas, and expansive homesite, this property is ideal for multi-generational living, with plenty of room to add a pool, cabana, or create your own backyard oasis. Soaring ceilings, rich wood floors, crown molding, and abundant natural light complement the open-concept design. The gourmet kitchen features granite countertops, a large center island, gas cooktop, built-in appliances, walk-in pantry, and generous storage, all opening seamlessly to the spacious living and dining areas. A large flex room offers endless possibilities as a media room, game room, home office, or second living area. The private primary suite includes two walk-in closets, a spa-inspired bath, and a secluded courtyard—perfect for morning coffee or unwinding at the end of the day. Additional highlights include a gas fireplace, fiber internet wired sound, smart thermostat, a whole-house central vacuum system for ultimate ease and convenience, three-car side-entry garage, automatic irrigation, and mature trees that provide exceptional privacy. Enjoy the tranquility of acreage living with the convenience of nearby shopping, dining, major roadways, and highly acclaimed Leander ISD.
Exterior Features

Attached Garage YN Yes Covered Spaces 3 Direction Faces West Exterior Features CCTYDExterior StepsGutters PartialPest Tubes in WallsPrivate Yard Fencing FencedWrought Iron Foundation Details Slab Garage YN Yes Levels One Lot Features Back YardInterior LotLevelSprinkler - AutomaticSprinkler - Back YardSprinklers In FrontSprinkler - Side YardTrees-HeavyMany TreesTrees-Medium (20 Ft - 40 Ft) Lot Size Dimensions 144.75x308.47 Other Structures None Parking Features AttachedDoor-MultiGarage Faces Side Patio And Porch Features CoveredRear PorchSide Porch Roof CompositionShingle View Trees/Woods Waterfront Features None Waterfront YN No

Interior Features

Appliances Built-In Electric OvenBuilt-In Electric RangeBuilt-In Oven(s)DishwasherDisposalExhaust FanGas CooktopMicrowaveRNGHDSelf Cleaning OvenStainless Steel Appliance(s)Gas Water Heater Cooling Central Air Fireplace Features Family RoomGas LogGas StarterGlass Doors Fireplaces Total 1 Flooring TileWood Heating Central Interior Features Breakfast BarCeiling Fan(s)High CeilingsTray Ceiling(s)ChandelierGranite CountersCrown MoldingDouble VanityElectric Dryer HookupEat-in KitchenEntrance FoyerFrench DoorsIn-Law FloorplanKitchen IslandMultiple Dining AreasMultiple Living AreasNo Interior StepsOpen FloorplanPantryPrimary Bedroom on MainRecessed LightingSmart ThermostatSoaking TubStorageWalk-In Closet(s)Washer HookupWired for DataWired for Sound Laundry Location InsideLaundry RoomMain Level Main Level Bedrooms 4 Num Dining 2 Num Living 2 Num Other Level Beds 0 Window Features BlindsENERGY STAR Qualified WindowsScreens

Property Features

Accessibility Features None Additional Parcels YN No Association Fee 450 Association Fee Frequency Annually Association Fee Includes Common Area Maintenance Association YN Yes Community Features Underground Utilities Estimated Taxes 17165 Fema Flood Plain No Horse YN No Listing Terms CashConventionalFHAVA Loan New Construction YN No Pool Features None Pool Private YN No Property Condition Resale Property Sub Type Single Family Residence Sewer Septic Tank Spa Features None Special Listing Conditions Standard Tax Annual Amount 17165.4 Utilities Electricity AvailablePhone ConnectedWater Available Water Source Public


© 2026 Austin Board of REALTORS® (alternatively, from ACTRIS). All information provided is deemed reliable but is not guaranteed and should be independently verified. The Austin Board of REALTORS®, ACTRIS and their affiliates provide the MLS and all content therein “AS IS” and without any warranty, express or implied.The information provided is for consumers' personal, non-commercial use and may not be used for any purpose other than to identify prospective properties consumers may be interested in purchasing. Data last updated: 2026-10-09T22:00:32.273.

MLS Grid  logoBased on information submitted to the MLS GRID as of 2026-10-09T22:00:32.273 (date and time MLS GRID Data was obtained). All data is obtained from various sources and may not have been verified by broker or MLS GRID. Supplied Open House Information is subject to change without notice. All information should be independently reviewed and verified for accuracy. Properties may or may not be listed by the office/agent presenting the information. Click here for MLS GRID DMCA Notice
 
https://bt-photos.global.ssl.fastly.net/austin/1280_boomver_1_3529175-2.jpg https://bt-photos.global.ssl.fastly.net/austin/1280_boomver_1_3529175-2.jpg https://bt-photos.global.ssl.fastly.net/austin/1280_boomver_1_3529175-2.jpg
Logo
Watters International
3307 Northland Dr, Ste 100
Austin TX, 78731
Property listed by Angie Faulhaber of All City Real Estate Ltd. Co: (512) 954-1923.