






Description
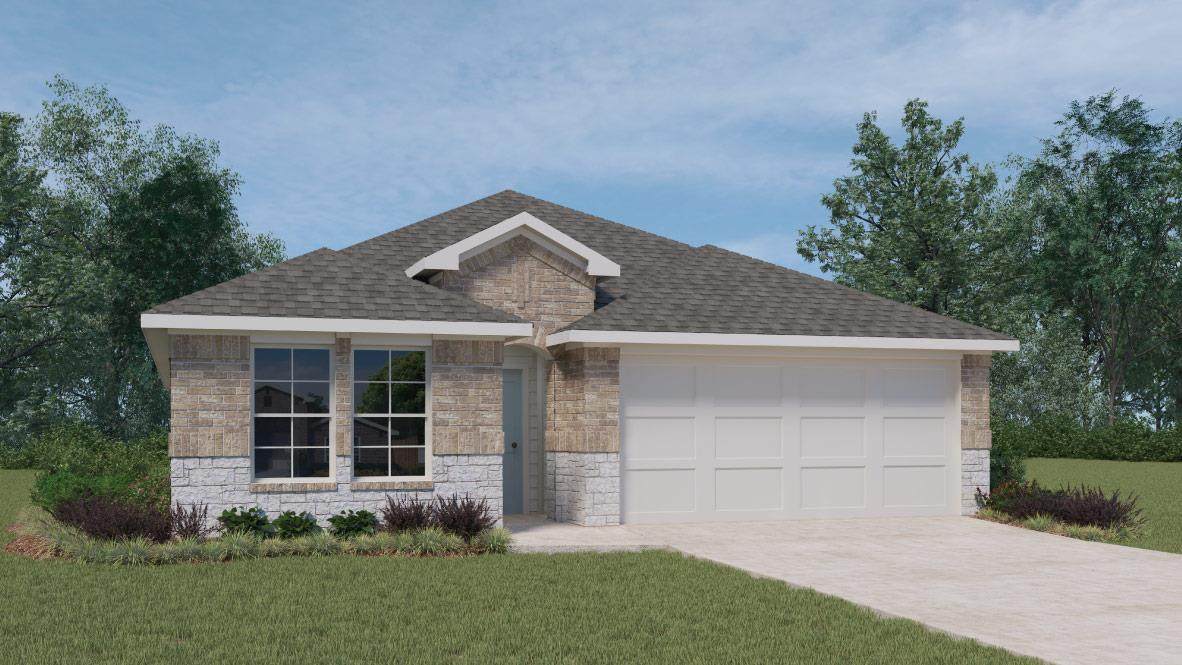
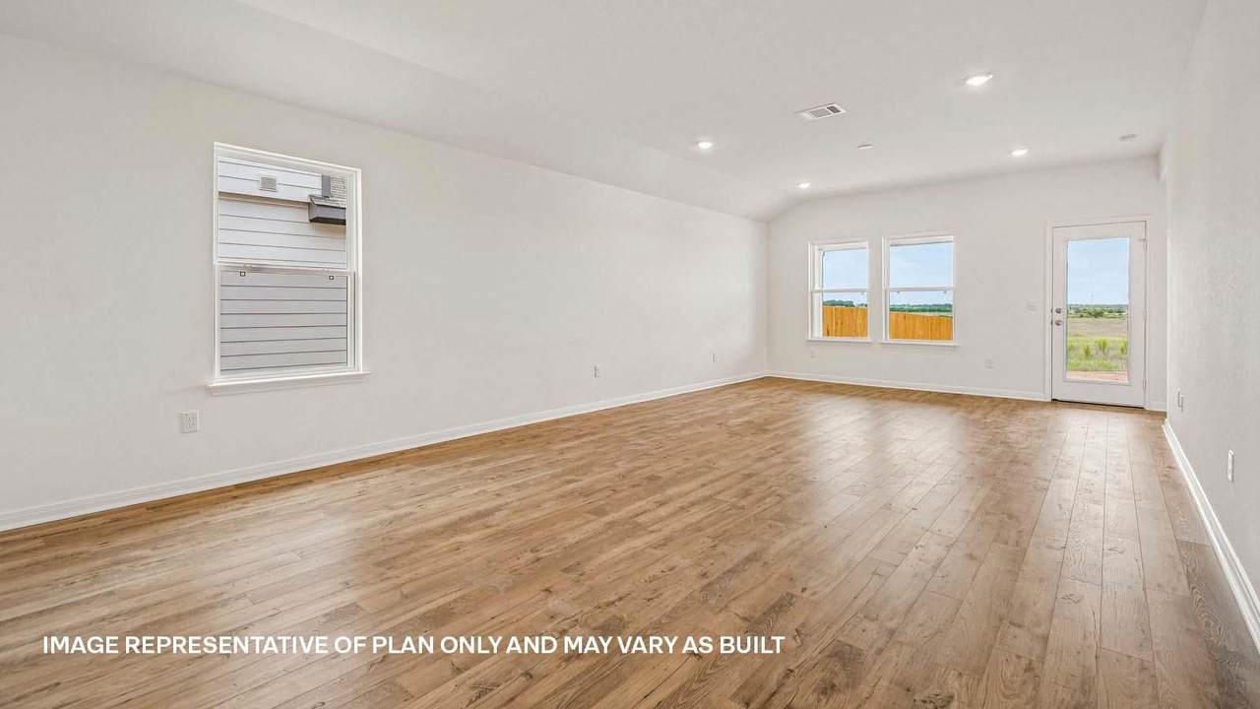
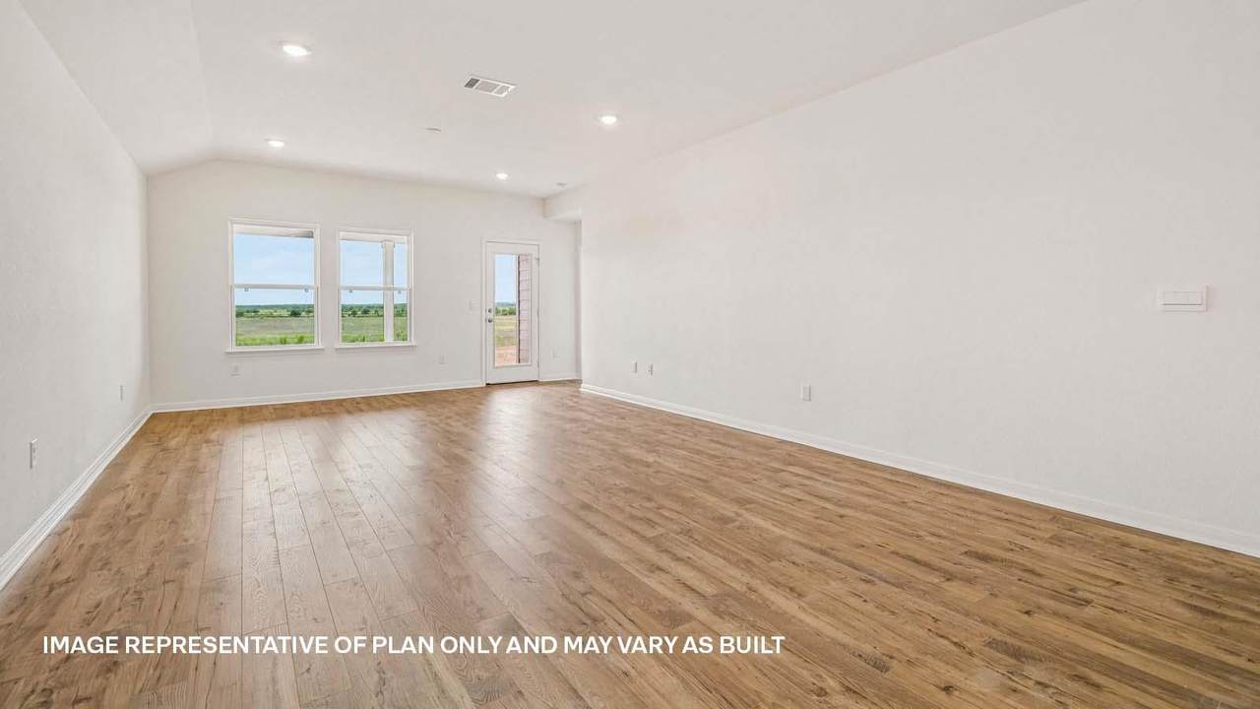
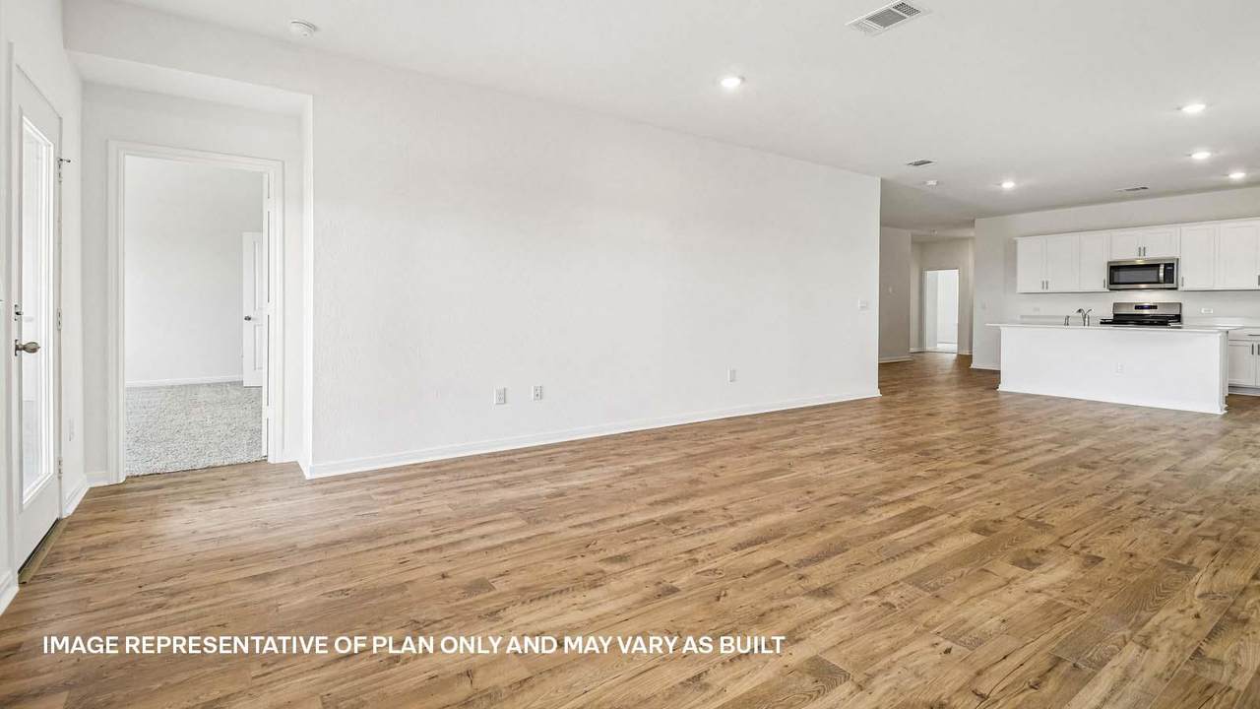
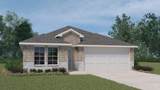
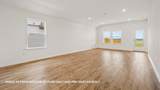
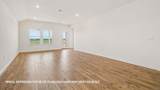
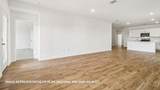
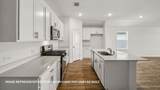
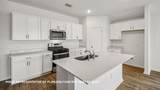
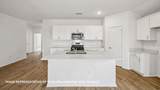
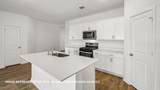
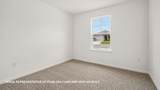
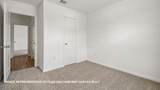
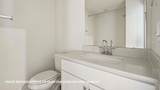
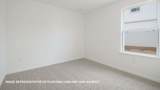
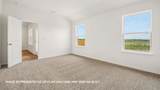
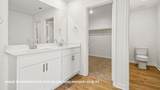
Estimated completion September! The Gaven is a thoughtfully designed one-story floorplan in the Briarwood community of Elgin, TX, featuring 4 bedrooms and 2 bathrooms with a balanced mix of open living and private space. Enjoy convenient access to Hwy 290 for an easy Austin commute, just minutes from H-E-B, local dining, downtown Elgin shops, parks, entertainment, and nearby schools. A welcoming entry opens to a spacious foyer, with three secondary bedrooms and a full bathroom at the front, ideal for family, guests, or a home office. At the heart of the home, the open-concept kitchen, dining, and living areas create a comfortable space for everyday living and entertaining. RevWood flooring runs throughout the main living areas. The kitchen features a large island with breakfast bar seating, 42" upper cabinets, and a generous walk-in pantry. Privately located at the back, the primary suite offers a relaxing retreat with a double vanity and spacious walk-in closet. Enjoy outdoor living on the covered patio overlooking a private fenced backyard. Additional features include professional landscaping with Bermuda sod and full yard irrigation, internet included in the HOA, and America’s Smart Home package with a video doorbell, Qolsys panel, smart lock, a smart light, and Honeywell thermostat. Contact us today to learn more about Briarwood.
-
4BEDS
-
0.14ACRES
-
2BATHS
-
01/2 BATHS
-
1,780SQFT
-
$169$/SQFT
School Information
Description
Estimated completion September! The Gaven is a thoughtfully designed one-story floorplan in the Briarwood community of Elgin, TX, featuring 4 bedrooms and 2 bathrooms with a balanced mix of open living and private space. Enjoy convenient access to Hwy 290 for an easy Austin commute, just minutes from H-E-B, local dining, downtown Elgin shops, parks, entertainment, and nearby schools. A welcoming entry opens to a spacious foyer, with three secondary bedrooms and a full bathroom at the front, ideal for family, guests, or a home office. At the heart of the home, the open-concept kitchen, dining, and living areas create a comfortable space for everyday living and entertaining. RevWood flooring runs throughout the main living areas. The kitchen features a large island with breakfast bar seating, 42" upper cabinets, and a generous walk-in pantry. Privately located at the back, the primary suite offers a relaxing retreat with a double vanity and spacious walk-in closet. Enjoy outdoor living on the covered patio overlooking a private fenced backyard. Additional features include professional landscaping with Bermuda sod and full yard irrigation, internet included in the HOA, and America’s Smart Home package with a video doorbell, Qolsys panel, smart lock, a smart light, and Honeywell thermostat. Contact us today to learn more about Briarwood.
© 2026 Austin Board of REALTORS® (alternatively, from ACTRIS). All information provided is deemed reliable but is not guaranteed and should be independently verified. The Austin Board of REALTORS®, ACTRIS and their affiliates provide the MLS and all content therein “AS IS” and without any warranty, express or implied.The information provided is for consumers' personal, non-commercial use and may not be used for any purpose other than to identify prospective properties consumers may be interested in purchasing. Data last updated: 2026-10-10T12:59:56.183.
 Based on information submitted to the MLS GRID as of 2026-10-10T12:59:56.183 (date and time MLS GRID Data was obtained).
All data is obtained from various sources and may not have been verified by broker or MLS GRID. Supplied
Open House Information is subject to change without notice. All information should be independently reviewed and verified for accuracy. Properties may or may not be listed by the office/agent presenting the information.
Click here for MLS GRID DMCA Notice