




Description
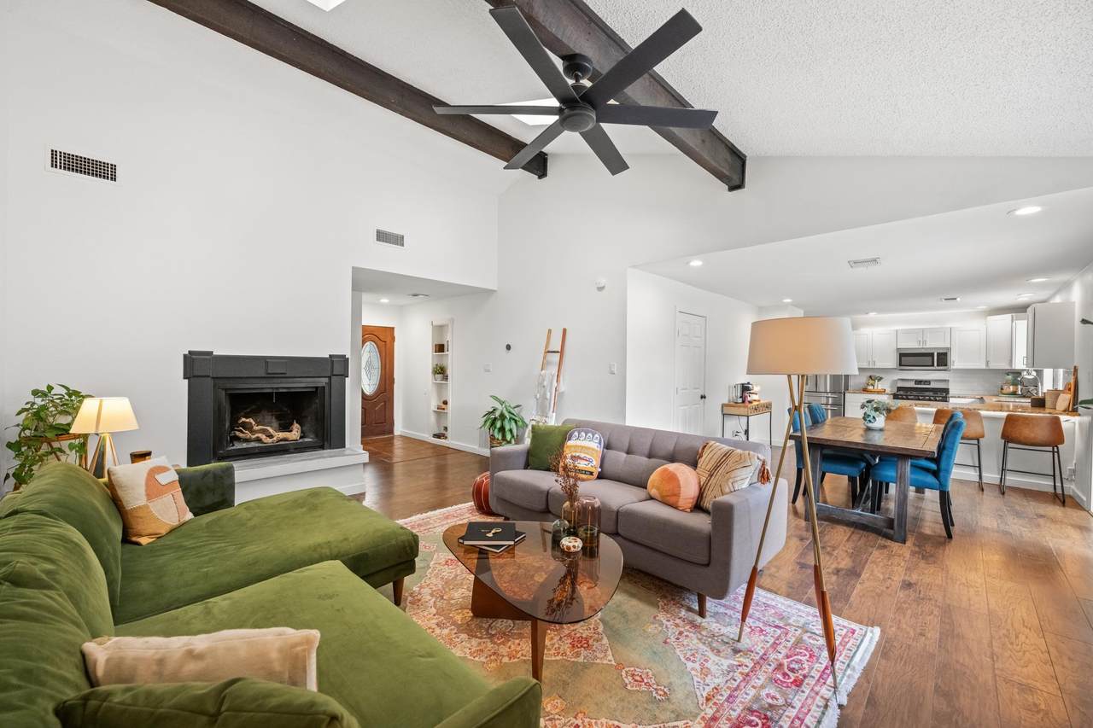
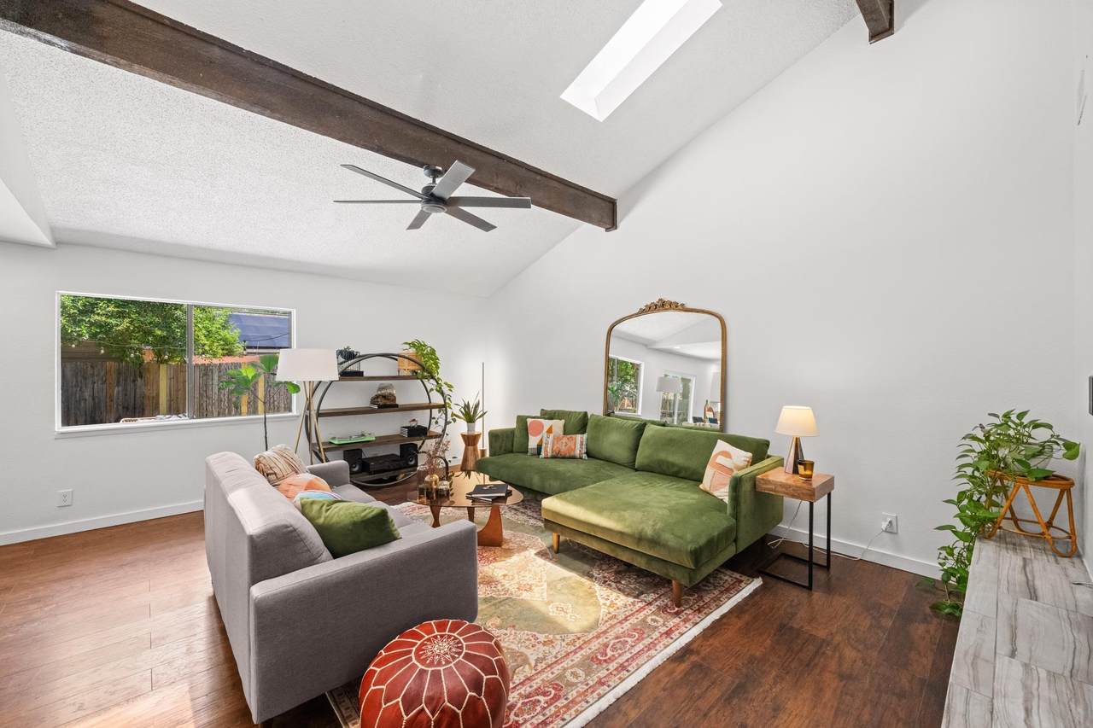
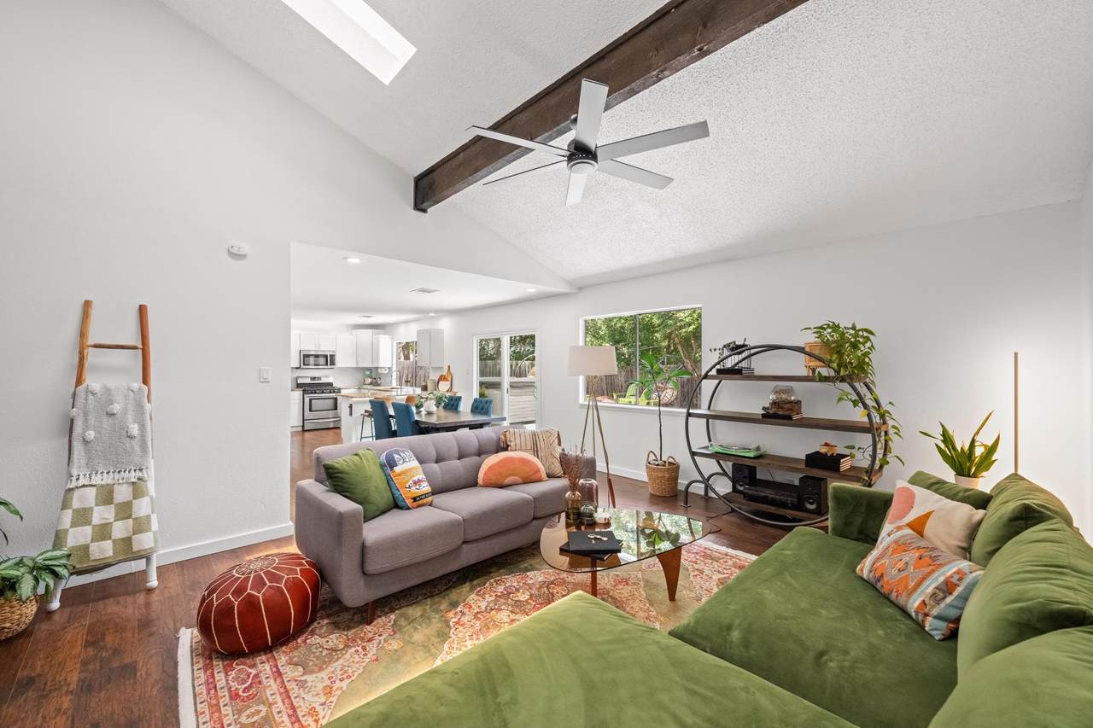
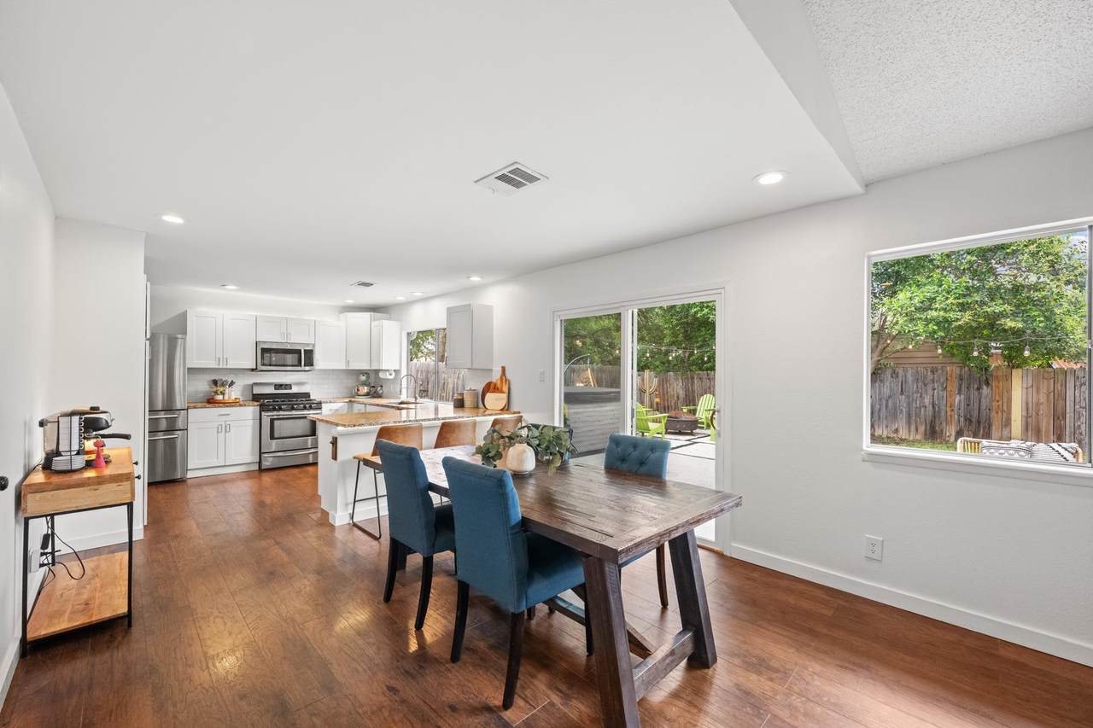
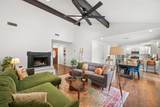
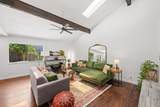
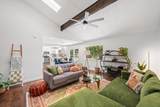
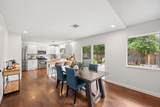
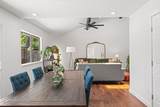
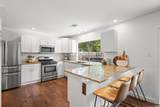
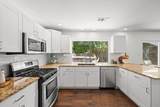
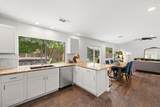
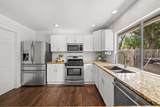
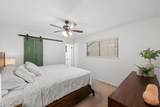
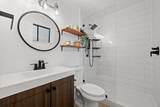
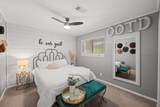
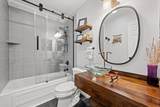
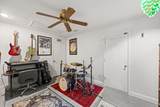
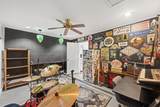
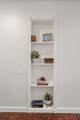
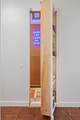
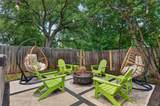
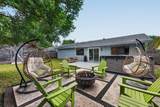
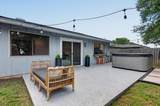
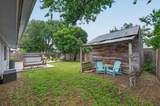
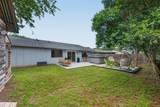
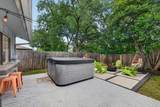
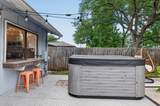
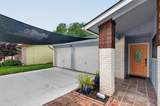
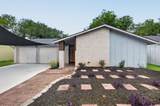
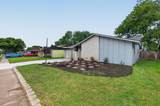
Fantastic South Austin location! This well-maintained home offers the perfect blend of convenience, character, and thoughtful updates. Ideally situated with easy access to South Congress and South Lamar, you'll be just minutes from Garrison Park, Stephenson Preserve trails, Starbucks, Summer Moon Coffee, Central Market, Radio Coffee, Leona Botanical Cafe & Bar, 360 Greenbelt Access and countless dining, shopping, and entertainment options. Inside, you'll find an updated kitchen, an open-concept floor plan, and soaring beamed ceilings in the living room that create a bright and inviting atmosphere. The spacious primary suite features a large walk-in closet with a stylish barn door and an updated en-suite bathroom complete with a frameless walk-in shower. Two additional guest bedrooms and an updated full bathroom provide comfortable accommodations for guests. The converted garage offers incredible flexibility as a music room, studio, home office, gym, or bonus living space. Be sure to discover the hidden bonus room tucked behind the bookcase—a unique feature with endless possibilities for storage, a pet space, hobby room, or creative hideaway. Step outside to enjoy the spacious backyard shaded by mature trees. The beautiful paver patio creates the perfect setting for entertaining, relaxing, or dining outdoors, while the additional storage building provides valuable extra space for tools, equipment, and seasonal items. With its desirable South Austin location, flexible living spaces, and distinctive features, this home is a rare opportunity to enjoy the best of Austin living. Hot Tub does not convey.
-
3BEDS
-
0.14ACRES
-
2BATHS
-
01/2 BATHS
-
1,370SQFT
-
$328$/SQFT
School Information
Description
Fantastic South Austin location! This well-maintained home offers the perfect blend of convenience, character, and thoughtful updates. Ideally situated with easy access to South Congress and South Lamar, you'll be just minutes from Garrison Park, Stephenson Preserve trails, Starbucks, Summer Moon Coffee, Central Market, Radio Coffee, Leona Botanical Cafe & Bar, 360 Greenbelt Access and countless dining, shopping, and entertainment options. Inside, you'll find an updated kitchen, an open-concept floor plan, and soaring beamed ceilings in the living room that create a bright and inviting atmosphere. The spacious primary suite features a large walk-in closet with a stylish barn door and an updated en-suite bathroom complete with a frameless walk-in shower. Two additional guest bedrooms and an updated full bathroom provide comfortable accommodations for guests. The converted garage offers incredible flexibility as a music room, studio, home office, gym, or bonus living space. Be sure to discover the hidden bonus room tucked behind the bookcase—a unique feature with endless possibilities for storage, a pet space, hobby room, or creative hideaway. Step outside to enjoy the spacious backyard shaded by mature trees. The beautiful paver patio creates the perfect setting for entertaining, relaxing, or dining outdoors, while the additional storage building provides valuable extra space for tools, equipment, and seasonal items. With its desirable South Austin location, flexible living spaces, and distinctive features, this home is a rare opportunity to enjoy the best of Austin living. Hot Tub does not convey.
© 2026 Austin Board of REALTORS® (alternatively, from ACTRIS). All information provided is deemed reliable but is not guaranteed and should be independently verified. The Austin Board of REALTORS®, ACTRIS and their affiliates provide the MLS and all content therein “AS IS” and without any warranty, express or implied.The information provided is for consumers' personal, non-commercial use and may not be used for any purpose other than to identify prospective properties consumers may be interested in purchasing. Data last updated: 2026-10-09T21:00:33.63.
 Based on information submitted to the MLS GRID as of 2026-10-09T21:00:33.63 (date and time MLS GRID Data was obtained).
All data is obtained from various sources and may not have been verified by broker or MLS GRID. Supplied
Open House Information is subject to change without notice. All information should be independently reviewed and verified for accuracy. Properties may or may not be listed by the office/agent presenting the information.
Click here for MLS GRID DMCA Notice