
Description
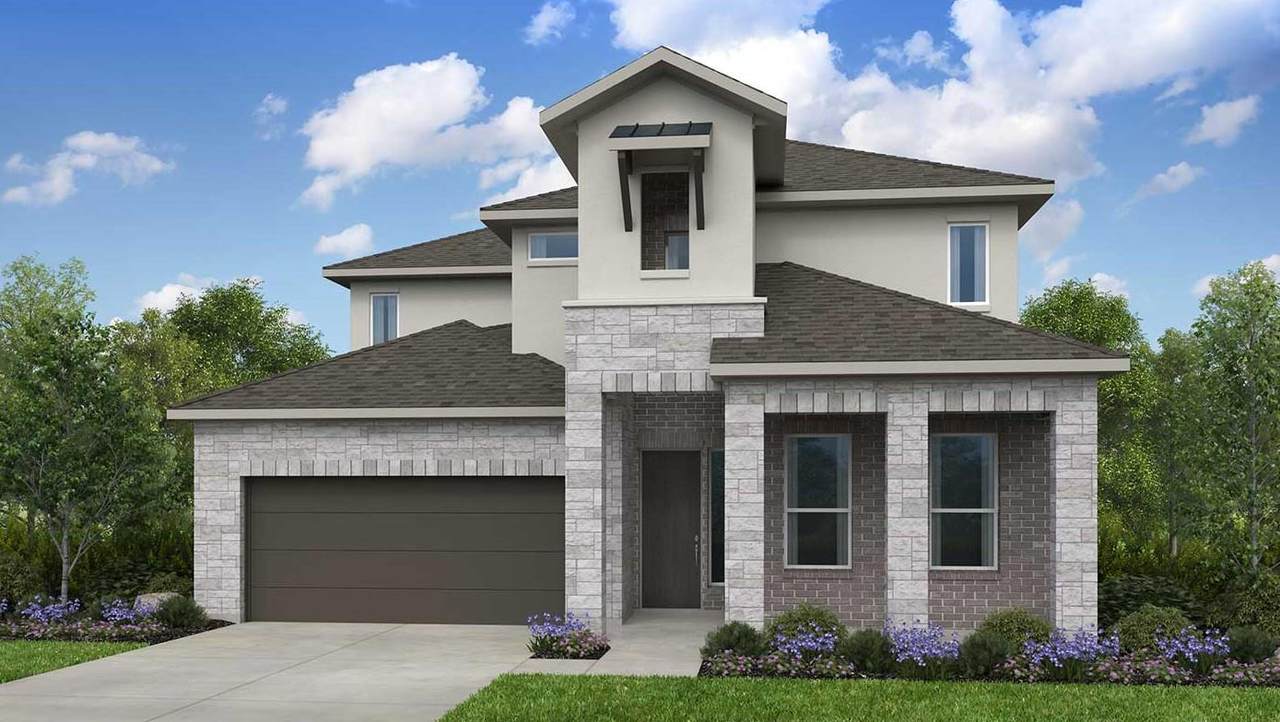
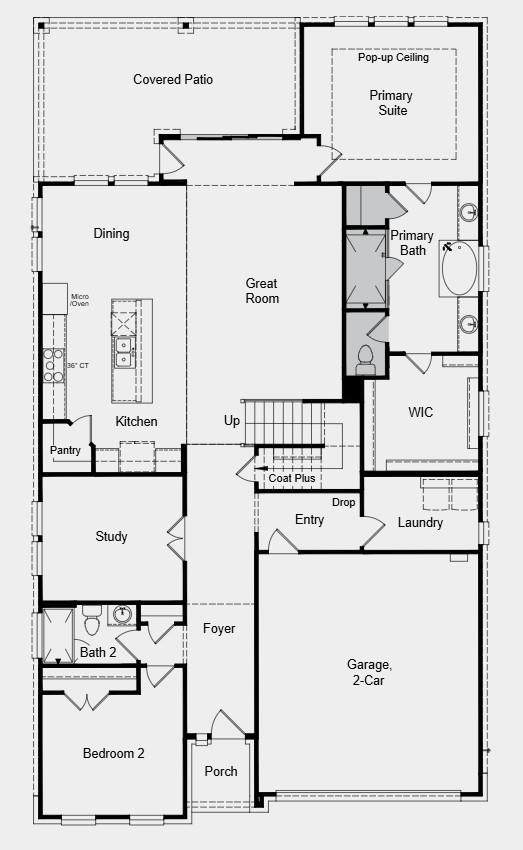
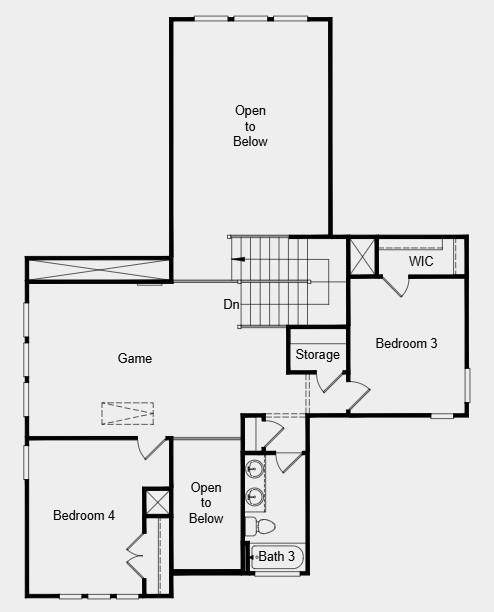
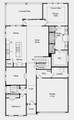
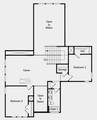
What's Special: Dedicated Study | Game Room | Covered Patio. New Construction – December Completion! Built by Taylor Morrison, America's Most Trusted Home Builder. Welcome to the Windsor at 242 Jagged Iron Trace in Village Grove! A thoughtfully designed home filled with warmth and effortless elegance. The open great room, dining area, and kitchen create a light, flowing space anchored by a generous island and walk-in pantry, perfect for gathering and everyday living. The serene primary suite offers a peaceful retreat with a spa-like bath and spacious walk-in closet, while a private secondary bedroom and dedicated study add flexibility on the main level. Upstairs, a bright game room, additional bedrooms, and open-to-below views create an airy, inviting feel. A covered patio, cozy porch, and convenient drop zone, laundry, and two car garage complete this beautifully balanced home. Welcome to the laid-back charm of Village Grove in Dripping Springs, TX, ranked among the top small towns in Central Texas and just 25 miles from Downtown Austin! Living here puts you steps away from the City's Sports and Recreation Park, where you can hit the trails, shoot some hoops, and have a picnic. With low maintenance yards, this community is a place to plant roots and grow into a home of your own. Additional Highlights Include: Spa shower at primary bath, vinyl sliding door unit at great room, exterior gas line, standard railings in place of half walls, upgraded front door, flooring extension to primary bedroom and closet, and pendant lights over kitchen island.
-
4BEDS
-
0.16ACRES
-
3BATHS
-
01/2 BATHS
-
2,719SQFT
-
$238$/SQFT
School Information
Description
What's Special: Dedicated Study | Game Room | Covered Patio. New Construction – December Completion! Built by Taylor Morrison, America's Most Trusted Home Builder. Welcome to the Windsor at 242 Jagged Iron Trace in Village Grove! A thoughtfully designed home filled with warmth and effortless elegance. The open great room, dining area, and kitchen create a light, flowing space anchored by a generous island and walk-in pantry, perfect for gathering and everyday living. The serene primary suite offers a peaceful retreat with a spa-like bath and spacious walk-in closet, while a private secondary bedroom and dedicated study add flexibility on the main level. Upstairs, a bright game room, additional bedrooms, and open-to-below views create an airy, inviting feel. A covered patio, cozy porch, and convenient drop zone, laundry, and two car garage complete this beautifully balanced home. Welcome to the laid-back charm of Village Grove in Dripping Springs, TX, ranked among the top small towns in Central Texas and just 25 miles from Downtown Austin! Living here puts you steps away from the City's Sports and Recreation Park, where you can hit the trails, shoot some hoops, and have a picnic. With low maintenance yards, this community is a place to plant roots and grow into a home of your own. Additional Highlights Include: Spa shower at primary bath, vinyl sliding door unit at great room, exterior gas line, standard railings in place of half walls, upgraded front door, flooring extension to primary bedroom and closet, and pendant lights over kitchen island.
© 2026 Austin Board of REALTORS® (alternatively, from ACTRIS). All information provided is deemed reliable but is not guaranteed and should be independently verified. The Austin Board of REALTORS®, ACTRIS and their affiliates provide the MLS and all content therein “AS IS” and without any warranty, express or implied.The information provided is for consumers' personal, non-commercial use and may not be used for any purpose other than to identify prospective properties consumers may be interested in purchasing. Data last updated: 2026-10-09T21:00:33.63.
 Based on information submitted to the MLS GRID as of 2026-10-09T21:00:33.63 (date and time MLS GRID Data was obtained).
All data is obtained from various sources and may not have been verified by broker or MLS GRID. Supplied
Open House Information is subject to change without notice. All information should be independently reviewed and verified for accuracy. Properties may or may not be listed by the office/agent presenting the information.
Click here for MLS GRID DMCA Notice