Skip To Content

240 Sunday Dr

Burnet, TX 78611
  • $594,950
  • STATUS: Active
  • ID#: 3673887
UPDATED: 76 min ago
$594,950
  • 4
    BEDS
  • 0.37
    ACRES
  • 3
    BATHS
  • 0
    1/2 BATHS
  • 2,205
    SQFT
  • $270
    $/SQFT
Neighborhood:
Type:
Single-Family Home
Built:
2025
County:
Area:

School Information

Elementary School:
Middle School:
High School:
School District:
Property listed by Kelsie Warner of eXp Realty, LLC: (512) 755-4560.

Description

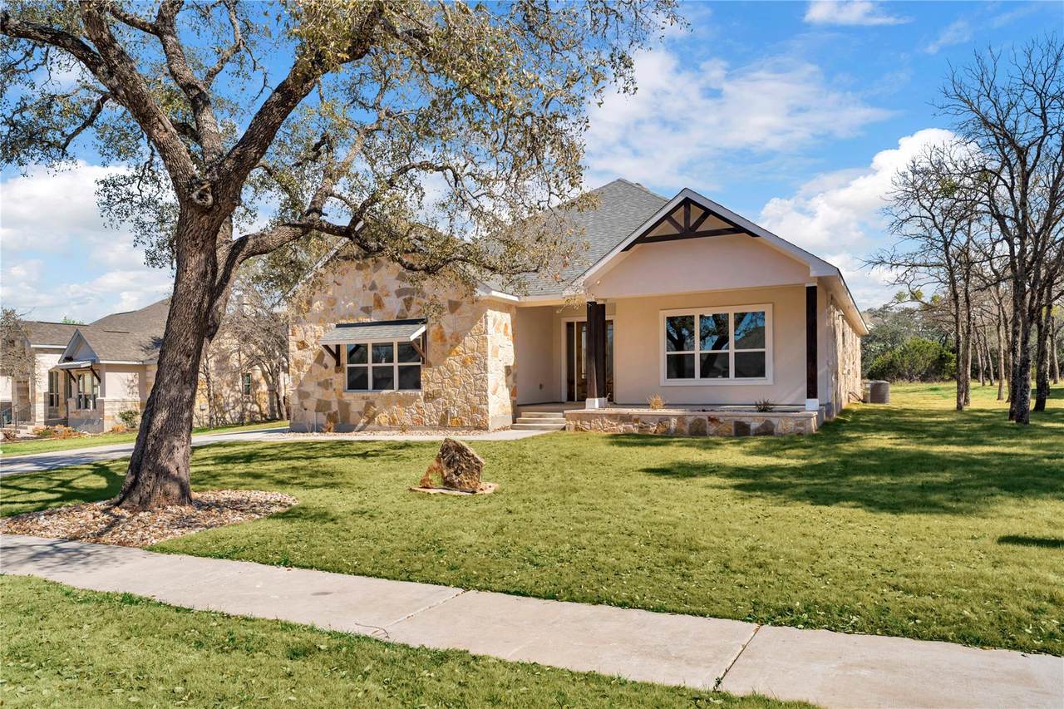
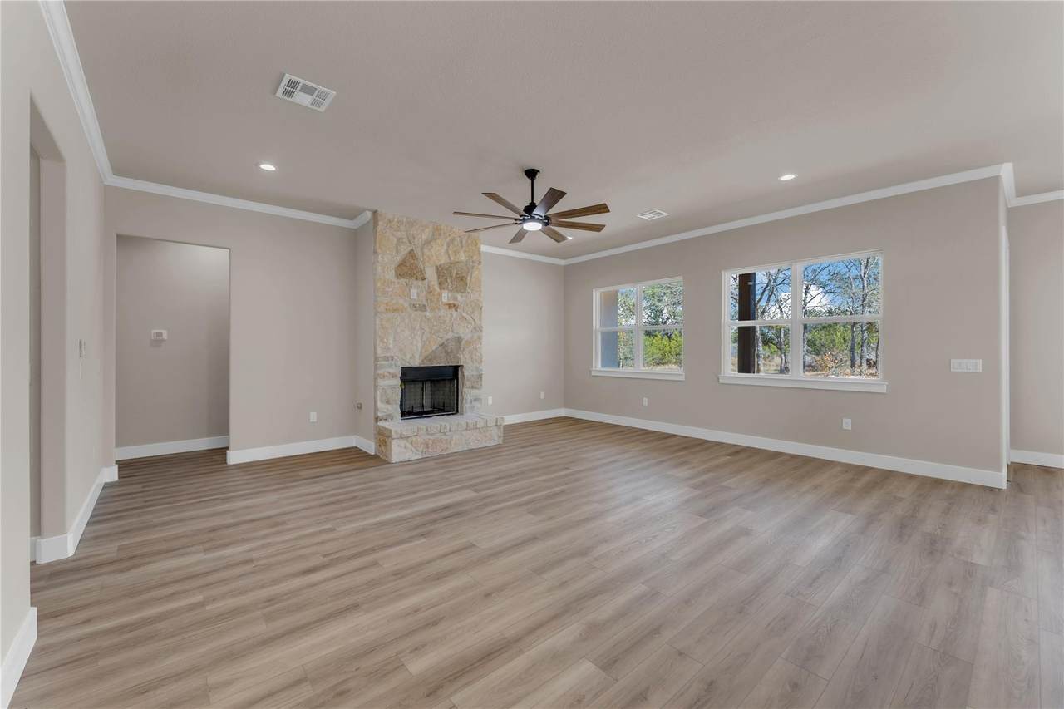
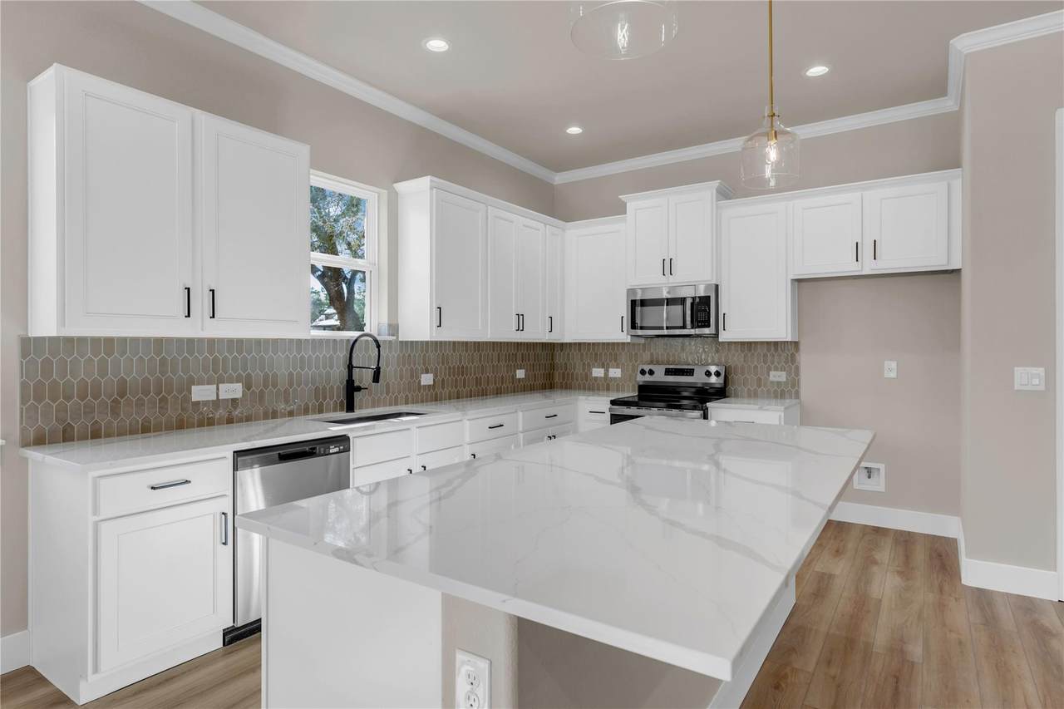
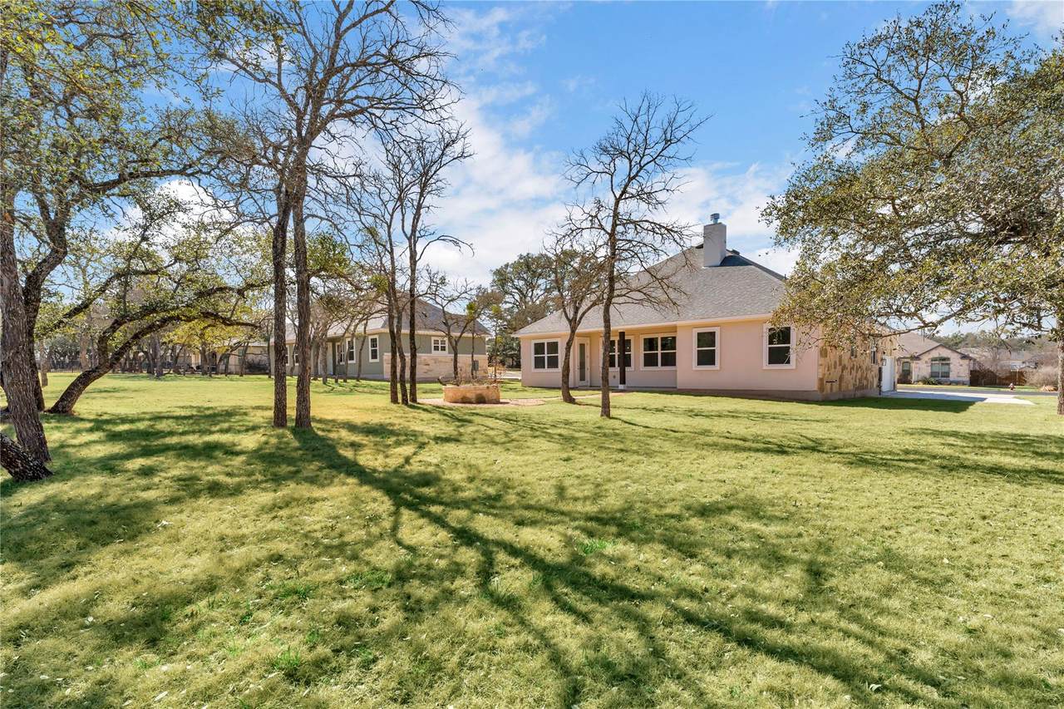
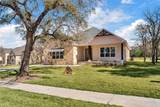
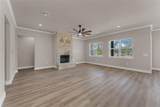
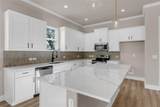
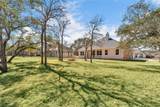
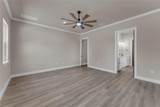
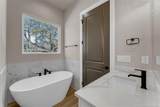
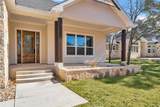
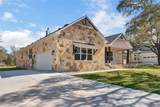
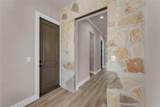
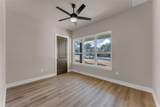
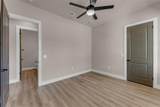
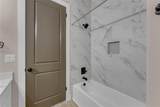
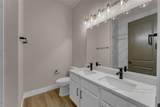
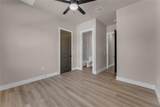
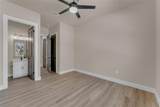
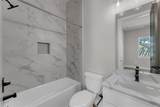
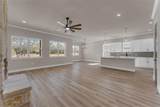
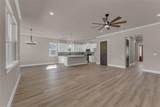
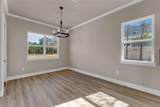
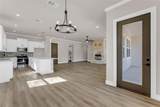
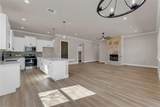
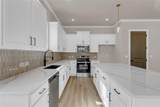
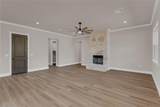
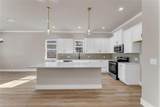
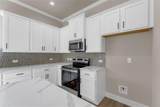
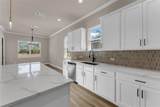
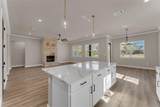
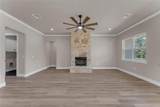
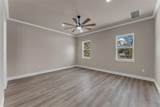
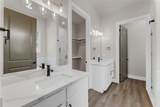
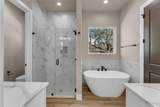
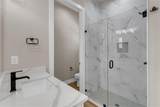
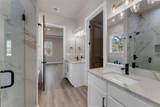
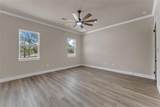
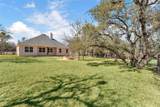
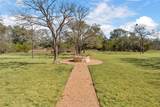
Welcome home to the cozy and crafted, 240 Sunday Drive! Seller offering $15,000 to assist buyer as needed. This buyer is thoughtfully designed for both privacy and everyday living, this home features two separate primary suites, each with its own full bathroom and walk -in closet. This layout works well for multi-generational households, extended guests, or a private owner’s space. Two additional bedrooms share a full bath, and a dedicated office or flex room near the entry provides a great setup for working from home, schoolwork, or a quiet retreat. The open-concept main living area offers elevated ceilings and an easy flow between the kitchen, dining, and living spaces. A wood-burning fireplace, plumbed for propane, creates a cozy focal point. The kitchen stands out with waterfall quartz countertops, an oversized island, designer lighting, a walk-in pantry, and large windows that bring in natural light and overlook the back porch. This specific home features an in ground fire pit ready to enjoy!

Monthly Payment Calculator


© 2026 Austin Board of REALTORS® (alternatively, from ACTRIS). All information provided is deemed reliable but is not guaranteed and should be independently verified. The Austin Board of REALTORS®, ACTRIS and their affiliates provide the MLS and all content therein “AS IS” and without any warranty, express or implied.The information provided is for consumers' personal, non-commercial use and may not be used for any purpose other than to identify prospective properties consumers may be interested in purchasing. Data last updated: 2026-10-07T11:00:15.997.

MLS Grid  logoBased on information submitted to the MLS GRID as of 2026-10-07T11:00:15.997 (date and time MLS GRID Data was obtained). All data is obtained from various sources and may not have been verified by broker or MLS GRID. Supplied Open House Information is subject to change without notice. All information should be independently reviewed and verified for accuracy. Properties may or may not be listed by the office/agent presenting the information. Click here for MLS GRID DMCA Notice
www.austintexasresidence.com/homes/178268536
Print Image

240 Sunday Dr Burnet, TX 78611

  • Price: $594,950
  • Status: Active
  • On Site: Days
  • Updated: 76 min ago
  • ID#: 3673887
4
Beds
3
Baths
0
½ Baths
0.37
Acres
2,205
SQFT
$270
$/SQFT
2025
Built
Neighborhood:
Ranch At Delaware Creek
County:
Burnet
Area:
Burnet
Elementary School:
Shady Grove
Middle School:
Burnet (Burnet ISD)
High School:
Burnet
School District:
Burnetconsisd
Property Description
Welcome home to the cozy and crafted, 240 Sunday Drive! Seller offering $15,000 to assist buyer as needed. This buyer is thoughtfully designed for both privacy and everyday living, this home features two separate primary suites, each with its own full bathroom and walk -in closet. This layout works well for multi-generational households, extended guests, or a private owner’s space. Two additional bedrooms share a full bath, and a dedicated office or flex room near the entry provides a great setup for working from home, schoolwork, or a quiet retreat. The open-concept main living area offers elevated ceilings and an easy flow between the kitchen, dining, and living spaces. A wood-burning fireplace, plumbed for propane, creates a cozy focal point. The kitchen stands out with waterfall quartz countertops, an oversized island, designer lighting, a walk-in pantry, and large windows that bring in natural light and overlook the back porch. This specific home features an in ground fire pit ready to enjoy!
Exterior Features

Attached Garage YN No Covered Spaces 2 Direction Faces NW Exterior Features None Fencing None Foundation Details Slab Garage YN Yes Levels One Lot Features Level Other Structures None Parking Features DrivewayGarageGarage Faces Side Patio And Porch Features CoveredFront PorchRear Porch Roof CompositionShingle View None Waterfront Features None Waterfront YN No

Interior Features

Appliances DishwasherDisposalMicrowaveFree-Standing Electric RangeStainless Steel Appliance(s) Cooling Ceiling Fan(s)Central Air Fireplace Features Family Room Fireplaces Total 1 Flooring No Carpet Heating Central Interior Features Breakfast BarCeiling Fan(s)Quartz CountersCrown MoldingDouble VanityKitchen IslandNo Interior StepsOpen FloorplanPantryPrimary Bedroom on MainRecessed LightingSoaking TubWalk-In Closet(s) Laundry Location Laundry RoomMain Level Main Level Bedrooms 4 Num Dining 1 Num Living 1 Num Other Level Beds 0 Window Features None

Property Features

Accessibility Features None Additional Parcels YN No Association Fee 185 Association Fee Frequency Quarterly Association Fee Includes Common Area Maintenance Association YN Yes Community Features Common Grounds Estimated Taxes 9968 Fema Flood Plain No Horse YN No Listing Terms CashConventionalFHAVA Loan New Construction YN Yes Pool Features None Pool Private YN No Property Condition New Construction Property Sub Type Single Family Residence Sewer Public Sewer Special Listing Conditions Standard Tax Annual Amount 9967.76 Utilities Electricity ConnectedSewer ConnectedWater Connected Water Source Public


© 2026 Austin Board of REALTORS® (alternatively, from ACTRIS). All information provided is deemed reliable but is not guaranteed and should be independently verified. The Austin Board of REALTORS®, ACTRIS and their affiliates provide the MLS and all content therein “AS IS” and without any warranty, express or implied.The information provided is for consumers' personal, non-commercial use and may not be used for any purpose other than to identify prospective properties consumers may be interested in purchasing. Data last updated: 2026-10-07T11:00:15.997.

MLS Grid  logoBased on information submitted to the MLS GRID as of 2026-10-07T11:00:15.997 (date and time MLS GRID Data was obtained). All data is obtained from various sources and may not have been verified by broker or MLS GRID. Supplied Open House Information is subject to change without notice. All information should be independently reviewed and verified for accuracy. Properties may or may not be listed by the office/agent presenting the information. Click here for MLS GRID DMCA Notice
 
https://bt-photos.global.ssl.fastly.net/austin/1280_boomver_1_3673887-2.jpg https://bt-photos.global.ssl.fastly.net/austin/1280_boomver_1_3673887-2.jpg https://bt-photos.global.ssl.fastly.net/austin/1280_boomver_1_3673887-2.jpg
Logo
Watters International
3307 Northland Dr, Ste 100
Austin TX, 78731
Property listed by Kelsie Warner of eXp Realty, LLC: (512) 755-4560.