











Description
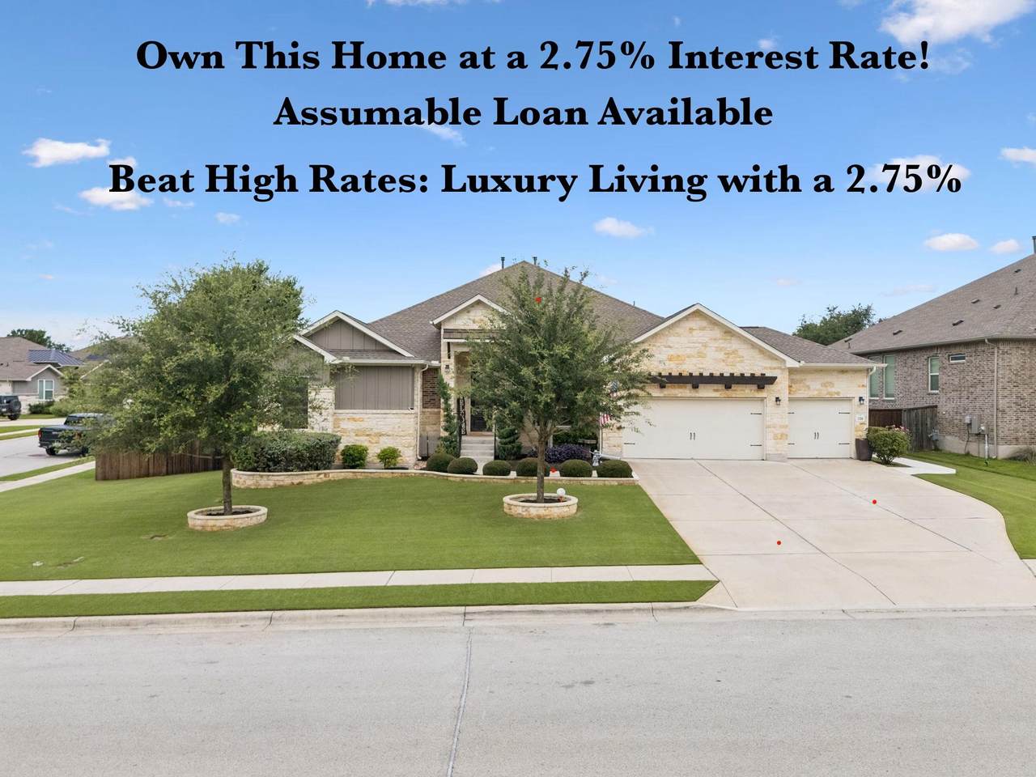
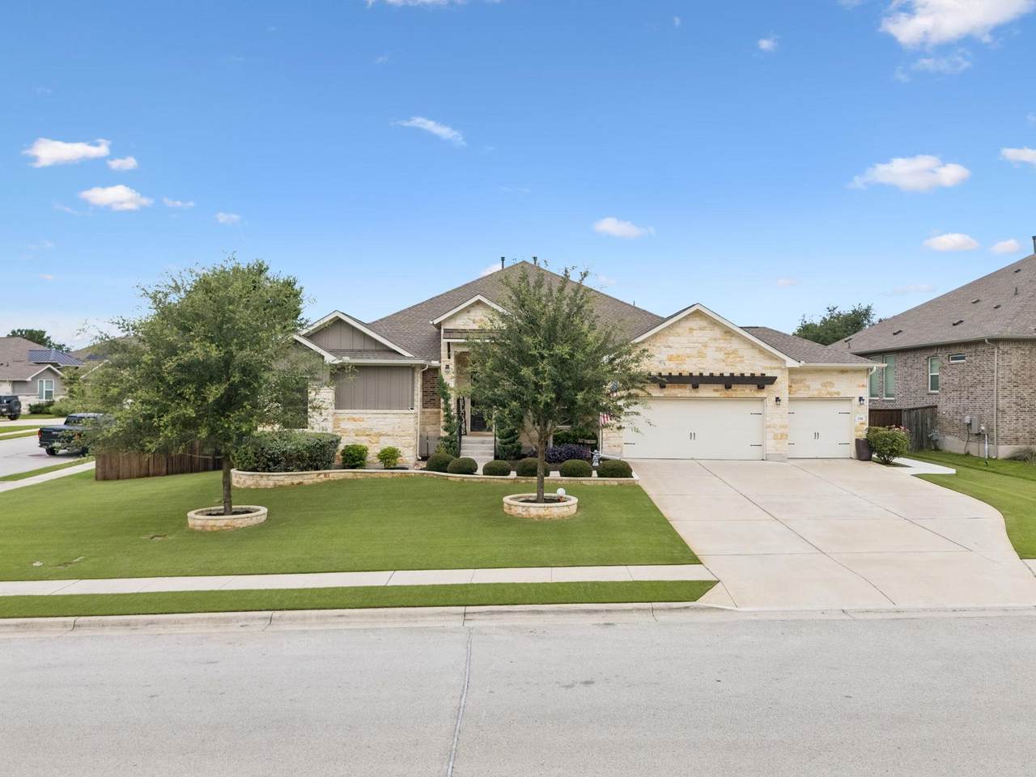
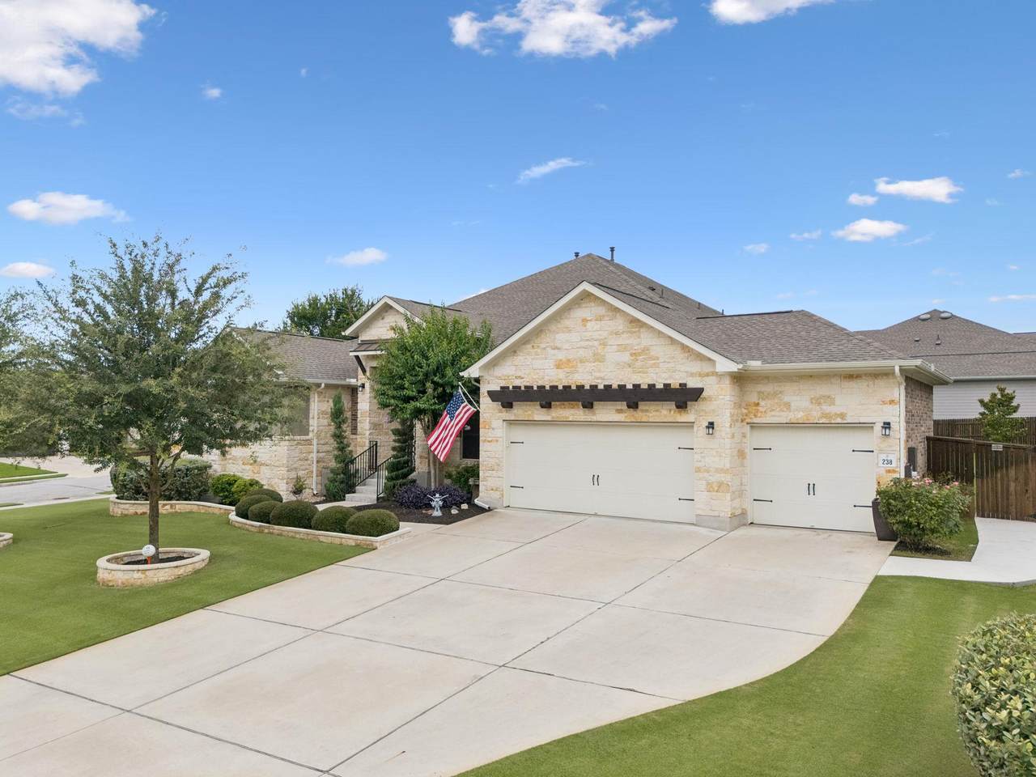
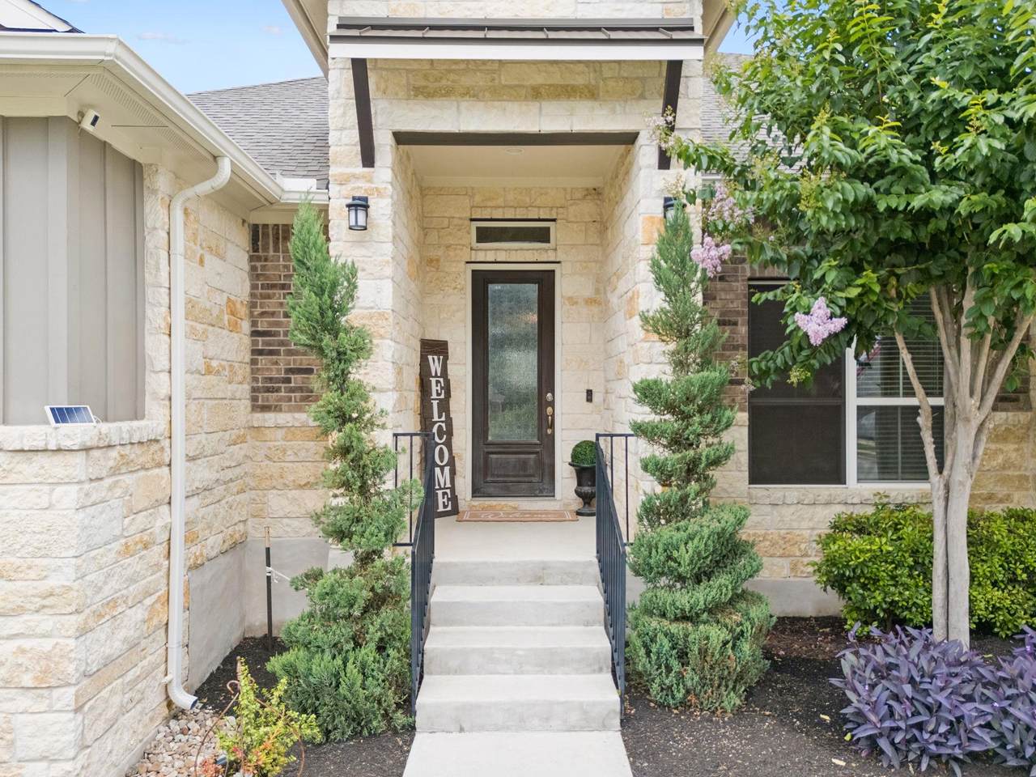
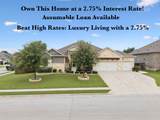
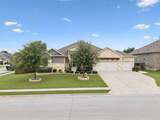
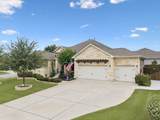
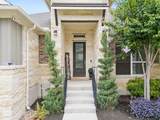
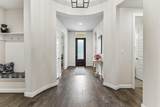
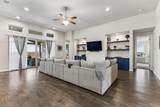
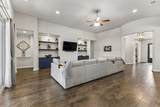
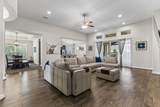
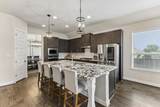
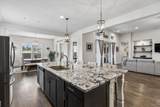
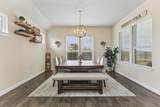
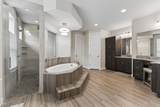
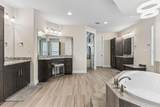
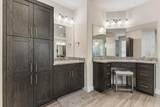
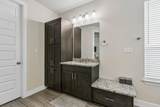
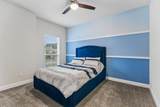
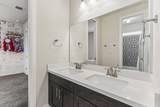
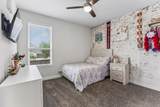
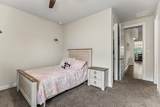
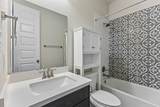
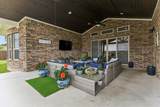
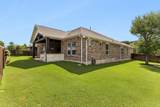
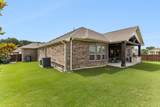
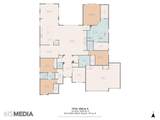
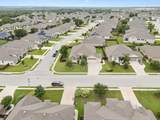
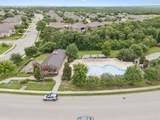
Don’t stress about current market interest rates! This incredible home features an assumable VA mortgage at just 2.75%, keeping monthly payments low and saving you money over the loan’s life. Combined with stunning modern upgrades and a prime location, this is the ultimate dream home. Discover a unique ranch-style residence on a coveted corner lot, spanning 3,581 square feet. It includes four spacious bedrooms and four well-appointed baths, perfect for families and entertainers. The open floor plan welcomes you with high ceilings, creating an airy atmosphere for relaxation and gatherings. Built-in features and luxurious California closets maximize storage throughout the home. The inviting master suite boasts his and hers closets, a dual vanity, and a master bathroom with a large walk-in shower. Additional bedrooms include a Jack and Jill bathroom for convenience and privacy. Enjoy two dining areas for hosting dinner parties or casual family meals, and a spacious living area that flows to a large covered back porch. An outdoor kitchen is perfect for entertaining, while a three-car garage offers ample parking and storage. Modern conveniences include an irrigation system for the lush exterior and a water softener for added comfort. The large front and back yards provide plenty of space for play and relaxation. Located within walking distance to the community pool and playground, schools and shopping are just a short drive away. Don’t miss the chance to make this exceptional property your new home—schedule a showing today!
-
4BEDS
-
0.3ACRES
-
3BATHS
-
11/2 BATHS
-
3,581SQFT
-
$175$/SQFT
School Information
Description
Don’t stress about current market interest rates! This incredible home features an assumable VA mortgage at just 2.75%, keeping monthly payments low and saving you money over the loan’s life. Combined with stunning modern upgrades and a prime location, this is the ultimate dream home. Discover a unique ranch-style residence on a coveted corner lot, spanning 3,581 square feet. It includes four spacious bedrooms and four well-appointed baths, perfect for families and entertainers. The open floor plan welcomes you with high ceilings, creating an airy atmosphere for relaxation and gatherings. Built-in features and luxurious California closets maximize storage throughout the home. The inviting master suite boasts his and hers closets, a dual vanity, and a master bathroom with a large walk-in shower. Additional bedrooms include a Jack and Jill bathroom for convenience and privacy. Enjoy two dining areas for hosting dinner parties or casual family meals, and a spacious living area that flows to a large covered back porch. An outdoor kitchen is perfect for entertaining, while a three-car garage offers ample parking and storage. Modern conveniences include an irrigation system for the lush exterior and a water softener for added comfort. The large front and back yards provide plenty of space for play and relaxation. Located within walking distance to the community pool and playground, schools and shopping are just a short drive away. Don’t miss the chance to make this exceptional property your new home—schedule a showing today!
© 2026 Austin Board of REALTORS® (alternatively, from ACTRIS). All information provided is deemed reliable but is not guaranteed and should be independently verified. The Austin Board of REALTORS®, ACTRIS and their affiliates provide the MLS and all content therein “AS IS” and without any warranty, express or implied.The information provided is for consumers' personal, non-commercial use and may not be used for any purpose other than to identify prospective properties consumers may be interested in purchasing. Data last updated: 2026-10-16T00:00:11.107.
 Based on information submitted to the MLS GRID as of 2026-10-16T00:00:11.107 (date and time MLS GRID Data was obtained).
All data is obtained from various sources and may not have been verified by broker or MLS GRID. Supplied
Open House Information is subject to change without notice. All information should be independently reviewed and verified for accuracy. Properties may or may not be listed by the office/agent presenting the information.
Click here for MLS GRID DMCA Notice