























Description
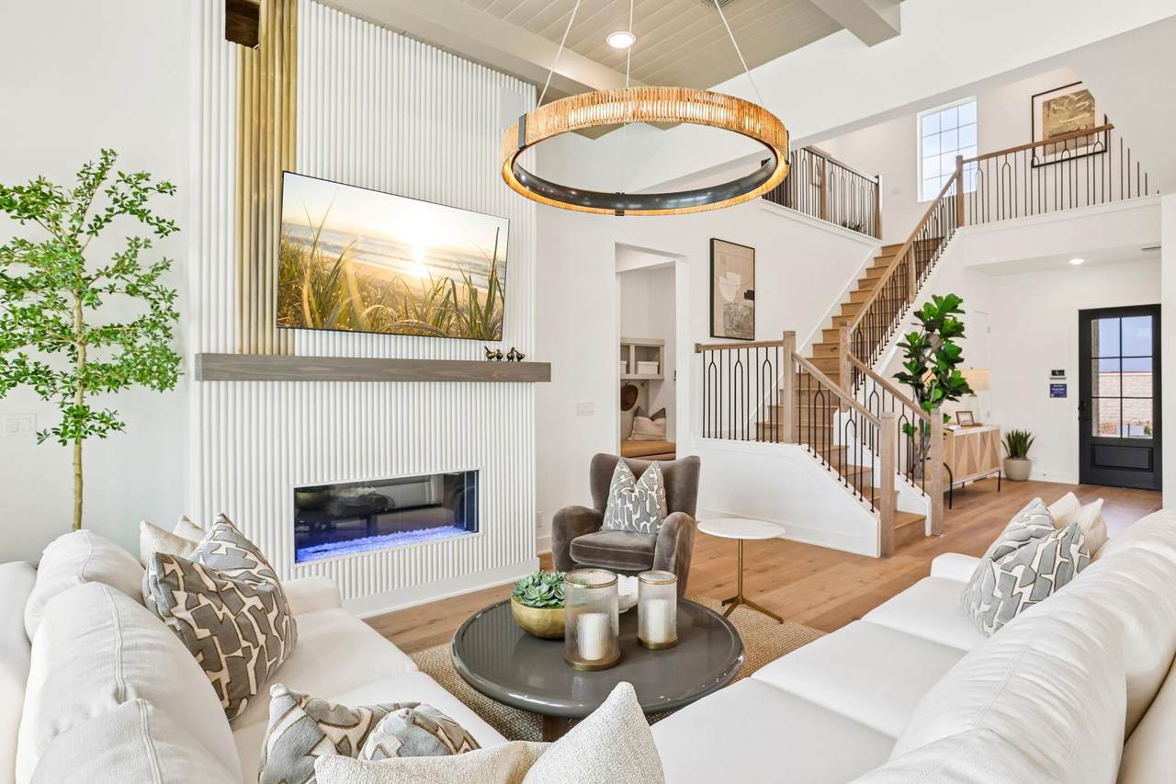
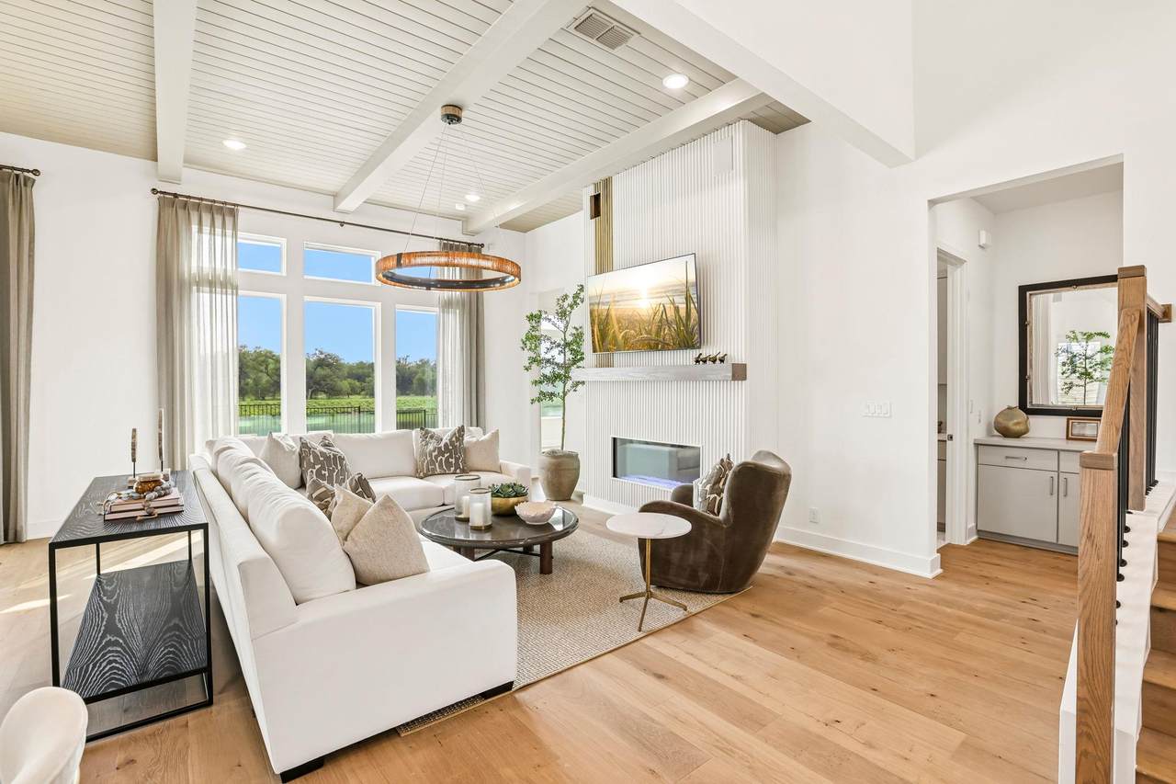
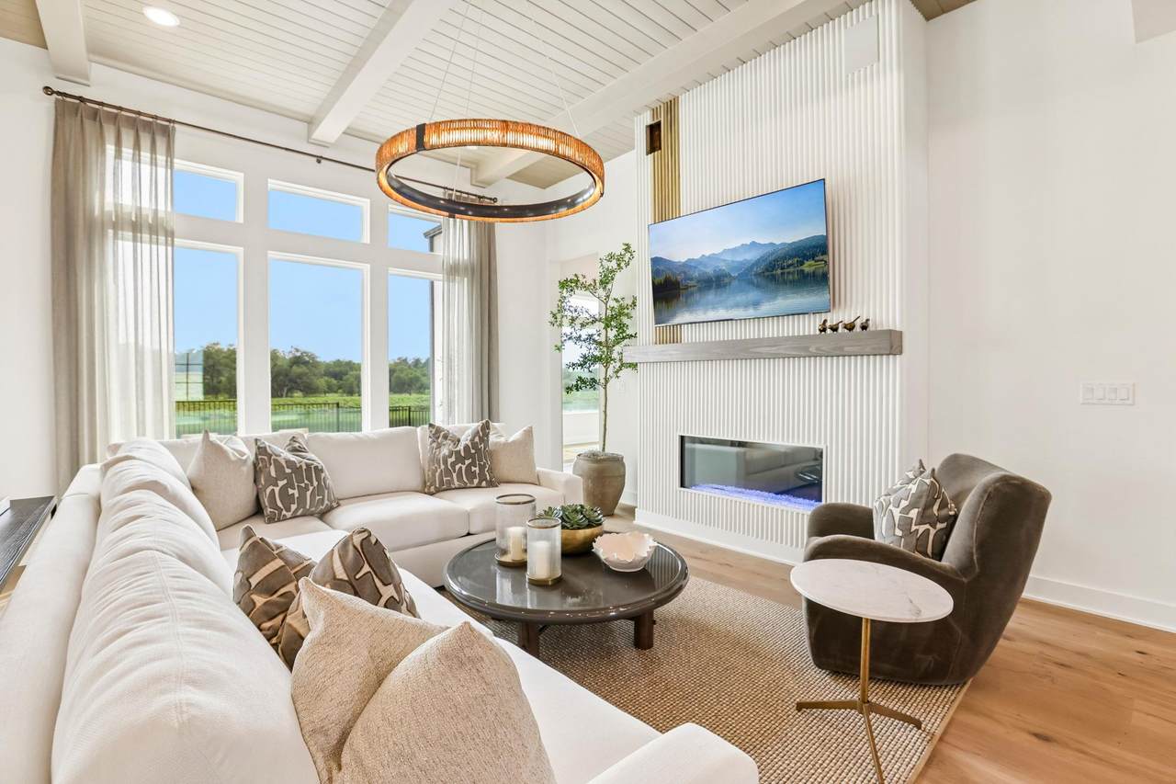
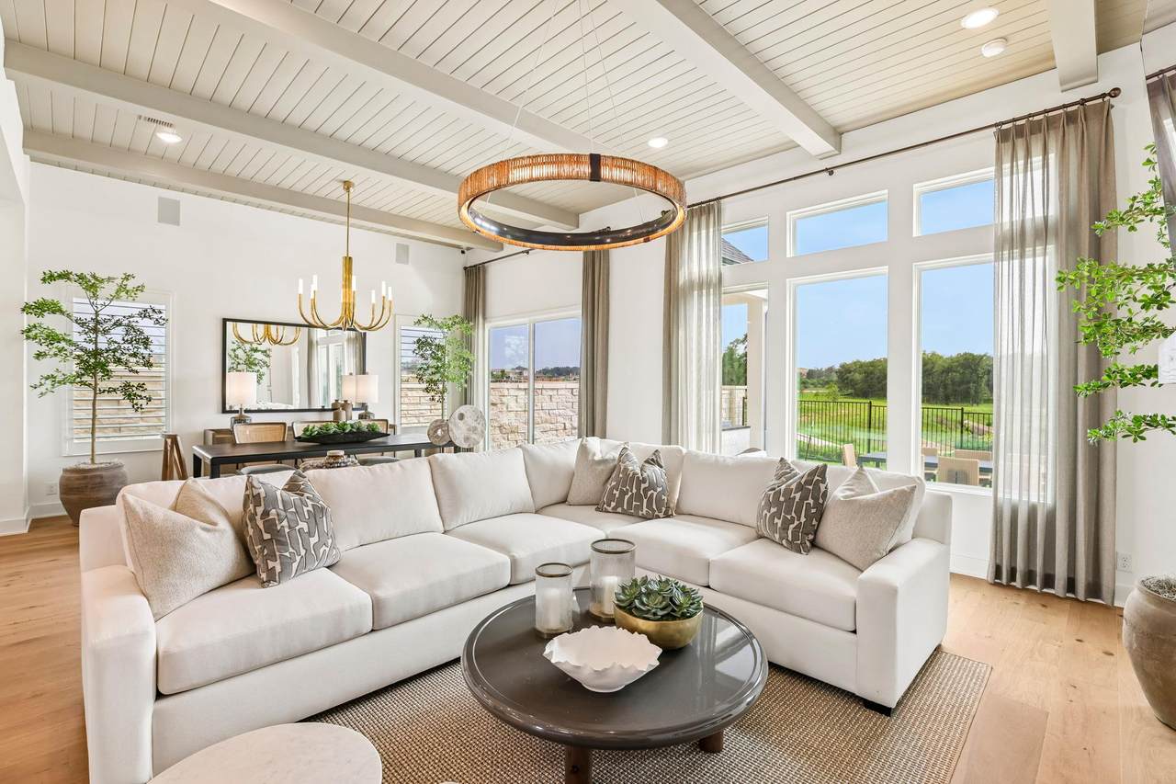
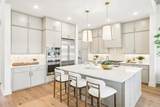
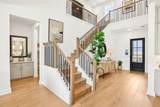
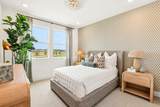
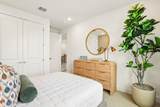
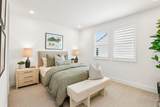
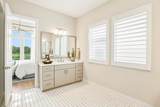
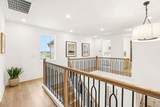
Welcome to 2328 Fielder Drive, a beautifully appointed Texas Modern residence in the Estates Collection at Bluff Haven, one of Georgetown’s newest elevated communities. Set on a desirable 60-foot homesite, this spacious 3,176-square-foot Plan 5051 offers an exceptional combination of architectural style, thoughtful design, and flexible living space. Perched on the bluff with beautiful, mature trees and no rear neighbors, this exceptional 60-foot homesite offers a sense of privacy and natural beauty that is truly special. From the moment you enter, the home feels open, sophisticated, and inviting. The main level centers around a striking open-concept kitchen, dining area, and great room, creating an effortless setting for everyday life and entertaining. An electric fireplace anchors the great room, while expansive access to the covered patio extends the living space outdoors. A private study near the entry offers flexibility for working from home or creating a quiet retreat. The spacious primary suite is tucked away on the main level, featuring a beautifully finished bath and generous walk-in closet. Upstairs, the home continues to impress with three secondary bedrooms, a versatile game room, and dedicated media room provide plenty of space for guests, hobbies, movie nights, and relaxation. With 4 bedrooms and 3.5 baths, this home offers comfort and privacy for everyone. Custom countertops, cabinetry, flooring, and wall tile create a cohesive, designer-selected aesthetic throughout. The Texas Modern elevation adds distinctive curb appeal with clean architectural lines. Bluff Haven offers a fresh take on Georgetown living, with scenic trails and parks nearby, plus convenient access to Wolf Ranch, shopping, dining, historic Downtown Georgetown, and I-35. Thoughtfully designed, beautifully finished, and exceptionally versatile, 2328 Fielder Drive delivers the perfect blend of style, comfort, and functionality in one of Georgetown’s newest communities.
-
4BEDS
-
0.11ACRES
-
3BATHS
-
11/2 BATHS
-
3,176SQFT
-
$220$/SQFT
School Information
Description
Welcome to 2328 Fielder Drive, a beautifully appointed Texas Modern residence in the Estates Collection at Bluff Haven, one of Georgetown’s newest elevated communities. Set on a desirable 60-foot homesite, this spacious 3,176-square-foot Plan 5051 offers an exceptional combination of architectural style, thoughtful design, and flexible living space. Perched on the bluff with beautiful, mature trees and no rear neighbors, this exceptional 60-foot homesite offers a sense of privacy and natural beauty that is truly special. From the moment you enter, the home feels open, sophisticated, and inviting. The main level centers around a striking open-concept kitchen, dining area, and great room, creating an effortless setting for everyday life and entertaining. An electric fireplace anchors the great room, while expansive access to the covered patio extends the living space outdoors. A private study near the entry offers flexibility for working from home or creating a quiet retreat. The spacious primary suite is tucked away on the main level, featuring a beautifully finished bath and generous walk-in closet. Upstairs, the home continues to impress with three secondary bedrooms, a versatile game room, and dedicated media room provide plenty of space for guests, hobbies, movie nights, and relaxation. With 4 bedrooms and 3.5 baths, this home offers comfort and privacy for everyone. Custom countertops, cabinetry, flooring, and wall tile create a cohesive, designer-selected aesthetic throughout. The Texas Modern elevation adds distinctive curb appeal with clean architectural lines. Bluff Haven offers a fresh take on Georgetown living, with scenic trails and parks nearby, plus convenient access to Wolf Ranch, shopping, dining, historic Downtown Georgetown, and I-35. Thoughtfully designed, beautifully finished, and exceptionally versatile, 2328 Fielder Drive delivers the perfect blend of style, comfort, and functionality in one of Georgetown’s newest communities.
© 2026 Austin Board of REALTORS® (alternatively, from ACTRIS). All information provided is deemed reliable but is not guaranteed and should be independently verified. The Austin Board of REALTORS®, ACTRIS and their affiliates provide the MLS and all content therein “AS IS” and without any warranty, express or implied.The information provided is for consumers' personal, non-commercial use and may not be used for any purpose other than to identify prospective properties consumers may be interested in purchasing. Data last updated: 2026-10-08T08:59:59.153.
 Based on information submitted to the MLS GRID as of 2026-10-08T08:59:59.153 (date and time MLS GRID Data was obtained).
All data is obtained from various sources and may not have been verified by broker or MLS GRID. Supplied
Open House Information is subject to change without notice. All information should be independently reviewed and verified for accuracy. Properties may or may not be listed by the office/agent presenting the information.
Click here for MLS GRID DMCA Notice